Under Construction. Step into the Mainstay Grand Model Home! Originally a model home, this stunning one-story 4 bedroom, 3 bathroom, enclosed flex room, and 2-car garage masterpiece is situated on a homesite with a beautiful water view. The open-concept layout seamlessly connects the gourmet kitchen, café, and gathering room, creating an airy atmosphere. The gourmet kitchen is a true focal point, featuring Whirlpool appliances, including a natural gas cooktop and French door refrigerator. Soft-close cabinetry, a range hood, tile backsplash, quartz countertops, and under-cabinet lighting add the perfect blend of style and convenience. The kitchen flows effortlessly into the café and gathering room, where a sliding glass door leads to the screened-in covered lanai, patio, custom putting green, and fire pit, making this home ideal for seamless indoor-outdoor living. Retreat to the luxurious owner’s suite, a serene sanctuary with a spacious walk-in closet and a spa-like en suite bathroom. Dual vanity sinks, a glass enclosed shower, garden tub, an enclosed toilet, and a linen closet complete the tranquil space. The two additional spare bedrooms and bathroom, along with the enclosed flex room, provide ample space for family and guests. The upgraded laundry room with built-in cabinetry, quartz trimmed utility sink, and Whirlpool washer and dryer make daily tasks a breeze. Upstairs, the expansive loft provides additional space for leisure, and the third bedroom features its own walk-in closet and private bathroom. Every detail of this home has been carefully curated, from the tile flooring throughout the main living areas, bathrooms, and laundry to the plush, stain-resistant Shaw carpet in the bedrooms, loft, and staircase. Designer-curated finishes elevate every corner of this home, including brushed nickel hardware and plumbing fixtures, 8’ interior doors, comfort-height toilets, and epoxy finish on the garage floor. With its stunning design and thoughtful touches, the Mainstay Grand home provides the perfect blend of luxury and functionality for today’s lifestyle. Don't miss out on your chance to own one of the best homes in the neighborhood! Schedule a tour today!
Sold for $665,500
$665,500
6212 Citrus Grove Ct, Saint Cloud, FL 34771
4beds
2,842sqft
Single Family Residence
Built in 2020
6,123 Square Feet Lot
$657,600 Zestimate®
$234/sqft
$2,863 Estimated rent
Home value
$657,600
$598,000 - $723,000
$2,863/mo
Zestimate® history
Owner options
List your home for rent
$2,863/mo
Rent Zestimate®
Find your next renter with Zillow Rental Manager. Plus, with online applications, you can quickly screen prospective tenants – for free.
$2,863/mo
Rent Zestimate®
Refinance and save
$4,835/mo
Est. payment
Refinancing to a lower rate could help reduce your monthly payments and save thousands over the life of the loan.
$4,835/mo
Est. payment
Explore your selling options
Work with a Zillow partner agent
Leverage their expertise and Zillow's premium Showcase listings to get your home seen by more buyers.
Get startedList with your own agent
Get your home in front of millions of buyers by listing it on Zillow.
Learn how to do itSell it yourself
Take full control of how buyers see your home on Zillow by listing For Sale by Owner (FSBO).
List your homeWhat's special
Designer-curated finishesExpansive loftUpgraded laundry roomQuartz countertopsQuartz trimmed utility sinkEnclosed flex roomScreened-in covered lanai
Zillow last checked:
Listing updated:
Listed by:
Adrienne Escott 407-250-9131,
PULTE REALTY OF NORTH FLORIDA LLC 407-250-9131
Bought with:
Jason Hunchuck, 3287725
FLORIDA REALTY INVESTMENTS
Source: Stellar MLS,MLS#: O6349067 Originating MLS: Orlando Regional
Originating MLS: Orlando Regional
Facts & features
Interior
Bedrooms & bathrooms
- Bedrooms: 4
- Bathrooms: 3
- Full bathrooms: 3
Rooms
- Room types: Den/Library/Office, Loft
Primary bedroom
- Features: Walk-In Closet(s)
- Level: First
- Area: 225 Square Feet
- Dimensions: 15x15
Bedroom 2
- Features: Built-in Closet
- Level: First
- Area: 120 Square Feet
- Dimensions: 12x10
Bedroom 3
- Features: Built-in Closet
- Level: First
- Area: 120 Square Feet
- Dimensions: 12x10
Bedroom 4
- Features: Walk-In Closet(s)
- Level: Second
- Area: 144 Square Feet
- Dimensions: 12x12
Primary bathroom
- Features: Linen Closet
- Level: First
- Area: 144 Square Feet
- Dimensions: 12x12
Bathroom 2
- Level: First
- Area: 45 Square Feet
- Dimensions: 9x5
Bathroom 3
- Level: Second
- Area: 40 Square Feet
- Dimensions: 8x5
Balcony porch lanai
- Level: First
- Area: 160 Square Feet
- Dimensions: 16x10
Den
- Level: First
- Area: 120 Square Feet
- Dimensions: 10x12
Dinette
- Level: First
- Area: 168 Square Feet
- Dimensions: 12x14
Great room
- Level: First
- Area: 240 Square Feet
- Dimensions: 16x15
Kitchen
- Features: Kitchen Island, Pantry, Stone Counters
- Level: First
- Area: 234 Square Feet
- Dimensions: 18x13
Loft
- Level: Second
- Area: 306 Square Feet
- Dimensions: 18x17
Heating
- Central, Electric, Heat Pump
Cooling
- Central Air
Appliances
- Included: Oven, Cooktop, Dishwasher, Disposal, Dryer, Gas Water Heater, Microwave, Range Hood, Refrigerator, Tankless Water Heater, Washer
- Laundry: Inside, Laundry Room
Features
- Eating Space In Kitchen, In Wall Pest System, Kitchen/Family Room Combo, Living Room/Dining Room Combo, Open Floorplan, Pest Guard System, Primary Bedroom Main Floor, Split Bedroom, Stone Counters, Thermostat, Walk-In Closet(s)
- Flooring: Carpet, Tile
- Doors: Sliding Doors
- Windows: Double Pane Windows, Insulated Windows, Low Emissivity Windows
- Has fireplace: No
Interior area
- Total structure area: 2,842
- Total interior livable area: 2,842 sqft
Property
Parking
- Total spaces: 2
- Parking features: Driveway, Garage Door Opener
- Attached garage spaces: 2
- Has uncovered spaces: Yes
- Details: Garage Dimensions: 20x20
Features
- Levels: Two
- Stories: 2
- Patio & porch: Covered, Rear Porch, Screened
- Exterior features: Irrigation System, Lighting, Rain Gutters, Sidewalk, Sprinkler Metered
- Has view: Yes
- View description: Water, Pond
- Has water view: Yes
- Water view: Water,Pond
Lot
- Size: 6,123 Square Feet
- Dimensions: 50 x 122
- Features: Cleared, Level, Sidewalk, Above Flood Plain
- Residential vegetation: Trees/Landscaped
Details
- Parcel number: 112531571800010510
- Zoning: RES
- Special conditions: None
Construction
Type & style
- Home type: SingleFamily
- Architectural style: Craftsman
- Property subtype: Single Family Residence
Materials
- Block, HardiPlank Type, Stucco, Wood Frame
- Foundation: Slab
- Roof: Shingle
Condition
- Under Construction
- New construction: Yes
- Year built: 2020
Details
- Builder model: Mainstay Grand
- Builder name: Del Webb
- Warranty included: Yes
Utilities & green energy
- Sewer: Public Sewer
- Water: Public
- Utilities for property: BB/HS Internet Available, Electricity Connected, Fiber Optics, Natural Gas Connected, Public, Sewer Connected, Sprinkler Recycled, Street Lights, Underground Utilities, Water Connected
Green energy
- Energy efficient items: Appliances, HVAC, Insulation, Lighting, Roof, Thermostat, Water Heater, Windows
- Water conservation: Drip Irrigation, Irrig. System-Drip/Microheads, Irrigation-Reclaimed Water, Fl. Friendly/Native Landscape
Community & HOA
Community
- Features: Clubhouse, Deed Restrictions, Fitness Center, Golf Carts OK, Park, Pool, Restaurant, Sidewalks, Special Community Restrictions, Tennis Court(s)
- Security: Gated Community, Smoke Detector(s), Fire Resistant Exterior, Fire/Smoke Detection Integration
- Pet fee: $0 monthly
- Senior community: Yes
- Subdivision: DEL WEBB SUNBRIDGE
HOA
- Has HOA: Yes
- Amenities included: Clubhouse, Fence Restrictions, Fitness Center, Gated, Maintenance, Park, Pickleball Court(s), Pool, Recreation Facilities, Spa/Hot Tub, Tennis Court(s)
- Services included: 24-Hour Guard, Common Area Taxes, Community Pool, Internet, Maintenance Grounds, Manager, Pool Maintenance, Private Road, Recreational Facilities
- HOA fee: $474 monthly
- HOA name: Del Webb Sunbridge Homeowner’s Association
- HOA phone: 407-915-3410
Location
- Region: Saint Cloud
Financial & listing details
- Price per square foot: $234/sqft
- Tax assessed value: $598,800
- Annual tax amount: $8,655
- Date on market: 10/6/2025
- Cumulative days on market: 142 days
- Listing terms: Cash,Conventional,FHA,VA Loan
- Ownership: Fee Simple
- Total actual rent: 0
- Electric utility on property: Yes
- Road surface type: Paved
Price history
| Date | Event | Price |
|---|---|---|
| 3/16/2026 | Sold | $665,500-2.1%$234/sqft |
Source:  Stellar MLS #O6349067 Report a problem Stellar MLS #O6349067 Report a problem | ||
| 2/27/2026 | Pending sale | $679,665$239/sqft |
Source: Stellar MLS #O6349067 Report a problem | ||
| 2/6/2026 | Price change | $679,665-6.9%$239/sqft |
Source: Stellar MLS #O6349067 Report a problem | ||
| 12/12/2025 | Price change | $729,665-2.7%$257/sqft |
Source: Stellar MLS #O6349067 Report a problem | ||
| 10/24/2025 | Price change | $749,665-2.6%$264/sqft |
Source: Stellar MLS #O6349067 Report a problem | ||
| 10/6/2025 | Listed for sale | $769,665$271/sqft |
Source: Stellar MLS #O6349067 Report a problem | ||
Public tax history
| Year | Property taxes | Tax assessment |
|---|---|---|
| 2025 | $9,649 +7% | $598,800 +0.2% |
| 2024 | $9,016 +3.2% | $597,700 -1.8% |
| 2023 | $8,739 +9.1% | $608,600 +24.7% |
| 2022 | $8,014 +25.5% | $488,100 +23% |
| 2021 | $6,384 +647.4% | $396,900 +621.6% |
| 2020 | $854 | $55,000 |
Find assessor info on the county website
Neighborhood: 34771
Nearby homes
- $674,0004 bd3 ba2.8k sqft6212 Citrus Grove Court St, Cloud, FL 34771Off Market
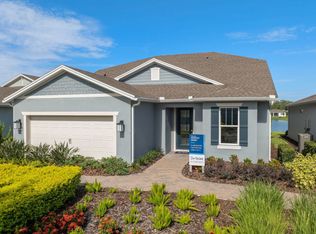
- $515,0002 bd2 ba1.6k sqft6208 Citrus Grove Ct, Saint Cloud, FL 34771Sold
- $430,0002 bd2 ba1.5k sqft6216 Citrus Grove Ct, Saint Cloud, FL 34771Sold
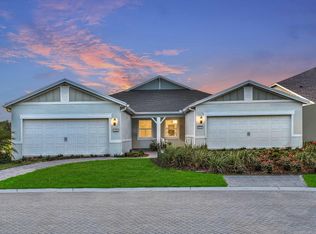
- $350,0002 bd2 ba1.5k sqft6220 Citrus Grove Ct, Saint Cloud, FL 34771Sold

- $511,5002 bd2 ba1.4k sqft6224 Citrus Grove Ct, Saint Cloud, FL 34771Sold
- $543,0002 bd2 ba1.4k sqft6224 Citrus Grove Court St, Cloud, FL 34771Off Market
- from $319,9902 bd2 ba1.5k sqftEllenwood Plan, Del Webb Sunbridge, Saint Cloud, FL 34771New Construction
- from $577,9903 bd3 ba2.4k sqftStellar Plan, Del Webb Sunbridge, Saint Cloud, FL 34771New Construction
Nearby schools
GreatSchools rating
- 9/10Voyager K-8Grades: K-8Distance: 1.2 mi
- 5/10Tohopekaliga High SchoolGrades: PK,9-12Distance: 6.3 mi
Get a cash offer in 3 minutes
Find out how much your home could sell for in as little as 3 minutes with a no-obligation cash offer.
Estimated market value
$657,600
Get a cash offer in 3 minutes
Find out how much your home could sell for in as little as 3 minutes with a no-obligation cash offer.
Estimated market value
$657,600
- Florida
- Osceola County
- Saint Cloud
- 34771
- 6212 Citrus Grove Ct
Nearby cities
Nearby neighborhoods
Nearby zip codes
Other Saint Cloud Topics
