This home belongs in Architectural Digest! With luxury designer finishes throughout. Located in The Isles of Collier Preserve, a luxurious sanctuary nestled in one of Naples’ most prestigious communities. This stunning Cocoplum model by renowned builder STOCK offers the ultimate blend of elegance, comfort, and convenience. Boasting over 3,600 square feet of meticulously designed living space and is located on the most beautiful professionally landscaped lots that would make any garden enthusiast envious. This award-winning home with hundreds of thousands of dollars spent on upgrades is ready to impress everyone that walks through the door. Interior Highlights include 4 Spacious En-Suite Bedrooms: Each bedroom is a private retreat with its own luxurious bathroom, ensuring comfort and privacy for everyone. Prepare your favorite meal while entertaining in your Chef’s Dream Kitchen. The kitchen features a large island, breakfast bar, Thermador professional series appliances, high-end cabinetry, a gorgeous backsplash, and two walk-in pantries, perfect for culinary enthusiasts. With the Open-Concept Living features include soaring ceilings, oversized glass sliders which allows abundant natural light to create an airy and inviting atmosphere, ideal for both serene evenings and vibrant gatherings. Designer Details Throughout: Custom built-ins, coffered ceilings, stunning chandeliers, and elegant finishes make every corner of this home a masterpiece. Private Master Suite: Enjoy two custom walk-in closets, a spa-like bathroom with dual sinks, a walk-in shower, and a soaking tub. Step directly onto the lanai for your morning coffee. Entertainer’s Delight: A built-in bar with wine and beverage coolers, a large living room with a seamless indoor-outdoor flow set the stage for unforgettable moments. Outdoor living highlights include Luxury Lanai: Expansive outdoor space with fireplace, covered and uncovered areas lets you enjoy the Florida lifestyle year-round. Resort-Style Pool and Spa: A saltwater, gas-electric heated pool and spa with stunning waterfalls overlook a serene expansive water view, offering total tranquility. Outdoor Kitchen and Bar: Equipped with a grill, island, and ample seating for alfresco dining. Hurricane Screens: these screens provide enhanced safety and peace of mind. World-Class Amenities: The Isles of Collier Preserve offers lakeside dining at the Overlook Bar & Grill, a resort-style pool, a lap pool, fitness center, tennis, pickleball, bocce ball, and even a dog park. Nature Lover’s Paradise: Enjoy over seven miles of scenic walking and biking trails, paddle-boarding, and kayaking along the Cypress Waterway. Prime Location: Just minutes from historic downtown Naples, Naples Botanical Garden, and the exclusive Hamilton Harbor Private Yacht Club. This exceptional home embodies the perfect blend of privacy, luxury, and convenience, situated on a prime lot with coveted exposure for breathtaking sunsets.
Sold for $4,100,000
$4,100,000
6212 Compart Isle DR, NAPLES, FL 34113
4beds
3,693sqft
Single Family Residence
Built in 2020
0.44 Acres Lot
$4,001,800 Zestimate®
$1,110/sqft
$-- Estimated rent
Home value
$4,001,800
$3.56M - $4.48M
Not available
Zestimate® history
Owner options
List your home for rent
Find your next renter with Zillow Rental Manager. Plus, with online applications, you can quickly screen prospective tenants – for free.
Refinance and save
$35,376/mo
Est. payment
Refinancing to a lower rate could help reduce your monthly payments and save thousands over the life of the loan.
$35,376/mo
Est. payment
Explore your selling options
Work with a Zillow partner agent
Leverage their expertise and Zillow's premium Showcase listings to get your home seen by more buyers.
Get startedList with your own agent
Get your home in front of millions of buyers by listing it on Zillow.
Learn how to do itSell it yourself
Take full control of how buyers see your home on Zillow by listing For Sale by Owner (FSBO).
List your homeWhat's special
Large islandGorgeous backsplashLuxury lanaiOutdoor kitchen and barLuxury designer finishesResort-style pool and spaCustom built-ins
Zillow last checked:
Listing updated:
Listed by:
Michael Mazzei 773-491-9893,
Berkshire Hathaway FL Realty
Bought with:
Michael Mazzei
Berkshire Hathaway FL Realty
Source: SWFLMLS,MLS#: 224104161 Originating MLS: Naples
Originating MLS: NaplesFacts & features
Interior
Bedrooms & bathrooms
- Bedrooms: 4
- Bathrooms: 5
- Full bathrooms: 4
- 1/2 bathrooms: 1
Rooms
- Room types: Den - Study, Great Room, Guest Bath, Guest Room, Office, Screened Lanai/Porch
Bedroom
- Features: First Floor Bedroom, Master BR Ground, Master BR Sitting Area, Split Bedrooms
Dining room
- Features: Dining - Living, Formal
Kitchen
- Features: Gas Available, Island, Pantry, Walk-In Pantry
Heating
- Central
Cooling
- Ceiling Fan(s), Central Air, Wall Unit(s)
Appliances
- Included: Dishwasher, Disposal, Double Oven, Dryer, Grill - Gas, Range, Refrigerator/Freezer, Reverse Osmosis, Safe, Washer, Water Treatment Owned, Wine Cooler
- Laundry: Inside, Laundry Tub
Features
- Bar, Built-In Cabinets, Closet Cabinets, Coffered Ceiling(s), Custom Mirrors, Foyer, French Doors, Laundry Tub, Pantry, Pull Down Stairs, Smoke Detectors, Wired for Sound, Tray Ceiling(s), Volume Ceiling, Walk-In Closet(s), Window Coverings, Zero/Corner Door Sliders, Den - Study, Great Room, Guest Bath, Guest Room, Home Office, Laundry in Residence, Screened Lanai/Porch
- Flooring: Tile
- Doors: French Doors, Zero/Corner Door Sliders, Impact Resistant Doors
- Windows: Window Coverings, Impact Resistant Windows, Shutters Electric
- Has fireplace: No
Interior area
- Total structure area: 4,569
- Total interior livable area: 3,693 sqft
Property
Parking
- Total spaces: 3
- Parking features: Attached
- Attached garage spaces: 3
Features
- Stories: 1
- Patio & porch: Patio, Screened Lanai/Porch
- Exterior features: Outdoor Grill, Outdoor Kitchen, Outdoor Shower
- Has private pool: Yes
- Pool features: Community, In Ground, Equipment Stays, Electric Heat, Gas Heat, Pool Bath, Salt Water, Screen Enclosure
- Has spa: Yes
- Spa features: Community, In Ground, Equipment Stays, Heated, Pool Bath
- Has view: Yes
- View description: Lake, Pond, Water
- Has water view: Yes
- Water view: Lake,Pond,Water
- Waterfront features: Lake
- Frontage type: Lakefront
Lot
- Size: 0.44 Acres
- Features: Cul-De-Sac, Dead End, Irregular Lot, Oversize
Details
- Additional structures: Tennis Court(s), Outdoor Kitchen
- Parcel number: 52505043866
- Other equipment: Generator
Construction
Type & style
- Home type: SingleFamily
- Architectural style: Ranch
- Property subtype: Single Family Residence
Materials
- Block, Stucco
- Foundation: Concrete Block
- Roof: Tile
Condition
- New construction: No
- Year built: 2020
Utilities & green energy
- Gas: Propane
- Water: Central
Community & HOA
Community
- Features: Clubhouse, Pool, Fitness Center, Restaurant, Sidewalks, Street Lights, Tennis Court(s), Gated
- Security: Security System, Smoke Detector(s), Gated Community
- Subdivision: ISLES OF COLLIER PRESERVE
HOA
- Has HOA: Yes
- Amenities included: Basketball Court, Bike And Jog Path, Bocce Court, Clubhouse, Pool, Community Room, Spa/Hot Tub, Fitness Center, Internet Access, Pickleball, Restaurant, Sauna, Sidewalk, Streetlight, Tennis Court(s), Underground Utility
- HOA fee: $7,832 annually
Location
- Region: Naples
Financial & listing details
- Price per square foot: $1,110/sqft
- Tax assessed value: $2,755,723
- Annual tax amount: $15,117
- Date on market: 1/13/2025
- Lease term: Buyer Finance/Cash
- Contingency: Inspection
- Road surface type: Paved
Price history
| Date | Event | Price |
|---|---|---|
| 4/18/2025 | Sold | $4,100,000-8.8%$1,110/sqft |
Source:  SWFLMLS #224104161 Report a problem SWFLMLS #224104161 Report a problem | ||
| 2/19/2025 | Pending sale | $4,495,000$1,217/sqft |
Source: SWFLMLS #224104161 Report a problem | ||
| 1/13/2025 | Listed for sale | $4,495,000+150.9%$1,217/sqft |
Source: SWFLMLS #224104161 Report a problem | ||
| 7/2/2020 | Sold | $1,791,770$485/sqft |
Source: Public Record Report a problem | ||
Public tax history
| Year | Property taxes | Tax assessment |
|---|---|---|
| 2025 | $16,218 +7.3% | $1,559,088 +2.9% |
| 2024 | $15,117 +2.4% | $1,515,149 +3% |
| 2023 | $14,760 -3% | $1,471,018 +3% |
| 2022 | $15,221 -1.1% | $1,428,173 +3% |
| 2021 | $15,384 +564.6% | $1,386,576 +577.4% |
| 2020 | $2,315 -15.8% | $204,690 -15.2% |
| 2019 | $2,750 +5.5% | $241,429 +10% |
| 2018 | $2,606 | $219,386 +10% |
| 2017 | $2,606 +14% | $199,442 +262.6% |
| 2016 | $2,286 | $55,000 |
Find assessor info on the county website
Neighborhood: 34113
Nearby homes
- $2,851,6004 bd5 ba3.5k sqft6216 Compart Isle Dr, Naples, FL 34113Off Market
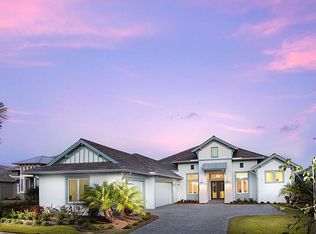
- $3,814,000-- bd-- ba4.5k sqft6208 Compart Isle Dr, Naples, FL 34113Off Market
- $3,030,100-- bd-- ba4.4k sqft6220 Compart Isle Dr, Naples, FL 34113Off Market
- $3,397,800-- bd-- ba4.4k sqft6213 Compart Isle Dr, Naples, FL 34113Off Market
- $3,107,300-- bd-- ba4.5k sqft6217 Compart Isle Dr, Naples, FL 34113Off Market
- $4,186,200-- bd-- ba5.3k sqft6204 Compart Isle Dr, Naples, FL 34113Off Market
- $2,805,9004 bd5 ba3.7k sqft6389 Lyford Isle Dr, Naples, FL 34113Off Market
- $3,739,200-- bd-- ba4.4k sqft6209 Compart Isle Dr, Naples, FL 34113Off Market
Nearby schools
GreatSchools rating
- 6/10Avalon Elementary SchoolGrades: PK-5Distance: 1 mi
- 7/10Manatee Middle SchoolGrades: 6-8Distance: 6.2 mi
- 5/10Lely High SchoolGrades: 9-12Distance: 2.7 mi
Schools provided by the listing agent
- Elementary: AVALON ELEMENTARY SCHOOL
- Middle: MANATEE MIDDLE SCHOOL
- High: LELY HIGH SCHOOL
Source: SWFLMLS. This data may not be complete. We recommend contacting the local school district to confirm school assignments for this home.
Sell for more on Zillow
Get a Zillow Showcase℠ listing at no additional cost and you could sell for .
$4,001,800
2% more
+$80,036
With Zillow Showcase(estimated)
$4,081,836
Sell for more on Zillow
Get a Zillow Showcase℠ listing at no additional cost and you could sell for .
$4,001,800
2% more
+$80,036
With Zillow Showcase(estimated)
$4,081,836
- Florida
- Collier County
- Naples
- 34113
- 6212 Compart Isle DR
