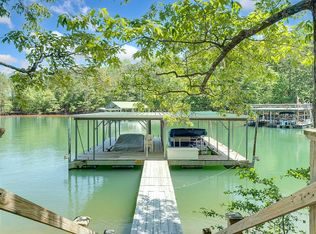
Exquisite FURNISHED Lakefront Retreat. Unmatched Design, Luxury & Natural Beauty! Welcome to a truly one-of-a-kind custom-built lakefront home on south end of Lake Lanier, where stunning architecture, unparalleled design, and breathtaking natural beauty come together in perfect harmony. This 5-bedroom, 3.5-bathroom home is more than just a lake house, a designer's dream filled with curated, high-end finishes, custom details which convey to the lucky new owner. Every inch of this home has been thoughtfully designed and impeccably decorated, with designer wallpaper, exquisite light fixtures, statement faucets, and hand-selected finishes that create a warm, stylish, and inviting atmosphere. No detail has been overlooked. This home is a true showpiece that exudes luxury and charm. Architectural Beauty & Natural Light-The striking architectural design of this home sets it apart, with soaring ceilings, expansive windows, and an open-concept layout that allows natural light to flood every space. Whether you're in the great room, kitchen, or one of the many cozy sitting areas, you'll be surrounded by breathtaking views and an ambiance that is both elegant and comfortable. Gorgeous primary suite on main level with a cozy fireside retreat and a fabulous sunroom with skylights, overlooking the private sandy beach. Solarium-style primary bath with spa-like elegance. Chef's kitchen with stone countertops, stainless steel appliances, an oversized walk-in pantry, and an abundance of counter space and cabinetry. Expansive great room with a designer wet bar, perfect for entertaining. Huge laundry room with a laundry chute and in-wall ironing board. Massive deck overlooking the lake, offering breathtaking views. Upper level secondary bedrooms with a Jack/Jill bath, each with their own private covered balcony, with lovely views. Terrace Level boasts two additional bedrooms with a separate sitting room and game room. Two flex spaces-ideal for extra sleeping quarters, home offices, or a wine cellar. Dedicated home gym or studio space with an 8x10 roll-up garage door. Indoor/outdoor shower and huge deck, perfect for rinsing off after a day on the lake. Designed with both entertainment and relaxation in mind, this home offers multiple levels and separate gathering spaces, making it ideal for hosting guests, large families, or even corporate retreats. Whether you're enjoying a cozy fireside evening, dining alfresco under twinkling lights, or lounging on your private beach, this home is perfect. Outdoor Paradise & Water Activities: Private sandy beach and secluded, safe, tranquil area, perfect for kids to swim, kayak, and paddle board right from the shore. Double-decker, single-slip boat dock with spectacular open-water views. Upper-level dock, perfect for sunbathing and taking in the sceneryCoFire pit for cozy nights under the stars. Expansive deck and outdoor dining area with twinkling lights. No HOA and NO RENTAL RESTRICTIONS! Its prime South Lake location makes it a perfect year-round home, with easy access to shopping, dining, golf, parks, the airport, and the city. Whether you're looking for a weekend getaway, or a full-time, primary on main residence, this home offers the ultimate lakefront lifestyle. Additional Features:CoThree-car garage with vaulted ceilings and abundant storageCoLong, level driveway with ample parking. Unbeatable location with the rare advantage of the Corps of Engineers' line in the lake! Unmatched attention to detail. This is a rare opportunity to own a Lake Lanier property unlike any other home, that is both a work of art and a functional retreat. Don't miss your chance to experience this spectacular lakefront lifestyle! Contents of home are available with a separate bill of sale.
Closed
Zillow last checked:
Listing updated:
Bought with:
No Sales Agent, 0
Non-Mls Company
Source: GAMLS,MLS#: 10438535
Price history
| Date | Event | Price |
|---|---|---|
| 10/3/2025 | Sold | $1,118,000-13.9%$244/sqft |
Source:  GAMLS #10438535 Report a problem GAMLS #10438535 Report a problem | ||
| 9/13/2025 | Pending sale | $1,299,000$283/sqft |
Source:  FMLS GA #7506189 Report a problem FMLS GA #7506189 Report a problem | ||
| 8/29/2025 | Price change | $1,299,000-6.5%$283/sqft |
Source: FMLS GA #7506189 Report a problem | ||
| 8/16/2025 | Price change | $1,390,000-3.5%$303/sqft |
Source: GAMLS #10438535 Report a problem | ||
| 6/17/2025 | Price change | $1,439,999-0.6%$314/sqft |
Source: FMLS GA #7506189 Report a problem | ||
| 5/1/2025 | Price change | $1,449,000-3.1%$316/sqft |
Source: GAMLS #10438535 Report a problem | ||
| 4/21/2025 | Price change | $1,495,950-0.3%$326/sqft |
Source: FMLS GA #7506189 Report a problem | ||
| 3/18/2025 | Price change | $1,499,950-6%$327/sqft |
Source: FMLS GA #7506189 Report a problem | ||
| 3/3/2025 | Price change | $1,595,000-0.3%$348/sqft |
Source: FMLS GA #7506189 Report a problem | ||
| 2/7/2025 | Price change | $1,599,4750%$349/sqft |
Source: FMLS GA #7506189 Report a problem | ||
| 1/9/2025 | Listed for sale | $1,599,975+128.6%$349/sqft |
Source: FMLS GA #7506189 Report a problem | ||
| 9/14/2020 | Sold | $700,000-6.7%$153/sqft |
Source:  GAMLS #8760886 Report a problem GAMLS #8760886 Report a problem | ||
| 8/24/2020 | Pending sale | $749,900$163/sqft |
Source: Waldrip Real Estate #8760886 Report a problem | ||
| 6/16/2020 | Price change | $749,900-1.7%$163/sqft |
Source: Waldrip Real Estate #8760886 Report a problem | ||
| 3/26/2020 | Listed for sale | $762,900-2.8%$166/sqft |
Source: Waldrip Real Estate #8760886 Report a problem | ||
| 10/5/2019 | Listing removed | $785,000$171/sqft |
Source: RE/MAX Advanced #6580375 Report a problem | ||
| 10/1/2019 | Price change | $785,000-1.3%$171/sqft |
Source: RE/MAX Advanced, LLC #8616335 Report a problem | ||
| 7/4/2019 | Listed for sale | $795,000+318.4%$173/sqft |
Source: RE/MAX Advanced #6580375 Report a problem | ||
| 11/7/1997 | Sold | $190,000+192.3%$41/sqft |
Source: Public Record Report a problem | ||
| 4/3/1997 | Sold | $65,000+13%$14/sqft |
Source: Public Record Report a problem | ||
| 7/25/1995 | Sold | $57,500-62.3%$13/sqft |
Source: Public Record Report a problem | ||
| 12/2/1993 | Sold | $152,500$33/sqft |
Source: Public Record Report a problem | ||
Nearby homes
- $880,5005 bd4 ba4.2k sqft6216 Costa Lake Point, Flowery Branch, GA 30542Off Market
- $1,799,1007 bd6 ba4.1k sqft6204 Costa Lake Point, Flowery Branch, GA 30542Off Market
- $1,009,2005 bd4 ba3k sqft6220 Costa Lake Point, Flowery Branch, GA 30542Off Market
- $1-- bd-- ba-- sqft6186 Costa Lake Point, Flowery Branch, GA 30542Off Market
Get a cash offer in 3 minutes
Find out how much your home could sell for in as little as 3 minutes with a no-obligation cash offer.
Estimated market value
$1,118,500
