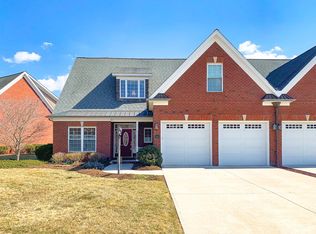
Immaculate end-unit townhome on a large corner lot in the highly sought-after Heron's Landing community, next to VT's Pete Dye River Course golf course. This is a stunning townhome with all the comforts you'll need. The beautiful wood inlay in the hardwood floor in the foyer and by the fireplace is just one exhibit of the high-quality construction. The high ceilings give the home a nice, airy feel. The kitchen is gorgeous, with granite countertops, stainless steel appliances, and custom cabinets. The focus of the inviting living room is a gas fireplace with mantel. The spacious primary suite and the laundry area are located on the main! The screened-in porch (with side deck for your grill) is a fantastic place to relax. The huge bonus room upstairs is great for a 4th BR, rec room, etc. Enjoy maintenance-free living (the HOA takes care of lawn care, snow removal, and roof replacement), close to golfing, and with easy access to both Radford and Blacksburg.
For sale
$439,000
6212 Crooked Stick Way, Radford, VA 24141
3beds
2,528sqft
Townhouse
Built in 2007
10,454 Square Feet Lot
$-- Zestimate®
$174/sqft
$182/mo HOA
What's special
Large corner lotHigh ceilingsGranite countertopsGas fireplace with mantelCustom cabinetsHuge bonus room upstairsStainless steel appliances
- 26 days |
- 654 |
- 25 |
Likely to sell faster than
Zillow last checked:
Listing updated:
Listed by:
Mike Eggleston 540-230-2727,
Coldwell Banker Townside Bburg 540-552-6500
Source: New River Valley AOR,MLS#: 427829
Facts & features
Interior
Bedrooms & bathrooms
- Bedrooms: 3
- Bathrooms: 3
- Full bathrooms: 2
- 1/2 bathrooms: 1
- Main level bathrooms: 1
- Main level bedrooms: 1
Basement
- Area: 0
Heating
- Natural Gas, Zoned
Cooling
- Heat Pump, Two Zone
Appliances
- Included: Dishwasher, Dryer/Electric, Microwave, Oven, Electric Range, Refrigerator, Washer, Gas Water Heater
- Laundry: Main Level
Features
- Ceiling Fan(s), CeramicTile Bath(s), Custom Cabinets, Custom Countertops, Walk-In Closet(s), Master Downstairs
- Flooring: Carpet, Ceramic Tile, Hardwood
- Basement: Crawl Space
- Attic: Access Only
- Has fireplace: Yes
- Fireplace features: Gas Logs/Vented, Living Room
Interior area
- Total structure area: 2,528
- Total interior livable area: 2,528 sqft
- Finished area above ground: 2,528
- Finished area below ground: 0
Property
Parking
- Total spaces: 2
- Parking features: Double Attached
- Attached garage spaces: 2
Features
- Levels: One and One Half
- Stories: 1
- Patio & porch: Screened Porch, Porch: 17.5x12. Screened.
Lot
- Size: 10,454 Square Feet
- Features: Corner Lot, Subdivision
Details
- Parcel number: 04000300000334
Construction
Type & style
- Home type: Townhouse
- Property subtype: Townhouse
Materials
- Brick, Stone
- Roof: Shingle
Condition
- Very Good
- Year built: 2007
Utilities & green energy
- Sewer: Public Sewer
- Water: Public
Community & HOA
Community
- Features: Recreation Amenities
- Subdivision: Quarters at Heron's Landing
HOA
- Has HOA: Yes
- Services included: Maintenance Grounds, Common Area Maint, Maintenance Structure, Snow Removal
- HOA fee: $2,184 annually
Location
- Region: Radford
Financial & listing details
- Price per square foot: $174/sqft
- Tax assessed value: $331,200
- Annual tax amount: $2,450
- Date on market: 6/26/2026
Estimated market value
Not available
Estimated sales range
Not available
Not available
Price history
| Date | Event | Price |
|---|---|---|
| 6/26/2026 | Listed for sale | $439,000+28.6%$174/sqft |
Source:  New River Valley AOR #427829 Report a problem New River Valley AOR #427829 Report a problem | ||
| 9/27/2021 | Sold | $341,250$135/sqft |
Source: Public Record Report a problem | ||
Public tax history
| Year | Property taxes | Tax assessment |
|---|---|---|
| 2025 | $2,451 | $331,200 |
| 2024 | $2,451 | $331,200 |
| 2023 | $2,451 | $331,200 |
| 2022 | $2,451 | $331,200 |
| 2021 | $2,451 +11.7% | $331,200 +16.3% |
| 2020 | $2,194 | $284,900 |
| 2019 | $2,194 | $284,900 |
| 2018 | $2,194 +20.3% | $284,900 |
| 2017 | $1,823 +116.5% | $284,900 |
| 2016 | $842 | $284,900 |
| 2015 | $842 | $284,900 -8.1% |
| 2014 | $842 +1.5% | $309,900 |
| 2013 | $830 | $309,900 |
| 2012 | -- | $309,900 |
| 2010 | -- | $309,900 |
| 2009 | -- | $309,900 |
Find assessor info on the county website
Monthly payment
Est. payment
Payment breakdown
Explore the cost of this home by adjusting the details. Changes won't be saved.Climate risks
Neighborhood: 24141
Nearby schools
GreatSchools rating
- 6/10Riverlawn Elementary SchoolGrades: PK-5Distance: 1.7 mi
- 4/10Pulaski County Middle SchoolGrades: 6-8Distance: 11.5 mi
- 5/10Pulaski County Sr. High SchoolGrades: 9-12Distance: 10.8 mi
Schools provided by the listing agent
- Elementary: Riverlawn
- Middle: Pulaski County Middle School
- High: Pulaski County
- District: Pulaski County
Source: New River Valley AOR. This data may not be complete. We recommend contacting the local school district to confirm school assignments for this home.
- $440,0004 bd3 ba2.6k sqft6214 Crooked Stick Way, Radford, VA 24141Sold

- $417,9004 bd3 ba2.5k sqft6216 Crooked Stick Way, Radford, VA 24141Off Market
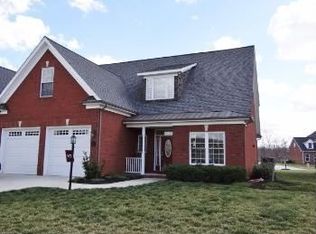
- $416,2003 bd2 ba2.6k sqft6224 Crooked Stick Way, Radford, VA 24141Off Market
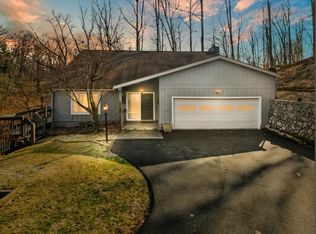
- $447,7004 bd2 ba2.5k sqft6205 Crooked Stick Way, Radford, VA 24141Off Market

- $497,600-- bd-- ba-- sqft6213 Crooked Stick Way, Radford, VA 24141Off Market
- $547,5005 bd3 ba4.2k sqft6215 Crooked Stick Way, Blacksburg, VA 24141Off Market
- $536,4004 bd3 ba3k sqft6310 Harbour Town Dr, Radford, VA 24141Off Market
- $475,7004 bd3 ba2.5k sqft6207 Crooked Stick Way, Radford, VA 24141Off Market
A local agent can set up tours, give advice and negotiate with sellers.
A local lender can help you make sure your offer is ready when you are.
Similar homes
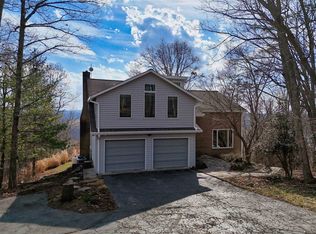
- $400,0004 bd3 ba2.8k sqft101 Hidden Valley Dr, Radford, VA 24141For Sale
 MLS ID #426501, Benny Hagy, RE/MAX 8 - Blacksburg. New River Valley AOR
 - $339,5003 bd3 ba2.5k sqft117 Greenbrier Dr, Radford, VA 24141For Sale

 MLS ID #928250, GARY C EVANS. RVAR
 - $549,5003 bd3 ba2.6k sqft4215 Oakwood Ct, Radford, VA 24141For Sale
 MLS ID #426553, Louise Baker, Long & Foster - Blacksburg. New River Valley AOR
 - $349,9003 bd3 ba2k sqft4 8th St, Radford, VA 24141For Sale
 MLS ID #427861, Vickie Phillips, Welcome Home Real Estate. New River Valley AOR
 - $629,9004 bd4 ba3.2k sqft8630 Mystic Rock Ct, Radford, VA 24141For SaleMLS ID #427554, Darin Greear, Long & Foster - Blacksburg. New River Valley AOR
- $419,0004 bd2 ba2.6k sqft5725 Graysontown Rd, Radford, VA 24141For SaleMLS ID #426440, David Lane, Welcome Home Real Estate. New River Valley AOR
- $400,0004 bd3 ba2.3k sqft50 Phoenix Blvd NW, Christiansburg, VA 24073For SaleMLS ID #427844, Laura Kelley, Berkshire Hathaway Home Services Mountain Sky Properties-Blacksburg. New River Valley AOR
- $244,9003 bd3 ba1.4k sqft116 Hammett Ave, Radford, VA 24141For SaleMLS ID #427823, Laura Edmonds, Bondurant Realty Corp.. New River Valley AOR
- $419,9503 bd3 ba2.3k sqft110 Phoenix Blvd NW, Christiansburg, VA 24073For SaleMLS ID #927614, JOEY LYONS. RVAR
- $292,5004 bd3 ba1.9k sqft104 Arnold Ave, Radford, VA 24141For SaleMLS ID #427905, Mike Johnston, Giesen-Caldwell Agency, Inc.. New River Valley AOR
- $305,0004 bd3 ba1.8k sqft705 Ingles St, Radford, VA 24141For SaleMLS ID #427556, Michael McCown, Real Broker, LLC. New River Valley AOR
- $437,5003 bd3 ba1.9k sqft905 Oak Dr, Christiansburg, VA 24073For SaleMLS ID #427967, Tommy Clapp, Coldwell Banker Townside Bburg. New River Valley AOR
- $439,9004 bd3 ba2k sqft6497 Ruebush Rd, Dublin, VA 24084For SaleMLS ID #427057, Lee Ayers, Mabry & Cox REALTORS®. New River Valley AOR
- $359,9003 bd3 ba2.3k sqft480 Gold Leaf Dr, Christiansburg, VA 24073For SaleMLS ID #427593, Chris Johnson, RE/MAX 8 - Blacksburg. New River Valley AOR
- $435,0003 bd4 ba3.1k sqft20 Wood Ridge Dr NE, Christiansburg, VA 24073For SaleMLS ID #928490, ANTHONY MUSCATELLO. RVAR
- $295,0003 bd2 ba1.3k sqft1813 3rd St, Radford, VA 24141For SaleMLS ID #427817, Wendy Swanson, Long & Foster - Blacksburg. New River Valley AOR
- $429,9003 bd3 ba1.8k sqft1207 Gladewood Dr, Blacksburg, VA 24060For SaleMLS ID #427774, Whitney Beckett, UC/Blue Ridge Land - Cburg. New River Valley AOR
- $439,9003 bd2 ba2.3k sqft1906 Lacy Ln, Blacksburg, VA 24060For SaleMLS ID #426786, Skip Slocum, Roots Realty Group. New River Valley AOR
- $395,0003 bd2 ba1.7k sqft135 Naomi Ln, Radford, VA 24141New ConstructionMLS ID #427827, Sharon Robertson, Robertson and Company Realty. New River Valley AOR
- $274,5003 bd2 ba1.3k sqft8379 Blackfish Dr, Radford, VA 24141For SaleMLS ID #427860, Matthew Hicks, Matthew Alan Hicks. New River Valley AOR
