Skip main navigation
Active
  • $285,000

    6212 E Red Bridge Rd, Kansas City, MO 64134

    8beds
    3,242sqft
    : 
    $1,932/mo
    Get pre-qualified
    Single Family Residence
    Built in 1977
    0.43 Acres Lot
    $-- Zestimate®
    $88/sqft
    $-- HOA

    What's special

    Smart google thermostatsPeaceful wooded backdrop
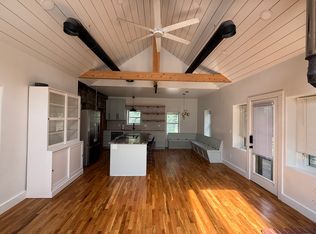
    In Stratford Estates, this spacious home stands out with the most bedrooms and bathrooms currently available. Thoughtful updates offer peace of mind in this home, including two brand new 50-gallon Ruud water heaters and a reconditioned fireplace complete with a new flue liner and crown. The brand new, massive composite deck with vinyl railing opens to a peaceful, wooded backdrop that feels wonderfully private. Inside, you'll find fresh paint in the kitchen, living room and bathrooms, new vanities in the upstairs bathrooms, The kitchen has been warmly refreshed, with newly painted walls, and cabinets with new hardware. Smart Google thermostats, an ADT security system with motion sensors, a camera system, and window movement sensors provide peace of mind. The attic has brand new insulation with anti-infestation additives. Large, newer, thermal side-sliding windows add efficiency, and tons of natural light, and the lower level offers a large family room with a tile floor and bar. Backing to mature trees and shrubs, the setting feels quietly rural, yet conveniently close-in. Out back, the new deck overlooks a serene, tree-lined backdrop. Ready for quiet mornings or gatherings. With all these upgrades and modern touches, this home blends comfort, security, and a beautiful natural backdrop. Come and see why this home should be yours!
    6 days
    |
    518
    |
    46
    |

    Likely to sell faster than

    Zillow last checked:

    Listing updated:

    Listed by:

    Kenny Allen 573-308-5523,

    United Real Estate Kansas City

    Source: Heartland MLS as distributed by MLS GRID,MLS#: 2634429MLS Logo

      Facts & features

      Interior

      Bedrooms & bathrooms
      • Bedrooms: 8
      • Bathrooms: 4
      • Full bathrooms: 4
      Heating
      • Natural Gas
      Cooling
      • Electric
      Features
      • Flooring: Laminate, Tile
      • Basement: Finished,Full,Garage Entrance,Interior Entry,Walk-Out Access
      • Number of fireplaces: 1
      • Fireplace features: Family Room
      Interior area
      • Total structure area: 3,242
      • Total interior livable area: 3,242 sqft
      • Finished area above ground: 1,621
      • Finished area below ground: 1,621

      Property

      Parking
      • Total spaces: 2
      • Parking features: Attached, Garage Faces Front
      • Attached garage spaces: 2
      Lot
      • Size: 0.43 Acres
      Details
      • Parcel number: 64120153300000000

      Construction

      Type & style
      • Home type: SingleFamily
      • Property subtype: Single Family Residence
      Materials
      • Frame
      • Roof: Composition
      Condition
      • Year built: 1977

      Utilities & green energy

      • Sewer: Public Sewer
      • Water: Public

      Community & HOA

      Community
      • Subdivision: Stratford Estates
      HOA
      • Has HOA: No
      Location
      • Region: Kansas City

      Financial & listing details

      • Price per square foot: $88/sqft
      • Tax assessed value: $244,300
      • Annual tax amount: $41,321
      • Date on market: 7/30/2026
      • Listing terms: Cash,Conventional,FHA,VA Loan
      • Ownership: Private

        Estimated market value

        Not available

        Estimated sales range

        Not available

        Not available

        Price history

        DateEventPrice
        7/31/2026Listed for sale$285,000+14%$88/sqft
        Source: Heartland MLS as distributed by MLS GRID #2634429 Report a problem
        2/7/2024Sold--
        Source: Heartland MLS as distributed by MLS GRID #2467060 Report a problem
        1/14/2024Pending sale$250,000$77/sqft
        Source: Heartland MLS as distributed by MLS GRID #2467060 Report a problem
        1/3/2024Listed for sale$250,000$77/sqft
        Source: Heartland MLS as distributed by MLS GRID #2467060 Report a problem

        Public tax history

        YearProperty taxesTax assessment
        2025$4,132 +18.3%$46,417 +15%
        2024$3,494 +1.8%$40,364
        2023$3,431 -10.2%$40,364 +4.6%
        2022$3,819 +15.9%$38,571
        2021$3,294 +3.9%$38,571 +9.9%
        2020$3,170 +5.7%$35,082
        2019$2,998 $35,082 +30.6%
        2018$2,998 +8.7%$26,867
        2017$2,758 +18%$26,867 +8.6%
        2016$2,336 +4.4%$24,745 +2%
        2014$2,239 +12.8%$24,260
        2013$1,984 +0.4%$24,260 +14.2%
        2012$1,976 +0.6%$21,251
        2011$1,963 +0.7%$21,251
        2010$1,949 -12.6%$21,251
        2009$2,231 +7.3%$21,251 -14%
        2008$2,079 +2.3%$24,711
        2007$2,032 +0%$24,711 +3%
        2006$2,031 +22.1%$23,991
        2005$1,664 +0.9%$23,991 +15%
        2004$1,648 +19.9%$20,862
        2003$1,375 +0.8%$20,862 +15%
        2002$1,364 +2%$18,141
        2001$1,336 $18,141
        Find assessor info on the county website

        Monthly payment

        Est. payment

        Payment breakdown

        Explore the cost of this home by adjusting the details. Changes won't be saved.
        All calculations are estimates and provided by Zillow, Inc. for informational purposes only. Actual amounts may vary.
        HOA fees may include property taxes on listings classified as Co-Ops. Contact the listing agent and/or owner for fee details.
        Mortgage interest rates are dependent on a number of factors, including credit score, down payment, and repayment length. Interest rate data provided by Zillow Group Marketplace, Inc. as of 1/1/1970 from various mortgage lenders with which we have lead or other similar arrangements; the Estimated Payment is an average of those rates.
        See how much you could borrow to make a competitive offer.

        Climate risks

        Neighborhood: Stanford Estates

        Getting around

        41 / 100
        Car-Dependent
        18 / 100
        Minimal Transit
        29 / 100
        Somewhat Bikeable

        Nearby schools

        GreatSchools rating

        A local agent can set up tours, give advice and negotiate with sellers.

        Browse local experts

        Similar homes