Welcome to 6212 Eagle Ridge Ct - where luxury, sophistication, and thoughtful design converge in one of Fort Collins' premier neighborhoods. This exquisite residence has been masterfully updated with no detail overlooked, featuring all-new exterior & interior paint, new carpet, and all-new windows, creating a fresh and refined aesthetic throughout. Step into the heart of the home - a chef's kitchen that blends function and style with Wolf stainless appliances, including a five-burner gas cooktop, double ovens, warming drawer, Sub-Zero wine cooler with dual zones, and a slab granite island complemented by Silestone quartz countertops. Custom soft-close alder cabinetry, a custom designed walk-in pantry and a new marble tile backsplash add both beauty and practicality. Enjoy elegant living spaces with oak hardwood flooring, all-new light fixtures and custom wood shutters that elevate every detail. Retreat to the amazing primary bath featuring a jetted soaking tub with self-cleaning jets, an oversized shower, and a walk-in closet with custom built-ins. Ideal for multigenerational living, this home features two full laundry areas (one on each level and each with included washer and dryer set), a separate basement entrance, and a garage-to-main-level elevator lift, offering unparalleled convenience and accessibility. The deck with a pergola and the additional covered kitchen patio are perfect for outdoor lounging or entertaining. Additional upgrades include owned solar panels, new radon mitigation, Connexion Fiber internet, and new designer selected light fixtures. Every inch of this home speaks to luxury quality, comfort, and enduring elegance - an exceptional opportunity in Fort Collins living. Conveniently located just minutes from shopping, local schools, hiking/biking, I-25, and more!. Don't miss your opportunity to tour this beautiful, move-in ready home. Click on the Video/Virtual Tour or Property Website for more details, photos and a video walk-through.
Sold for $1,075,000
$1,075,000
6212 Eagle Ridge Ct, Fort Collins, CO 80525
6beds
4,879sqft
Single Family Residence
Built in 1994
0.37 Acres Lot
$1,066,000 Zestimate®
$220/sqft
$4,713 Estimated rent
Home value
$1,066,000
$1.01M - $1.12M
$4,713/mo
Zestimate® history
Owner options
List your home for rent
$4,713/mo
Rent Zestimate®
Find your next renter with Zillow Rental Manager. Plus, with online applications, you can quickly screen prospective tenants – for free.
$4,713/mo
Rent Zestimate®
Refinance and save
$6,839/mo
Est. payment
Refinancing to a lower rate could help reduce your monthly payments and save thousands over the life of the loan.
$6,839/mo
Est. payment
Explore your selling options
Work with a Zillow partner agent
Leverage their expertise and Zillow's premium Showcase listings to get your home seen by more buyers.
Get startedList with your own agent
Get your home in front of millions of buyers by listing it on Zillow.
Learn how to do itSell it yourself
Take full control of how buyers see your home on Zillow by listing For Sale by Owner (FSBO).
List your homeWhat's special
Zillow last checked:
Listing updated:
Listed by:
Cody Heyne 970-226-3990,
RE/MAX Alliance-FTC South
Bought with:
Kelly Nehls Coonrod, 100094101
RE/MAX Alliance-FTC Dwtn
Source: IRES as distributed by MLS GRID,MLS#: 1034934
Facts & features
Interior
Bedrooms & bathrooms
- Bedrooms: 6
- Bathrooms: 4
- Full bathrooms: 2
- 3/4 bathrooms: 1
- 1/2 bathrooms: 1
- Main level bathrooms: 3
Primary bedroom
- Description: Carpet
- Features: Luxury Features Primary Bath, 5 Piece Primary Bath
- Level: Main
- Area: 221 Square Feet
- Dimensions: 17 x 13
Bedroom 2
- Description: Carpet
- Level: Main
- Area: 132 Square Feet
- Dimensions: 12 x 11
Bedroom 3
- Description: Carpet
- Level: Main
- Area: 132 Square Feet
- Dimensions: 12 x 11
Bedroom 4
- Description: Carpet
- Level: Basement
- Area: 182 Square Feet
- Dimensions: 14 x 13
Bedroom 5
- Description: Carpet
- Level: Basement
- Area: 126 Square Feet
- Dimensions: 14 x 9
Bedroom 6
- Description: Carpet
- Level: Basement
- Area: 130 Square Feet
- Dimensions: 10 x 13
Dining room
- Description: Hardwood
- Level: Main
- Area: 143 Square Feet
- Dimensions: 11 x 13
Family room
- Description: Hardwood
- Level: Main
- Area: 270 Square Feet
- Dimensions: 18 x 15
Kitchen
- Description: Hardwood
- Level: Main
- Area: 351 Square Feet
- Dimensions: 27 x 13
Laundry
- Description: Vinyl
- Level: Main
- Area: 64 Square Feet
- Dimensions: 8 x 8
Living room
- Description: Hardwood
- Level: Main
- Area: 156 Square Feet
- Dimensions: 12 x 13
Study
- Description: Carpet
- Level: Basement
- Area: 320 Square Feet
- Dimensions: 16 x 20
Heating
- Forced Air
Cooling
- Central Air, Ceiling Fan(s)
Appliances
- Included: Gas Range, Self Cleaning Oven, Double Oven, Dishwasher, Refrigerator, Washer, Dryer, Microwave, Disposal
- Laundry: Washer/Dryer Hookup
Features
- Eat-in Kitchen, Separate Dining Room, Cathedral Ceiling(s), Natural Woodwork, Walk-In Closet(s), Kitchen Island, High Ceilings
- Flooring: Wood
- Windows: Skylight(s), Window Coverings, Wood Frames, Bay or Bow Window
- Basement: Partially Finished
- Has fireplace: Yes
- Fireplace features: Gas, Living Room
Interior area
- Total structure area: 2,466
- Total interior livable area: 4,879 sqft
- Finished area above ground: 2,466
Property
Parking
- Total spaces: 3
- Parking features: Attached, Oversized
- Attached garage spaces: 3
- Details: Attached
Accessibility
- Accessibility features: Low Carpet, Other, Main Floor Bath, Accessible Bedroom, Stall Shower, Main Level Laundry, Accessible Elevator Installed
Features
- Levels: One
- Stories: 1
- Patio & porch: Patio, Deck
- Exterior features: Sprinkler System
- Spa features: Bath
Lot
- Size: 0.37 Acres
- Features: Cul-De-Sac, Near Golf Course, Abuts Public Open Space, City Limits, Paved, Curbs, Gutters, Sidewalks, Street Light
Details
- Parcel number: R1345702
- Zoning: RL
- Special conditions: Private Owner
Construction
Type & style
- Home type: SingleFamily
- Architectural style: Contemporary
- Property subtype: Single Family Residence
Materials
- Frame, Brick, Composition, Wood Siding, Painted/Stained
- Roof: Composition
Condition
- New construction: No
- Year built: 1994
Utilities & green energy
- Electric: City, Photovoltaics Seller Owned
- Gas: Xcel
- Sewer: Public Sewer
- Water: City
- Utilities for property: Natural Gas Available, Electricity Available, Cable Available, Satellite Avail, High Speed Avail, Underground Utilities
Green energy
- Energy efficient items: Windows, High Efficiency Furnace
Community & HOA
Community
- Features: Clubhouse, Tennis Court(s), Pool, Playground, Park, Trail(s), Recreation Room
- Security: Fire Alarm, Security System
- Subdivision: Paragon Point PUD
HOA
- Has HOA: Yes
- Services included: Common Amenities, Trash, Management
- HOA fee: $1,828 annually
- HOA name: Ascend Management Services
- HOA phone: 970-367-4200
Location
- Region: Fort Collins
Financial & listing details
- Price per square foot: $220/sqft
- Tax assessed value: $1,066,000
- Annual tax amount: $7,099
- Date on market: 5/23/2025
- Listing terms: Cash,Conventional,FHA,VA Loan
- Exclusions: Staging items
- Electric utility on property: Yes
- Road surface type: Asphalt
Price history
| Date | Event | Price |
|---|---|---|
| 8/8/2025 | Sold | $1,075,000$220/sqft |
Source:  IRES as distributed by MLS GRID #1034934 Report a problem IRES as distributed by MLS GRID #1034934 Report a problem | ||
| 7/11/2025 | Pending sale | $1,075,000$220/sqft |
Source:  REcolorado as distributed by MLS GRID #IR1034934 Report a problem REcolorado as distributed by MLS GRID #IR1034934 Report a problem | ||
| 7/7/2025 | Price change | $1,075,000-2.3%$220/sqft |
Source: IRES as distributed by MLS GRID #1034934 Report a problem | ||
| 6/21/2025 | Price change | $1,100,000-4.3%$225/sqft |
Source: IRES as distributed by MLS GRID #1034934 Report a problem | ||
| 5/28/2025 | Listed for sale | $1,150,000+76.9%$236/sqft |
Source: IRES as distributed by MLS GRID #1034934 Report a problem | ||
| 2/2/2016 | Sold | $650,000$133/sqft |
Source: IRES as distributed by MLS GRID #769716 Report a problem | ||
| 12/19/2015 | Pending sale | $650,000$133/sqft |
Source: The Group Inc. #769716 Report a problem | ||
| 10/29/2015 | Price change | $650,000-3.7%$133/sqft |
Source: The Group Inc. #769716 Report a problem | ||
| 10/17/2015 | Price change | $675,000-2.9%$138/sqft |
Source: The Group Inc. #769716 Report a problem | ||
| 9/9/2015 | Price change | $695,000-2.1%$142/sqft |
Source: The Group Inc. #769716 Report a problem | ||
| 8/22/2015 | Price change | $710,000-2.1%$146/sqft |
Source: The Group Inc. #769716 Report a problem | ||
| 7/17/2015 | Listed for sale | $725,000+15.5%$149/sqft |
Source: Group Harmony #769716 Report a problem | ||
| 10/22/2009 | Sold | $627,500$129/sqft |
Source: Public Record Report a problem | ||
| 7/26/2009 | Listed for sale | $627,500+41%$129/sqft |
Source: NRT Denver #605727 Report a problem | ||
| 9/4/2003 | Sold | $445,000+11.9%$91/sqft |
Source: Public Record Report a problem | ||
| 6/6/2001 | Sold | $397,700$82/sqft |
Source: Public Record Report a problem | ||
Public tax history
| Year | Property taxes | Tax assessment |
|---|---|---|
| 2025 | $6,760 -4.8% | $66,625 -12.7% |
| 2024 | $7,099 +32.9% | $76,333 -1% |
| 2023 | $5,341 -1.1% | $77,074 +39.1% |
| 2022 | $5,400 -0.5% | $55,392 -2.8% |
| 2021 | $5,426 -0.4% | $56,986 +0.4% |
| 2020 | $5,447 +20.5% | $56,778 -0.7% |
| 2019 | $4,522 | $57,175 +17.7% |
| 2018 | $4,522 | $48,557 |
| 2017 | $4,522 +0.3% | $48,557 -0.9% |
| 2016 | $4,507 -0.7% | $48,994 0% |
| 2015 | $4,537 +18.2% | $49,000 +19% |
| 2014 | $3,839 | $41,190 |
| 2013 | -- | $41,190 -3.1% |
| 2012 | -- | $42,490 |
| 2011 | -- | $42,490 -3.9% |
| 2010 | -- | $44,200 +23.5% |
| 2009 | -- | $35,780 -6.2% |
| 2008 | -- | $38,160 |
| 2007 | -- | $38,160 +7.3% |
| 2006 | -- | $35,570 |
| 2005 | -- | $35,570 +0.4% |
| 2004 | -- | $35,420 +7.6% |
| 2002 | -- | $32,930 -2.8% |
| 2001 | -- | $33,880 |
Find assessor info on the county website
Neighborhood: Paragon Point
Nearby homes
- $878,3004 bd3 ba2.6k sqft6201 Southridge Greens Blvd, Fort Collins, CO 80525Off Market
- $830,3003 bd2 ba2.3k sqft6218 Eagle Ridge Ct, Fort Collins, CO 80525Off Market
- $1,121,4005 bd3 ba4.8k sqft6206 Eagle Ridge Ct, Fort Collins, CO 80525Off Market
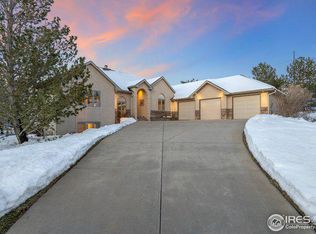
- $1,057,6004 bd3 ba3.6k sqft6200 Eagle Ridge Ct, Fort Collins, CO 80525Off Market
- $913,6004 bd5 ba4.1k sqft6213 Southridge Greens Blvd, Fort Collins, CO 80525Off Market
- $920,0004 bd4 ba4.3k sqft6230 Eagle Ridge Ct, Fort Collins, CO 80525Sold
- $1,570,2005 bd6 ba6.5k sqft6207 Eagle Ridge Ct, Fort Collins, CO 80525Off Market
- $882,8002 bd2 ba2.4k sqft6124 Southridge Greens Blvd, Fort Collins, CO 80525Off Market
Nearby schools
GreatSchools rating
- 8/10Werner Elementary SchoolGrades: PK-5Distance: 1.2 mi
- 7/10Preston Middle SchoolGrades: 6-8Distance: 1.9 mi
- 8/10Fossil Ridge High SchoolGrades: 9-12Distance: 2.1 mi
Schools provided by the listing agent
- Elementary: Werner
- Middle: Preston
- High: Fossil Ridge
Source: IRES as distributed by MLS GRID. This data may not be complete. We recommend contacting the local school district to confirm school assignments for this home.
Get a cash offer in 3 minutes
Find out how much your home could sell for in as little as 3 minutes with a no-obligation cash offer.
Estimated market value
$1,066,000
Get a cash offer in 3 minutes
Find out how much your home could sell for in as little as 3 minutes with a no-obligation cash offer.
Estimated market value
$1,066,000
- Colorado
- Larimer County
- Fort Collins
- 80525
- Paragon Point
- 6212 Eagle Ridge Ct
Nearby cities
Nearby neighborhoods
Nearby zip codes
Other Fort Collins Topics
