Skip main navigation
Off market
  • Zestimate®
    $613,500

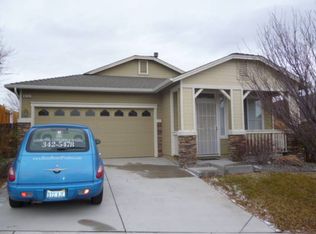
    6212 Everest Dr, Reno, NV 89523

    3beds
    1,700sqft
    Single Family Residence
    Built in ----
    -- sqft lot
    $613,500 Zestimate®
    $361/sqft
    $2,829 Estimated rent

    Home value

    $613,500

    $564,000 - $663,000

    $2,829/mo

    Zestimate® history
    Loading
    Loading...

    Owner options

    List your home for rent

    $2,829/mo

    Rent Zestimate®

    Find your next renter with Zillow Rental Manager. Plus, with online applications, you can quickly screen prospective tenants – for free.

    Learn more

    $2,829/mo

    Rent Zestimate®

    Refinance and save

    $3,691/mo

    Est. payment

    Refinancing to a lower rate could help reduce your monthly payments and save thousands over the life of the loan.

    See today's rates

    $3,691/mo

    Est. payment

    Explore your selling options

    Work with a Zillow partner agent

    Leverage their expertise and Zillow's premium Showcase listings to get your home seen by more buyers.

    Get started

    List with your own agent

    Get your home in front of millions of buyers by listing it on Zillow.

    Learn how to do it

    Sell it yourself

    Take full control of how buyers see your home on Zillow by listing For Sale by Owner (FSBO).

    List your home

    What's special

    Charming architectural detailsSecond-floor laundryFrench doorsCul-de-sac locationPergola-style patioLow-maintenance outdoor spaceSpacious kitchen

    AVAILABLE NOW! Welcome to 6212 Everest Drive, a spacious 3-bedroom, 2.5-bathroom, two-story home situated on a cul-de-sac in Northwest Reno. This home offers an open and inviting floor plan with wood-style flooring, plenty of natural light, ceiling fans, central heat and air conditioning, charming architectural details, and an abundance of storage space throughout. The spacious kitchen features stainless steel appliances and opens to the main living area. A separate bonus/sunroom features French doors, vaulted ceilings, exposed wood beams, and direct access to the backyard. Upstairs, the primary bedroom offers plenty of space along with a private bathroom featuring a large vanity, walk-in closet, and soaking tub. For added convenience, a washer and dryer are located on the second floor, right near the bedrooms. One of the standout features of this home is the backyard, which backs directly up to Robert McQueen High School's football field. Enjoy a low-maintenance outdoor space with mature trees, a pergola-style patio, and plenty of room to relax or entertain. With ample storage, an attached two-car garage, multiple living spaces, second-floor laundry, central heat and A/C, and a cul-de-sac location, this Northwest Reno home has so much to offer. WAYS TO TOUR We are happy to inform you that you can schedule a self-tour of the property. Touring days and times are from 7am to7pm, 7 DAYS A WEEK! You can also request an agent guided tour or come check out a key from our office at 675 W. TENANT RESPONSIBILITIES Electricity/gas through NV Energy. Water through Truckee Meadows Water Authority. $35 per month reimbursement for garbage/recycling. $8.50 per month tenant services/technology fee. $125 Move-In/lease processing fee. ANIMALS/PETS No Pets. Service Animals welcome! Security Deposit amount is based on approved credit. Prices subject to change. Please contact office prior to submitting your application. We make every effort to ensure all information is correct however, it should be confirmed by you. TriEx Management NV Lic. B.0144648.CORP

    This property is not currently displayed as for sale or rent on Zillow. This may be different from what's on other websites or public sources.

    Zillow last checked:

    Listing updated:

    Source: Zillow Rentals

    Facts & features

    Interior

    Bedrooms & bathrooms
    • Bedrooms: 3
    • Bathrooms: 3
    • Full bathrooms: 2
    • 1/2 bathrooms: 1
    Cooling
    • Air Conditioner
    Appliances
    • Included: Dishwasher, Refrigerator
    Features
    • Range/Oven, Walk In Closet
    • Flooring: Carpet, Hardwood
    Interior area
    • Total interior livable area: 1,700 sqft

    Property

    Parking
    • Parking features: Attached, Garage
    • Has attached garage: Yes
    • Details: Contact manager
    Features
    • Exterior features: Bonus Room, Landscaping, Range/Oven, RangeOven
    • Has view: Yes
    • View description: Views
    Lot
    • Features: Views
    Details
    • Additional structures: Garage(s)

    Construction

    Type & style
    • Home type: SingleFamily
    • Property subtype: Single Family Residence

    Community & HOA

    Community
    • Deposit fee: $0
    Location
    • Region: Reno

    Financial & listing details

    • Price per square foot: $361/sqft
    • Date on market: 9/30/2026
    • Date available: 09/30/2026
    • Lease term: Contact For Details

    Price history

    DateEventPrice
    10/26/2026Listing removed$2,695$2/sqft
    Source: Zillow Rentals Report a problem
    10/21/2026Price change$2,695-3.6%$2/sqft
    Source: Zillow Rentals Report a problem
    10/14/2026Price change$2,795-3.5%$2/sqft
    Source: Zillow Rentals Report a problem
    9/30/2026Listed for rent$2,895$2/sqft
    Source: Zillow Rentals Report a problem

    Public tax history

    Tax history is unavailable.

    Neighborhood: Northwest

    Nearby schools

    GreatSchools rating
    Get a cash offer in 3 minutes
    Find out how much your home could sell for in as little as 3 minutes with a no-obligation cash offer.
    Estimated market value
    $613,500
    Get a cash offer in 3 minutes
    Find out how much your home could sell for in as little as 3 minutes with a no-obligation cash offer.
    Estimated market value
    $613,500