Gracefully nestled beneath a canopy of mature trees, this exceptional custom residence blends timeless architecture with refined updates in one of Baton Rouge's most established neighborhoods. Offering 4 bedrooms, 3 full baths, and 1 half bath, the home is thoughtfully designed for elegant entertaining and comfortable everyday living. Rich hardwood floors, plantation shutters, detailed crown molding, and expansive windows create interiors filled with warmth, character, and natural light. Two gracious living rooms, each anchored by its own fireplace, offer inviting spaces for both intimate gatherings and large-scale entertaining. The designer kitchen serves as the heart of the home, appointed with custom ceiling-height cabinetry, quartz countertops, premium stainless steel appliances, an oversized center island, and exceptional storage. Reclaimed wood beams lend warmth and architectural character to the adjoining dining area, while French doors open to a private brick courtyard, creating a seamless flow between indoor and outdoor living. Privately situated on the first floor, the luxurious primary suite offers a tranquil retreat with a beautifully reimagined spa-inspired bath featuring dual quartz-topped vanities, a frameless glass shower, and timeless designer finishes. Upstairs, three generously sized bedrooms and two well-appointed baths provide comfortable accommodations for family and guests. The secluded brick courtyard offers an inviting outdoor sanctuary for quiet mornings or evening entertaining beneath the shade of mature trees. A detached two-car garage is connected by a covered breezeway, while professionally landscaped grounds frame the home with exceptional curb appeal. A whole-house generator provides added convenience and peace of mind. Defined by quality craftsmanship, and thoughtfully curated updates this remarkable residence offers an exceptional opportunity to enjoy sophisticated living in one of Baton Rouge's most desirable settings.
For sale
Price cut: $20K (7/29)
$629,000
6212 Goodwood Ave, Baton Rouge, LA 70806
4beds
2,513sqft
Single Family Residence, Residential
Built in 1987
10,454 Square Feet Lot
$-- Zestimate®
$250/sqft
$-- HOA
What's special
- 43 days |
- 969 |
- 67 |
Zillow last checked:
Listing updated:
Listed by:
Matt Chaney,
Amelia Fine Homes LLC 225-778-7043,
Gloria Carter,
Amelia Fine Homes LLC
Source: ROAM MLS,MLS#: 2026012510
Facts & features
Interior
Bedrooms & bathrooms
- Bedrooms: 4
- Bathrooms: 4
- Full bathrooms: 3
- Partial bathrooms: 1
Rooms
- Room types: Primary Bedroom, Den, Dining Room, Kitchen, Living Room, Utility Room, Bedroom
Primary bedroom
- Features: En Suite Bath, Walk-In Closet(s)
- Level: First
- Area: 204.24
- Width: 14.8
Bedroom 1
- Level: Second
- Area: 138.88
- Width: 12.4
Bedroom 2
- Level: Second
- Area: 134.4
- Width: 12
Bedroom 3
- Level: Second
- Area: 130.9
- Dimensions: 11 x 11.9
Dining room
- Level: First
- Area: 183.6
- Length: 18
Kitchen
- Features: Counters Solid Surface, Kitchen Island
- Level: First
- Area: 91.67
Living room
- Level: First
- Area: 199.5
- Width: 15
Heating
- Central
Cooling
- Central Air
Appliances
- Included: Gas Cooktop, Disposal, Ice Machine, Range/Oven, Refrigerator
Features
- Flooring: Wood
- Has fireplace: Yes
- Fireplace features: Gas Log
Interior area
- Total structure area: 3,234
- Total interior livable area: 2,513 sqft
Property
Parking
- Parking features: Garage, Garage Faces Rear
- Has garage: Yes
Features
- Stories: 2
- Fencing: Partial
Lot
- Size: 10,454 Square Feet
- Dimensions: 75 x 174 x 47 x 175
Details
- Parcel number: 00008850
- Special conditions: Standard
- Other equipment: Generator
Construction
Type & style
- Home type: SingleFamily
- Architectural style: Colonial
- Property subtype: Single Family Residence, Residential
Materials
- Brick Siding, Vinyl Siding, Frame
- Foundation: Slab
- Roof: Shingle
Condition
- New construction: No
- Year built: 1987
Utilities & green energy
- Gas: Entergy
- Sewer: Public Sewer
- Water: Public
Community & HOA
Community
- Security: Smoke Detector(s)
- Subdivision: Goodwood Place
Location
- Region: Baton Rouge
Financial & listing details
- Price per square foot: $250/sqft
- Tax assessed value: $404,420
- Annual tax amount: $4,298
- Price range: $629K - $629K
- Date on market: 7/8/2026
- Listing terms: Cash,Conventional
Estimated market value
Not available
Estimated sales range
Not available
Not available
Price history
| Date | Event | Price |
|---|---|---|
| 7/29/2026 | Price change | $629,000-3.1%$250/sqft |
Source:  ROAM MLS #2026012510 Report a problem ROAM MLS #2026012510 Report a problem | ||
| 7/8/2026 | Listed for sale | $649,000$258/sqft |
Source: ROAM MLS #2026012510 Report a problem | ||
| 12/28/2005 | Sold | -- |
Source: Public Record Report a problem | ||
Public tax history
| Year | Property taxes | Tax assessment |
|---|---|---|
| 2025 | $4,298 +5.5% | $40,442 |
| 2024 | $4,073 +9.9% | $40,442 +10% |
| 2023 | $3,706 -0.2% | $36,770 |
| 2022 | $3,715 +5.8% | $36,770 |
| 2021 | $3,509 +0.2% | $36,770 |
| 2020 | $3,503 -19% | $36,770 +3% |
| 2019 | $4,324 +1.3% | $35,700 |
| 2018 | $4,270 +23.1% | $35,700 |
| 2017 | $3,470 | $35,700 |
| 2016 | $3,470 +2.5% | $35,700 |
| 2015 | $3,386 +0.2% | $35,700 |
| 2014 | $3,378 | $35,700 |
| 2013 | $3,378 -18.6% | $35,700 |
| 2012 | $4,152 +21.7% | $35,700 +11.9% |
| 2011 | $3,411 +0% | $31,900 |
| 2010 | $3,411 +25.9% | $31,900 |
| 2009 | $2,710 -0.6% | $31,900 |
| 2008 | $2,725 -0.8% | $31,900 |
| 2007 | $2,748 +167.3% | $31,900 +96.9% |
| 2005 | $1,028 +3.5% | $16,200 |
| 2004 | $994 -1.9% | $16,200 |
| 2003 | $1,013 +0% | $16,200 |
| 2002 | $1,013 0% | $16,200 |
| 2001 | $1,013 +10.6% | $16,200 |
| 2000 | $915 | $16,200 |
Find assessor info on the county website
Monthly payment
Est. payment
Payment breakdown
Explore the cost of this home by adjusting the details. Changes won't be saved.Climate risks
Neighborhood: Goodwood
Nearby schools
GreatSchools rating
- 5/10Lasalle Elementary SchoolGrades: PK-5Distance: 1.4 mi
- 4/10Westdale Middle SchoolGrades: 6-8Distance: 0.4 mi
- 2/10Tara High SchoolGrades: 9-12Distance: 2.2 mi
Schools provided by the listing agent
- District: East Baton Rouge
Source: ROAM MLS. This data may not be complete. We recommend contacting the local school district to confirm school assignments for this home.
- $572,7004 bd3 ba2.5k sqft6202 Goodwood Ave, Baton Rouge, LA 70806Off Market
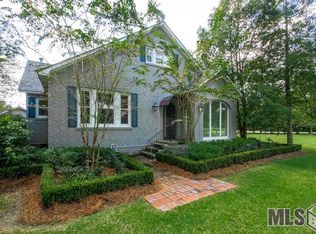
- $281,2004 bd1 ba1.5k sqft6208 Goodwood Ave, Baton Rouge, LA 70806Off Market
- $839,700-- bd-- ba4.7k sqft6204 Goodwood Ave, Baton Rouge, LA 70806Off Market
- $--2 bd3 ba2.9k sqft6125 Sevenoaks Ave, Baton Rouge, LA 70806Sold

- $--0.33 acresTbd Goodwood Ave, Baton Rouge, LA 70806Off Market
- $675,1003 bd3 ba2.9k sqft6314 Goodwood Ave, Baton Rouge, LA 70806Off Market
- $525,600-- bd-- ba3.7k sqft6267 Sevenoaks Ave, Baton Rouge, LA 70806Off Market
- $980,3004 bd6 ba5.2k sqft6240 Sevenoaks Ave, Baton Rouge, LA 70806Off Market
A local agent can set up tours, give advice and negotiate with sellers.
A local lender can help you make sure your offer is ready when you are.
Similar homes
- $550,0004 bd4 ba3.1k sqft943 Finchley Ct, Baton Rouge, LA 70806For Sale

 MLS ID #2026014832, Elizabeth Bergeron, Coldwell Banker ONE. ROAM MLS
 - $625,0003 bd3 ba2.6k sqft4356 Capital Heights Ave, Baton Rouge, LA 70806For Sale
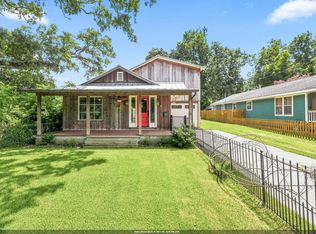 MLS ID #2026013786, Lori McCallum, McCallum & Company Real Estate. ROAM MLS
 - $650,0003 bd2 ba2.1k sqft2636 Kleinert Ave, Baton Rouge, LA 70806For Sale
 MLS ID #2026013479, Amy Cambre, Pennant Real Estate. ROAM MLS
 - $599,9004 bd4 ba3k sqft1674 Glenmore Ave, Baton Rouge, LA 70808For Sale
 MLS ID #2026014987, Jan King, Keller Williams Realty Red Stick Partners. ROAM MLS
 - $659,9004 bd3 ba2.3k sqft1112 S Eugene St, Baton Rouge, LA 70806For SaleMLS ID #2026012250, Lori Bergstresser, Keller Williams Realty Red Stick Partners. ROAM MLS
- $798,0003 bd2 ba2.5k sqft7045 Sheffield Ave, Baton Rouge, LA 70806For SaleMLS ID #2026011290, Ryn Jones, RE/MAX Professional. ROAM MLS
- $342,5003 bd2 ba1.6k sqft5608 Castile Ave, Baton Rouge, LA 70806For SaleMLS ID #2026014794, Richard Childress, The W Group Real Estate LLC. ROAM MLS
- $650,0004 bd3 ba3.4k sqft1778 Applewood Rd, Baton Rouge, LA 70808For SaleMLS ID #2026007370, Scott Gaspard, Gaspard & Co Real Estate LLC. ROAM MLS
- $499,5003 bd3 ba2.1k sqft787 Elderflower Aly W, Baton Rouge, LA 70806For SaleMLS ID #2026008469, Carolyn Webber, RE/MAX Real Estate Group. ROAM MLS
- $649,9004 bd4 ba2.5k sqft2063 Rue Venelle, Baton Rouge, LA 70808For SaleMLS ID #2026002602, Joanie Montelaro, RE/MAX Professional. ROAM MLS
- $638,0004 bd3 ba2.6k sqft1954 Sugar Cane Ln, Baton Rouge, LA 70810For SaleMLS ID #2026014675, Meg Thomassie, Compass - Perkins. ROAM MLS
- $615,0003 bd2 ba1.9k sqft2208 Rouzan Ave, Baton Rouge, LA 70808For SaleMLS ID #2026014040, Michelle Guice, Compass - Perkins. ROAM MLS
- $619,9003 bd3 ba2.9k sqft9510 Hunter Ct, Baton Rouge, LA 70809For SaleMLS ID #2026000452, Betty Whitt, Burns & Co., Inc.. ROAM MLS
- $875,0003 bd3 ba2.8k sqft1385 Lobdell Ave, Baton Rouge, LA 70806For SaleMLS ID #2026001486, Lauri Rome, Keller Williams Realty-First Choice. ROAM MLS
- $485,0003 bd4 ba2.3k sqft2109 Fairway Dr, Baton Rouge, LA 70809For SaleMLS ID #2026011582, Cheryl Leatherwood, RE/MAX Professional. ROAM MLS
- $499,9994 bd3 ba3.3k sqft745 Kenilworth Pkwy, Baton Rouge, LA 70808For SaleMLS ID #2026012327, Bradford Griggs, Compass - Perkins. ROAM MLS
- $439,0004 bd3 ba2.5k sqft1546 Beckenham Dr, Baton Rouge, LA 70808For SaleMLS ID #2026012513, Jo Landreneau, Compass - Perkins. ROAM MLS
- $700,0005 bd4 ba3.3k sqft13614 Paddington Ln, Baton Rouge, LA 70810For SaleMLS ID #2026014672, Scott Gaspard, Gaspard & Co Real Estate LLC. ROAM MLS
- $399,9003 bd2 ba1.8k sqft558 Ingleside Dr, Baton Rouge, LA 70806For SaleMLS ID #2026013624, Leighton Thorning, RE/MAX Professional. ROAM MLS
- $556,5004 bd4 ba3.3k sqft2814 Belle Cherie Ave, Baton Rouge, LA 70820For SaleMLS ID #2026007351, Katie Mondulick, Coldwell Banker ONE. ROAM MLS
