NEWLY BUILT IN 2024! Welcome to 6212 Krystina Run, a stunning, move-in-ready home in the highly sought-after Amherst School District! From the moment you step inside, you'll be greeted by bright and modern LVP flooring that flows throughout the first floor. A versatile flex room offers endless possibilities, use it as a home office, playroom, or reading nook to suit your lifestyle. The heart of the home is the gourmet kitchen, featuring upgraded cabinetry, quartz countertops, a built-in wall oven and microwave, and a stylish brick backsplash and gold pendant lighting that adds warmth and charm. The sliding glass door off the back provides easy access to the outdoor space, where you can envision your own fenced-in yard, concrete patio, or deck, the perfect blank canvas to create your dream backyard. Upstairs, the expansive owner’s suite is a true retreat, complete with a luxurious ensuite bathroom featuring a soaking tub, dual sinks, and a walk-in shower. The HUGE walk-in closet provides all the storage you could need! The convenience of a second-floor laundry room makes daily chores a breeze. Need extra space? The finished basement offers additional room for entertaining, a home gym, or a media room, the possibilities are endless! Located just minutes from downtown Amherst, shopping, dining, and major highways, this home delivers both modern comfort and convenience. Don’t miss your chance to make it yours, schedule a showing today! 6212 Krystina Run, Lorain, OH. Reach out for more details or to schedule a private tour!
Closed
$410,000
6212 Krystina Run, Lorain, OH 44053
4beds
3,133sqft
Single Family Residence
Built in 2024
5,227 Square Feet Lot
$430,200 Zestimate®
$131/sqft
$2,878 Estimated rent
Home value
$430,200
$379,000 - $486,000
$2,878/mo
Zestimate® history
Owner options
List your home for rent
$2,878/mo
Rent Zestimate®
Find your next renter with Zillow Rental Manager. Plus, with online applications, you can quickly screen prospective tenants – for free.
$2,878/mo
Rent Zestimate®
Refinance and save
$3,086/mo
Est. payment
Refinancing to a lower rate could help reduce your monthly payments and save thousands over the life of the loan.
$3,086/mo
Est. payment
Explore your selling options
Work with a Zillow partner agent
Leverage their expertise and Zillow's premium Showcase listings to get your home seen by more buyers.
Get startedList with your own agent
Get your home in front of millions of buyers by listing it on Zillow.
Learn how to do itSell it yourself
Take full control of how buyers see your home on Zillow by listing For Sale by Owner (FSBO).
List your homeWhat's special
Fenced-in yardFinished basementVersatile flex roomStylish brick backsplashDual sinksSoaking tubHuge walk-in closet
Zillow last checked:
Listing updated:
Listed by:
Kyle M Recker kylerecker@howardhanna.com567-230-2008,
Howard Hanna
Bought with:
Rich Ganim, 2010001451
Real of Ohio
Lindsay Wolfe, 2023005056
Real of Ohio
Source: MLS Now,MLS#: 5098670Originating MLS: Firelands Association Of REALTORS
Facts & features
Interior
Bedrooms & bathrooms
- Bedrooms: 4
- Bathrooms: 3
- Full bathrooms: 2
- 1/2 bathrooms: 1
- Main level bathrooms: 1
Primary bedroom
- Level: Second
- Dimensions: 14 x 20
Bedroom
- Level: Second
- Dimensions: 12 x 11
Bedroom
- Level: Second
- Dimensions: 11 x 11
Bedroom
- Level: Second
- Dimensions: 13 x 11
Dining room
- Level: First
- Dimensions: 12 x 10
Entry foyer
- Level: First
- Dimensions: 5 x 11
Family room
- Level: First
- Dimensions: 19 x 16
Kitchen
- Level: First
- Dimensions: 10 x 16
Laundry
- Level: Second
- Dimensions: 5 x 6
Other
- Level: First
- Dimensions: 11 x 11
Heating
- Forced Air, Gas
Cooling
- Central Air
Appliances
- Included: Built-In Oven, Dryer, Dishwasher, Microwave, Range, Refrigerator, Washer
Features
- Basement: Finished
- Has fireplace: No
Interior area
- Total structure area: 3,133
- Total interior livable area: 3,133 sqft
- Finished area above ground: 3,133
Property
Parking
- Parking features: Attached, Driveway, Garage
- Attached garage spaces: 2
Features
- Levels: Two
- Stories: 2
Lot
- Size: 5,227 Square Feet
Details
- Parcel number: 0203007000278
Construction
Type & style
- Home type: SingleFamily
- Architectural style: Other
- Property subtype: Single Family Residence
Materials
- Vinyl Siding
- Roof: Asphalt
Condition
- Year built: 2024
Utilities & green energy
- Sewer: Public Sewer
- Water: Public
Community & HOA
HOA
- Has HOA: Yes
- Services included: Other
- HOA fee: $395 annually
- HOA name: Sandy Springs Trail
Location
- Region: Lorain
Financial & listing details
- Price per square foot: $131/sqft
- Annual tax amount: $5,180
- Date on market: 2/6/2025
- Cumulative days on market: 3 days
- Listing agreement: Exclusive Right To Sell
Price history
| Date | Event | Price |
|---|---|---|
| 3/3/2025 | Sold | $410,000-1.2%$131/sqft |
Source: MLS Now #5098670 Report a problem | ||
| 2/10/2025 | Pending sale | $414,900$132/sqft |
Source: MLS Now #5098670 Report a problem | ||
| 2/6/2025 | Listed for sale | $414,900$132/sqft |
Source: MLS Now #5098670 Report a problem | ||
Public tax history
Tax history is unavailable.
Neighborhood: 44053
Nearby homes
- $384,200-- bd-- ba-- sqft6216 Krystina Run, Lorain, OH 44053Sold
- $383,0604 bd4 ba-- sqft6220 Krystina Run, Lorain, OH 44053Sold

- $353,3654 bd3 ba3.1k sqft6234 James Dr, Lorain, OH 44053Sold
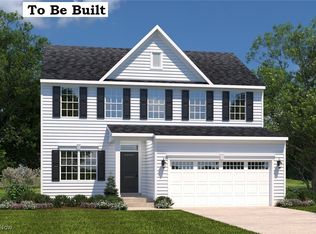
- $364,600-- bd-- ba-- sqft6211 Krystina Run, Lorain, OH 44053Sold
- $449,0005 bd3 ba3k sqft6163 Krystina Run, Lorain, OH 44053Sold
- $112,36054.92 AcresRear Land, Lorain, OH 44053Off Market
- $460,7005 bd3 ba4k sqft6207 Krystina Run, Lorain, OH 44053Sold
- $389,3004 bd3 ba-- sqft6197 James Dr, Lorain, OH 44053Sold
Nearby schools
GreatSchools rating
- 8/10Walter G. Nord Middle SchoolGrades: 4-5Distance: 1.4 mi
- 8/10Amherst Junior High SchoolGrades: 6-8Distance: 1.6 mi
- 7/10Marion L Steele High SchoolGrades: 9-12Distance: 1.6 mi
Schools provided by the listing agent
- District: Amherst EVSD - 4701
Source: MLS Now. This data may not be complete. We recommend contacting the local school district to confirm school assignments for this home.
Get a cash offer in 3 minutes
Find out how much your home could sell for in as little as 3 minutes with a no-obligation cash offer.
Estimated market value
$430,200
Get a cash offer in 3 minutes
Find out how much your home could sell for in as little as 3 minutes with a no-obligation cash offer.
Estimated market value
$430,200
- Ohio
- Lorain County
- Lorain
- 44053
- 6212 Krystina Run
Nearby cities
Nearby zip codes
Other Lorain Topics
