Welcome home to this beautifully remodeled 3 bedroom, 2 bath brick home, offering extensive updates and move in ready convenience! Inside, you’ll find new luxury vinyl plank flooring throughout, new appliances, updated lighting, and updated plumbing. Both bathrooms have been completely remodeled, with the master bathroom featuring beautiful tile work and quality finishes. The great features continue outside with a fenced in backyard and concrete patio, creating a great space for relaxing, entertaining, or enjoying the outdoors. With its convenient location near Highway 21, this home offers easy access for commuting while keeping you close to everything you need. If you’re looking for a home with extensive updates, great outdoor space, and a convenient location, this one is a must see!
For sale
$169,900
6212 Meadowlark Dr, Anniston, AL 36206
3beds
1,115sqft
Single Family Residence
Built in 1973
0.44 Acres Lot
$-- Zestimate®
$152/sqft
$-- HOA
What's special
Updated plumbingFenced in backyardNew appliancesUpdated lighting
- 7 days |
- 860 |
- 83 |
Likely to sell faster than
Zillow last checked:
Listing updated:
Listed by:
Charles Hammonds 256-454-2299,
KW Realty Group,
Cody Griggs 205-641-7724,
KW Realty Group
Source: GALMLS,MLS#: 21461755
Facts & features
Interior
Bedrooms & bathrooms
- Bedrooms: 3
- Bathrooms: 2
- Full bathrooms: 2
Rooms
- Room types: Bedroom, Dining Room, Bathroom, Kitchen, Master Bathroom, Master Bedroom
Primary bedroom
- Level: First
Bedroom 1
- Level: First
Bedroom 2
- Level: First
Primary bathroom
- Level: First
Bathroom 1
- Level: First
Dining room
- Level: First
Kitchen
- Features: Laminate Counters
- Level: First
Living room
- Level: First
Basement
- Area: 0
Heating
- Central, Electric
Cooling
- Central Air, Electric, Ceiling Fan(s)
Appliances
- Included: Dishwasher, Stove-Electric, Electric Water Heater
- Laundry: Electric Dryer Hookup, Washer Hookup, Main Level, Laundry Room, Laundry (ROOM), Yes
Features
- Recessed Lighting, Tub/Shower Combo
- Flooring: Vinyl
- Basement: Crawl Space
- Attic: Other,Yes
- Has fireplace: No
Interior area
- Total interior livable area: 1,115 sqft
- Finished area above ground: 1,115
- Finished area below ground: 0
Video & virtual tour
Property
Parking
- Total spaces: 1
- Parking features: Attached, Driveway
- Has attached garage: Yes
- Carport spaces: 1
- Has uncovered spaces: Yes
Features
- Levels: One
- Stories: 1
- Pool features: None
- Fencing: Fenced
- Has view: Yes
- View description: None
- Waterfront features: No
Lot
- Size: 0.44 Acres
Details
- Parcel number: 1805162004006.000
- Special conditions: N/A
Construction
Type & style
- Home type: SingleFamily
- Property subtype: Single Family Residence
Materials
- Brick
Condition
- Year built: 1973
Utilities & green energy
- Sewer: Septic Tank
- Water: Public
Community & HOA
Community
- Subdivision: Lenlock
Location
- Region: Anniston
Financial & listing details
- Price per square foot: $152/sqft
- Tax assessed value: $106,480
- Annual tax amount: $507
- Price range: $169.9K - $169.9K
- Date on market: 8/11/2026
Estimated market value
Not available
Estimated sales range
Not available
Not available
Price history
| Date | Event | Price |
|---|---|---|
| 8/11/2026 | Listed for sale | $169,900+126.5%$152/sqft |
Source:  GALMLS #21461755 Report a problem GALMLS #21461755 Report a problem | ||
| 7/2/2026 | Sold | $75,000$67/sqft |
Source: GALMLS #21459151 Report a problem | ||
Public tax history
| Year | Property taxes | Tax assessment |
|---|---|---|
| 2025 | $507 +2% | $10,640 |
| 2024 | $497 +4.1% | $10,640 +3.7% |
| 2023 | $477 +4.3% | $10,260 +3.8% |
| 2022 | $458 +24% | $9,880 +21.1% |
| 2021 | $369 -2.6% | $8,160 |
| 2020 | $379 | $8,160 -3.4% |
| 2019 | $379 -0.5% | $8,450 +0.1% |
| 2018 | $381 -3.1% | $8,440 +15% |
| 2017 | $394 +16.8% | $7,340 |
| 2016 | $337 | $7,340 -0.5% |
| 2013 | $337 -3% | $7,380 -4.7% |
| 2010 | $348 | $7,740 |
Find assessor info on the county website
Monthly payment
Est. payment
Payment breakdown
Explore the cost of this home by adjusting the details. Changes won't be saved.Climate risks
Neighborhood: 36206
Nearby schools
GreatSchools rating
- 4/10Cobb Elementary SchoolGrades: PK-KDistance: 5 mi
- 3/10Anniston Middle SchoolGrades: 6-8Distance: 1.6 mi
- 2/10Anniston High SchoolGrades: 9-12Distance: 4.7 mi
Schools provided by the listing agent
- Elementary: Ce Hanna
- Middle: Anniston
- High: Anniston
Source: GALMLS. This data may not be complete. We recommend contacting the local school district to confirm school assignments for this home.
- $122,100-- bd1 ba1.4k sqft6216 Meadowlark Dr, Anniston, AL 36206Off Market
- $118,700-- bd1 ba1.6k sqft6206 Meadowlark Dr, Anniston, AL 36206Off Market
- $127,400-- bd1 ba1.4k sqft6213 Meadowlark Dr, Anniston, AL 36206Off Market
- $135,000-- bd1 ba1.4k sqft6209 Cedar Ct, Anniston, AL 36206Off Market
- $122,400-- bd1 ba1.4k sqft6217 Meadowlark Dr, Anniston, AL 36206Off Market
- $109,900-- bd1 ba1.1k sqft6300 Meadowlark Dr, Anniston, AL 36206Off Market
- $98,1001 bd1 ba1.4k sqft6204 Meadowlark Dr, Anniston, AL 36206Off Market
- $123,1003 bd2 ba1.1k sqft6217 Cedar Ct, Anniston, AL 36206Off Market
A local agent can set up tours, give advice and negotiate with sellers.
Similar homes
- $175,0003 bd2 ba1.3k sqft452 Permita Ct, Anniston, AL 36206For Sale
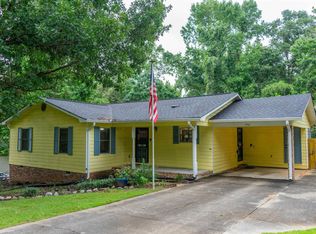
 MLS ID #21461485, Kaylee Slick, Southern Hometown Selling, LLC. GALMLS
 - $159,9003 bd2 ba1k sqft508 Kilarney Ave, Weaver, AL 36277For Sale
 MLS ID #21461859, Betty McGinnis, Kelly Right Real Estate of Ala. GALMLS
 - $174,9003 bd2 ba1k sqft3791 Choctaw St, Anniston, AL 36206For Sale
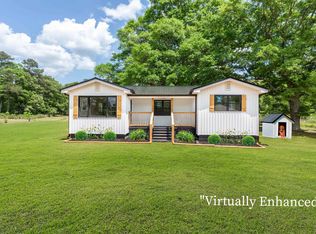 MLS ID #21451532, Jason Williamson, ERA King Real Estate. GALMLS
 - $147,0003 bd2 ba1.3k sqft6215 May St, Anniston, AL 36206For Sale
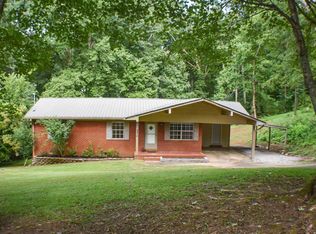 MLS ID #21461339, Paul Holmes, KW Realty Group. GALMLS
 - $174,0003 bd2 ba1.5k sqft506 Alexandria Rd, Weaver, AL 36277For SaleMLS ID #21458676, Jenifer Parry Mathis, eXp Realty, LLC Central. GALMLS
- $160,0003 bd2 ba1.3k sqftMultiple Providers, Anniston, AL 36207For SaleMLS ID #21460285, Myranda Smith, KW Realty Group. GALMLS
- $174,9003 bd3 ba1.6k sqft15 Mont Camille, Anniston, AL 36207For SaleMLS ID #21455129, Melissa Justice, Alabama Realty Servicing Inc. GALMLS
- $184,5003 bd2 ba1.1k sqftSparklight / At&t, Anniston, AL 36207For SaleMLS ID #21460685, Terry Lamb, Kelly Right Real Estate of Ala. GALMLS
- $157,5003 bd2 ba1.4k sqft2518 W 14th St, Anniston, AL 36201For SaleMLS ID #21456877, Kayla Tinney, Kelly Right Real Estate of Ala. GALMLS
- $165,0003 bd1 ba1.1k sqftBrightspeed, Weaver, AL 36277For SaleMLS ID #21456341, Joey Crews, KW Realty Group. GALMLS
- $149,9003 bd2 ba1.2k sqftSparklight, Anniston, AL 36201For SaleMLS ID #21460339, Anna King, ERA King Real Estate. GALMLS
- $165,0003 bd3 ba1.4k sqft415 Goodwin Ave, Anniston, AL 36207For SaleMLS ID #21461035, Karolina Gomez, Kelly Right Real Estate of Ala. GALMLS
- $159,0003 bd1 ba1.2k sqft712 Bain Ave, Weaver, AL 36277For SaleMLS ID #21450308, Shikina Morris, Dalton Wade Real Estate Group. GALMLS
- $171,0003 bd1 ba1k sqft1227 Buckelew Bridge Rd, Anniston, AL 36207For SaleMLS ID #21461135, Tara Emigh, Dalton Wade Real Estate Group. GALMLS
- $189,9003 bd2 ba1.3k sqft394 Stoney Way, Alexandria, AL 36250For SaleMLS ID #21458616, Julie Russell, KW Realty Group. GALMLS
- $205,0002 bd2 ba1.3k sqft155 Wirans Rd, Anniston, AL 36205For SaleMLS ID #21460261, Angie Williamson, KW Realty Group. GALMLS
- $179,0003 bd2 ba1.1k sqft1729 Patch Pl, Anniston, AL 36201For SaleMLS ID #21455960, Stephen Sizemore, KW Realty Group. GALMLS
- $95,9002 bd3 ba1.3k sqft5806 Woodgate Cir, Anniston, AL 36206For SaleMLS ID #21461858, Betty McGinnis, Kelly Right Real Estate of Ala. GALMLS
- $129,9002 bd1 ba1.2k sqftAtt, Anniston, AL 36206For SaleMLS ID #21457652, Rob Taylor, Dalton Wade Real Estate Group. GALMLS
- $189,9003 bd2 ba1.2k sqft1001 Kay Dr SW, Jacksonville, AL 36265For SaleMLS ID #21458527, Chandler jones, Kelly Right Real Estate of Ala. GALMLS
