Unique Property in The Beautifull Rolling Hills of Rio Bravo Gated Community. Two Legal Houses on One Lot, Main House 4Br+4Ba at Approx. 3566 Sq. Ft. and Second House 2Br.+2Ba Sq.Ft. Approx. 1,200 Sq. Ft. Over Half Acre Lot with Pool, BBQ Area, Sport Court (possible Pickle Ball Court), Huge Area for RV or Boat. Great Cul-De-Sack Location. Adorable Gazebo Overlooking Colf 3rd Fairway.
Sold for $765,000
Listed by: Friedman Realty & Investments Inc • Anthony Friedman • Contact: 818-693-5577
Bought with: NONMEMBER MRML
$765,000
6212 N De La Guerra Ter, Bakersfield, CA 93306
6beds
4,766sqft
Duplex
Built in 1985
0.58 Acres Lot
$847,800 Zestimate®
$161/sqft
$3,702 Estimated rent
Home value
$847,800
$763,000 - $958,000
$3,702/mo
Zestimate® history
Owner options
List your home for rent
$3,702/mo
Rent Zestimate®
Find your next renter with Zillow Rental Manager. Plus, with online applications, you can quickly screen prospective tenants – for free.
$3,702/mo
Rent Zestimate®
Refinance and save
$5,086/mo
Est. payment
Refinancing to a lower rate could help reduce your monthly payments and save thousands over the life of the loan.
$5,086/mo
Est. payment
Explore your selling options
Work with a Zillow partner agent
Leverage their expertise and Zillow's premium Showcase listings to get your home seen by more buyers.
Get startedList with your own agent
Get your home in front of millions of buyers by listing it on Zillow.
Learn how to do itSell it yourself
Take full control of how buyers see your home on Zillow by listing For Sale by Owner (FSBO).
List your homeWhat's special
Zillow last checked:
Listing updated:
Listed by:
Anthony Friedman DRE #00970455 818-693-5577,
Friedman Realty & Investments Inc
Bought with:
General NONMEMBER, DRE #02079678
NONMEMBER MRML
Source: CRMLS,MLS#: SR23188938 Originating MLS: California Regional MLS
Originating MLS: California Regional MLSFacts & features
Interior
Bedrooms & bathrooms
- Bedrooms: 6
- Bathrooms: 6
- Full bathrooms: 5
- 1/2 bathrooms: 1
- Main level bathrooms: 1
Rooms
- Room types: Bedroom, Center Hall, Entry/Foyer, Laundry, Loft, Primary Bathroom, Primary Bedroom, Other, Retreat
Bedroom
- Features: All Bedrooms Down
Bathroom
- Features: Bathtub, Dual Sinks, Low Flow Plumbing Fixtures, Separate Shower, Tub Shower
Kitchen
- Features: Butler's Pantry, Granite Counters
Other
- Features: Walk-In Closet(s)
Heating
- Central, Electric
Cooling
- Central Air, Electric, Attic Fan
Appliances
- Included: Built-In Range, Dishwasher, Electric Cooktop, Electric Oven, Disposal, Microwave, Vented Exhaust Fan, Water Heater
- Laundry: Inside, Laundry Room
Features
- Breakfast Bar, Balcony, Cathedral Ceiling(s), Central Vacuum, Eat-in Kitchen, Granite Counters, High Ceilings, Pull Down Attic Stairs, Two Story Ceilings, All Bedrooms Down, Loft, Walk-In Closet(s)
- Flooring: Carpet, Laminate
- Windows: Double Pane Windows
- Basement: Unfinished
- Has fireplace: Yes
- Fireplace features: Family Room, Guest Accommodations, Living Room
- Common walls with other units/homes: No Common Walls
Interior area
- Total interior livable area: 4,766 sqft
Property
Parking
- Total spaces: 3
- Parking features: Boat, Door-Multi, Garage, Garage Door Opener, Oversized, Paved, RV Access/Parking, On Street
- Attached garage spaces: 3
Accessibility
- Accessibility features: Safe Emergency Egress from Home, Accessible Doors
Features
- Levels: Two
- Stories: 2
- Entry location: 1
- Patio & porch: Concrete, Deck, Open, Patio, Rooftop, Wood
- Exterior features: Barbecue, Lighting, Rain Gutters, TV Antenna, Sport Court
- Has private pool: Yes
- Pool features: Gunite, Private
- Spa features: None
- Has view: Yes
- View description: Golf Course, Mountain(s), Neighborhood
Lot
- Size: 0.58 Acres
- Features: 0-1 Unit/Acre, Front Yard, Sprinklers In Rear, Sprinklers In Front, On Golf Course, Paved, Rectangular Lot, Sprinklers Timer
Details
- Additional structures: Guest House Detached, Guest House, Gazebo, Shed(s), Storage, Two On A Lot, Cabana
- Parcel number: 38712110001
- Zoning: R-1
- Special conditions: Standard
Construction
Type & style
- Home type: SingleFamily
- Architectural style: Traditional
- Property subtype: Duplex
Materials
- Frame
- Foundation: Slab
Condition
- Termite Clearance
- New construction: No
- Year built: 1985
Utilities & green energy
- Electric: Electricity - On Property, Standard
- Sewer: Public Sewer
- Water: Public
- Utilities for property: Cable Available, Electricity Available, Electricity Connected, Natural Gas Available, Natural Gas Connected, Phone Available, Sewer Available, Sewer Connected, Water Available, Water Connected
Community & HOA
Community
- Features: Biking, Golf, Gutter(s), Mountainous, Street Lights, Suburban, Valley
- Security: Gated with Guard, Gated with Attendant, 24 Hour Security
HOA
- Has HOA: Yes
- Amenities included: Sport Court, Golf Course, Barbecue
- HOA fee: $150 monthly
- HOA name: Rio Bravo Golf community HOA
- HOA phone: 661-322-5936
Location
- Region: Bakersfield
Financial & listing details
- Price per square foot: $161/sqft
- Date on market: 10/10/2023
- Cumulative days on market: 35 days
- Listing terms: Cash to New Loan
- Exclusions: None
- Road surface type: Alley Paved
Price history
| Date | Event | Price |
|---|---|---|
| 12/29/2023 | Sold | $765,000-3.8%$161/sqft |
Source:  CRMLS #SR23188938 Report a problem CRMLS #SR23188938 Report a problem | ||
| 11/14/2023 | Contingent | $795,000$167/sqft |
Source: CRMLS #SR23188938 Report a problem | ||
| 10/31/2023 | Price change | $795,000-9.1%$167/sqft |
Source: CRMLS #SR23188938 Report a problem | ||
| 10/10/2023 | Listed for sale | $875,000$184/sqft |
Source: CRMLS #SR23188938 Report a problem | ||
Public tax history
Tax history is unavailable.
Neighborhood: Rio Bravo
Nearby homes
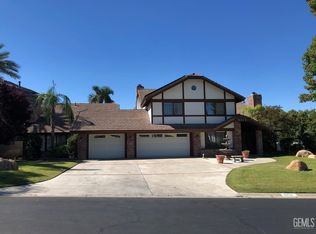
- $795,0006 bd6 ba4.7k sqft6212 De La Guerra Ter, Bakersfield, CA 93306Pending
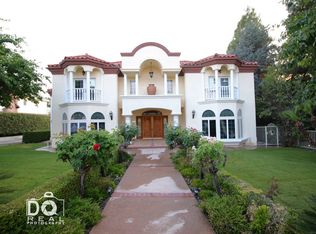
- $1,107,1004 bd4 ba5.1k sqft6020 De La Guerra Ter., Bakersfield, CA 93306Off Market
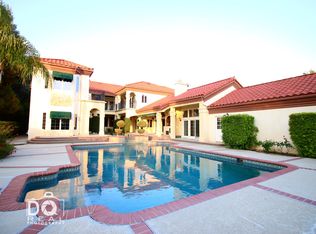
- $998,6004 bd5 ba5.1k sqft6020 De La Guerra Terrace, Bakersfield, CA 93306Off Market
- $1,344,5006 bd6 ba5.7k sqft6206 De La Guerra Ter, Bakersfield, CA 93306Off Market
- $745,7004 bd2 ba3.5k sqft6218 De La Guerra Ter, Bakersfield, CA 93306Off Market
- $848,0005 bd4 ba3.9k sqft6200 De La Guerra Ter, Bakersfield, CA 93306Off Market
- $867,5003 bd3 ba3.7k sqft6300 De La Guerra Ter, Bakersfield, CA 93306Off Market
- $2,025,0006 bd7 ba9.8k sqft6215 De La Guerra Ter, Bakersfield, CA 93306Sold
Nearby schools
GreatSchools rating
- 6/10Cesar E. Chavez Elementary SchoolGrades: K-6Distance: 2.9 mi
- 5/10Paul L. Cato Middle SchoolGrades: 6-8Distance: 3.7 mi
- 5/10Foothill High SchoolGrades: 9-12Distance: 5.6 mi
Schools provided by the listing agent
- Elementary: Chavez
- Middle: Sierra
- High: Foothill
Source: CRMLS. This data may not be complete. We recommend contacting the local school district to confirm school assignments for this home.
Get a cash offer in 3 minutes
Find out how much your home could sell for in as little as 3 minutes with a no-obligation cash offer.
Estimated market value
$847,800
Get a cash offer in 3 minutes
Find out how much your home could sell for in as little as 3 minutes with a no-obligation cash offer.
Estimated market value
$847,800
- California
- Kern County
- Bakersfield
- 93306
- Rio Bravo
- 6212 N De La Guerra Ter
