Skip main navigation
Sold for $990,000
  • $990,000

    6212 Nimes Ct, Lutz, FL 33558

    5beds
    3,450sqft
    Single Family Residence
    Built in 1994
    0.33 Acres Lot
    $973,400 Zestimate®
    $287/sqft
    $5,962 Estimated rent

    Home value

    $973,400

    $896,000 - $1.06M

    $5,962/mo

    Zestimate® history
    Loading
    Loading...

    Owner options

    List your home for rent

    $5,962/mo

    Rent Zestimate®

    Find your next renter with Zillow Rental Manager. Plus, with online applications, you can quickly screen prospective tenants – for free.

    Learn more

    $5,962/mo

    Rent Zestimate®

    Refinance and save

    $6,789/mo

    Est. payment

    Refinancing to a lower rate could help reduce your monthly payments and save thousands over the life of the loan.

    See today's rates

    $6,789/mo

    Est. payment

    Explore your selling options

    Work with a Zillow partner agent

    Leverage their expertise and Zillow's premium Showcase listings to get your home seen by more buyers.

    Get started

    List with your own agent

    Get your home in front of millions of buyers by listing it on Zillow.

    Learn how to do it

    Sell it yourself

    Take full control of how buyers see your home on Zillow by listing For Sale by Owner (FSBO).

    List your home

    What's special

    Gated communityHeated pool and spaScreened-in lanaiMarble islandRenovated kitchenOutdoor kitchenPeaceful cul-de-sac
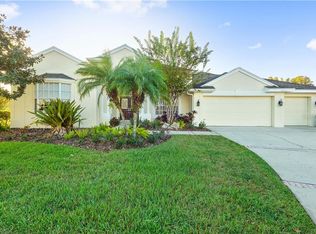
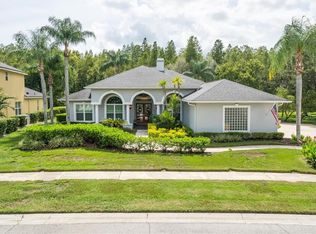
    NOW TAKING BACK UP OFFERS. Significant Price Reduction! Motivated Seller. This price change allows buyers room to customize this incredible luxury home. Welcome to 6212 Nimes Ct. – A Rare Gem in the Prestigious Cheval Golf & Tennis Community Nestled on a peaceful cul-de-sac in the highly sought-after gated community of Cheval Golf and Tennis, this stunning single-story residence is located within the top-rated Steinbrenner School District. With 5 spacious bedrooms plus a dedicated office, 3.5 bathrooms, a 3-car garage, and a heated pool and spa, this home truly checks every box for luxury living. Step inside to discover an expansive and thoughtfully designed floor plan. The oversized fifth bedroom offers incredible versatility—perfect for a mother-in-law suite, home theater, or game room. At the heart of the home is the fully renovated kitchen (2023), a true showpiece featuring a massive marble island with a deep sink, sleek soft-close cabinetry, stainless steel appliances (2022), and designer lighting (2025). The kitchen flows seamlessly into the family room, where a stone-accented gas fireplace creates a cozy and sophisticated focal point. Throughout most of the home, you'll find wide-plank engineered hardwood floors (2022) that add warmth and elegance. The split-bedroom floor plan offers optimal privacy, with the primary suite situated on one side of the home. This serene retreat features a tray ceiling, updated lighting, a large walk-in closet, and direct access to the pool and lanai. Outdoor living is equally impressive. Enjoy serene conservation views of the Brooker Creek Preserve from the screened-in lanai and extended paver patio, perfect for entertaining. The space is pre-plumbed for an outdoor kitchen and includes a dedicated pool bath. Unwind by the custom stone firepit, surrounded by privacy hedges and ambient string lighting for the ultimate backyard retreat. Additional highlights include Fresh interior paint (2025) and exterior paint (2023), New roof (2020), A/C units (2021 & 2023), water heater (2023), washer/dryer (2022), pool pump (2017), Pool resurfaced and re-tiled (2025), 12-foot ceilings throughout, a Jack and Jill bathroom shared by two secondary bedrooms (recently renovated), a fourth bedroom with its own private en-suite bath (renovated 2025) The amenity-rich community of Cheval offers 24/7 staffed gated entrances, access to Cheval Golf Club, TPC Club, tennis courts, fitness center, resort-style aquatics, playgrounds, nature trails, and The Tavern Restaurant. Located just minutes from the Veterans Expressway and Dale Mabry Highway, you're a short drive to premier dining, Tampa International Airport, and the cultural attractions of Downtown Tampa, St. Petersburg, and Clearwater. This home is the perfect blend of elegance, comfort, and location—schedule your private showing today!

    Zillow last checked:

    Listing updated:

    Listing Provided by:

    Lauren Borio 813-928-0050,

    COBALT REALTY GROUP, INC. 305-854-5504

    Bought with:

    Carolina Aguiar, 3488305

    EXP REALTY LLC

    Source: Stellar MLS,MLS#: TB8387019MLS LogoOriginating MLS: Suncoast Tampa

    Facts & features

    Interior

    Bedrooms & bathrooms
    • Bedrooms: 5
    • Bathrooms: 4
    • Full bathrooms: 3
    • 1/2 bathrooms: 1
    Primary bedroom
    • Features: Ceiling Fan(s), Walk-In Closet(s)
    • Level: First
    • Area: 286 Square Feet
    • Dimensions: 13x22
    Kitchen
    • Features: Breakfast Bar, Pantry, Kitchen Island, Stone Counters, Built-in Closet
    • Level: First
    • Area: 340 Square Feet
    • Dimensions: 17x20
    Living room
    • Level: First
    • Area: 288 Square Feet
    • Dimensions: 16x18
    Heating
    • Central
    Cooling
    • Central Air
    Appliances
    • Included: Oven, Cooktop, Dishwasher, Disposal, Dryer, Gas Water Heater, Microwave, Range, Refrigerator, Washer, Wine Refrigerator
    • Laundry: Inside, Laundry Room
    Features
    • Ceiling Fan(s), Eating Space In Kitchen, Kitchen/Family Room Combo, Open Floorplan, Primary Bedroom Main Floor, Split Bedroom, Stone Counters, Thermostat, Walk-In Closet(s)
    • Flooring: Ceramic Tile, Engineered Hardwood
    • Doors: Sliding Doors
    • Windows: Blinds, Window Treatments
    • Has fireplace: Yes
    • Fireplace features: Family Room
    Interior area
    • Total structure area: 4,412
    • Total interior livable area: 3,450 sqft

    Property

    Parking
    • Total spaces: 3
    • Parking features: Garage - Attached
    • Attached garage spaces: 3
    Features
    • Levels: One
    • Stories: 1
    • Patio & porch: Deck, Enclosed, Patio, Rear Porch, Screened
    • Exterior features: Courtyard
    • Has private pool: Yes
    • Pool features: Auto Cleaner, Heated, In Ground, Lighting, Screen Enclosure
    • Has spa: Yes
    • Spa features: Heated, In Ground
    • Has view: Yes
    • View description: Trees/Woods
    Lot
    • Size: 0.33 Acres
    • Dimensions: 89 x 160
    • Features: Conservation Area, Cul-De-Sac, Landscaped, Near Golf Course, Sidewalk
    • Residential vegetation: Mature Landscaping, Trees/Landscaped, Wooded
    Details
    • Parcel number: U0727180HP00000100042.0
    • Zoning: PD
    • Special conditions: None

    Construction

    Type & style
    • Home type: SingleFamily
    • Architectural style: Ranch
    • Property subtype: Single Family Residence
    Materials
    • Block, Stucco
    • Foundation: Block
    • Roof: Shingle
    Condition
    • Completed
    • New construction: No
    • Year built: 1994

    Utilities & green energy

    • Sewer: Public Sewer
    • Water: Public
    • Utilities for property: Cable Available, Public, Sewer Connected, Water Connected

    Community & neighborhood

    Community
    • Community features: Fishing, Clubhouse, Deed Restrictions, Fitness Center, Gated Community - Guard, Golf Carts OK, Golf, Playground, Restaurant, Sidewalks, Tennis Court(s)
    Location
    • Region: Lutz
    • Subdivision: CHEVAL WEST VILLAGE ONE

    HOA & financial

    HOA
    • Has HOA: Yes
    • HOA fee: $11 monthly
    • Amenities included: Playground
    • Services included: 24-Hour Guard, Security
    • Association name: Greenacre - Shelly Von Stange
    • Association phone: 813-600-1100
    Other fees
    • Pet fee: $0 monthly
    Other financial information
    • Total actual rent: 0

    Other

    Other facts
    • Listing terms: Cash,Conventional,FHA,VA Loan
    • Ownership: Fee Simple
    • Road surface type: Asphalt

    Price history

    DateEventPrice
    9/26/2025Sold$990,000-0.9%$287/sqft
    Source: Stellar MLS #TB8387019 Report a problem
    8/29/2025Pending sale$998,500$289/sqft
    Source: Stellar MLS #TB8387019 Report a problem
    8/6/2025Price change$998,500-5.6%$289/sqft
    Source: Stellar MLS #TB8387019 Report a problem
    7/2/2025Listed for sale$1,057,500+310.7%$307/sqft
    Source: Stellar MLS #TB8387019 Report a problem
    8/12/1998Sold$257,500+9.6%$75/sqft
    Source: Public Record Report a problem
    1/5/1996Sold$235,000$68/sqft
    Source: Public Record Report a problem

    Public tax history

    YearProperty taxesTax assessment
    2025$8,958 +5.5%$382,831 +2.9%
    2024$8,488 +4%$372,042 +3%
    2023$8,165 +4.4%$361,206 +3%
    2022$7,821 -1.3%$350,685 +3%
    2021$7,927 -0.8%$340,471 +1.4%
    2020$7,990 +1.7%$335,770 +2.3%
    2019$7,853 $328,221 +1.9%
    2018$7,853 +2.2%$322,101 -24.3%
    2017$7,682 +2.4%$425,506 +37.7%
    2016$7,501 +1.8%$308,987 +0.7%
    2015$7,368 -0.5%$306,839 +0.8%
    2014$7,404 +2.7%$304,404 +1.5%
    2013$7,210 +0.2%$299,905 +1.7%
    2012$7,196 +0.6%$294,892 +0.9%
    2011$7,153 +1%$292,228 +0.5%
    2010$7,083 -0.4%$290,800 -1.6%
    2009$7,113 +0.2%$295,393 +0.1%
    2008$7,099 -1%$295,098 +3%
    2007$7,169 +9.4%$286,503 +17.2%
    2006$6,551 +0.8%$244,489 +3%
    2005$6,496 $237,368 +2.8%
    2004-- $230,866 +1.9%
    2003-- $226,561 +2.4%
    2002-- $221,251 +1.6%
    2001-- $217,767 +3%
    2000$5,977 $211,424

    Find assessor info on the county website

    Neighborhood: 33558

    Nearby schools

    GreatSchools rating
    Schools provided by the listing agent
    • Elementary: McKitrick-HB
    • Middle: Martinez-HB
    • High: Steinbrenner High School

    Source: Stellar MLS. This data may not be complete. We recommend contacting the local school district to confirm school assignments for this home.

    Get a cash offer in 3 minutes
    Find out how much your home could sell for in as little as 3 minutes with a no-obligation cash offer.
    Estimated market value
    $973,400
    Get a cash offer in 3 minutes
    Find out how much your home could sell for in as little as 3 minutes with a no-obligation cash offer.
    Estimated market value
    $973,400