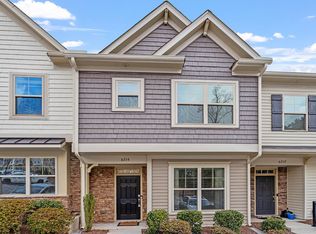
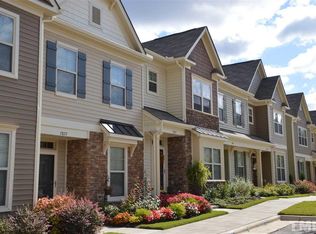
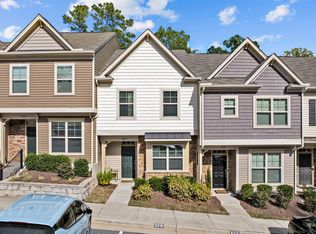
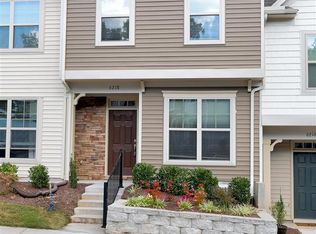
Welcome to Lynnwood Bluff - where Raleigh convenience meets a floorplan that actually gets it! Tucked just off Glenwood Ave, this 3-story, 3BR/3.5BA townhome puts you minutes from Crabtree Valley Mall, North Hills, and Downtown Raleigh... meaning your weekends just got a major upgrade. Inside, enjoy hardwood floors throughout the main level, a bright open layout, and a kitchen that delivers: granite countertops, stainless steel appliances, and a brand new dishwasher (because nobody's trying to hand-wash pans in 2026). Upstairs is where this home really shines: every bedroom has its own private bathroom -- giving everyone their own space, comfort, and privacy. No sharing. No awkward schedules. No compromises. Just a layout that works beautifully for roommates, guests, or a work-from-home lifestyle. And the real showstopper? The entire third floor -- a huge, flexible retreat that can be used as a primary suite, guest suite, bonus room, home office, gym, media room, or the ultimate ''do it all'' space. Finished with brand new carpet on the 2nd and 3rd floors, this home is truly move-in ready. Even better: this home is designed for comfort and efficiency with 3 separate HVAC zones (one for each floor), Nest thermostats on every level, and a UV light upgrade in the HVAC system for enhanced air quality. Step outside and enjoy the best part of townhome living: the HOA covers exterior maintenance, giving you the freedom to enjoy your time instead of spending weekends on upkeep. And when it's time to relax? Head straight to the community pool and live your best summer life. Stylish. Spacious. Private. Convenient. Low-maintenance. This is the Raleigh lifestyle you've been waiting for.
Sold for $355,000
Zillow last checked:
Listing updated:
Bought with:
Tina Caul, 267133
EXP Realty LLC
Amanda Csaji, 337991
EXP Realty LLC
Source: Doorify MLS,MLS#: 10147490
Price history
| Date | Event | Price |
|---|---|---|
| 6/4/2026 | Sold | $355,000-2.7%$190/sqft |
Source:  Doorify MLS #10147490 Report a problem Doorify MLS #10147490 Report a problem | ||
| 4/29/2026 | Pending sale | $365,000$196/sqft |
Source: Doorify MLS #10147490 Report a problem | ||
| 4/17/2026 | Price change | $365,000-1.3%$196/sqft |
Source: Doorify MLS #10147490 Report a problem | ||
| 2/19/2026 | Listed for sale | $369,900-1.4%$198/sqft |
Source: Doorify MLS #10147490 Report a problem | ||
| 12/15/2025 | Listing removed | $375,000$201/sqft |
Source: Doorify MLS #10111275 Report a problem | ||
| 9/26/2025 | Price change | $375,000-3.8%$201/sqft |
Source: Doorify MLS #10111275 Report a problem | ||
| 8/21/2025 | Price change | $389,900-0.5%$209/sqft |
Source: Doorify MLS #10111275 Report a problem | ||
| 7/25/2025 | Listed for sale | $391,900+15.3%$210/sqft |
Source: Doorify MLS #10111275 Report a problem | ||
| 6/29/2021 | Sold | $340,000+3.3%$182/sqft |
Source: Public Record Report a problem | ||
| 5/19/2021 | Listed for sale | $329,000+15.8%$177/sqft |
Source: Owner Report a problem | ||
| 3/24/2021 | Listing removed | -- |
Source: Owner Report a problem | ||
| 3/2/2020 | Listing removed | $1,600$1/sqft |
Source: Owner Report a problem | ||
| 2/21/2020 | Listing removed | $284,000$152/sqft |
Source: Owner Report a problem | ||
| 2/21/2020 | Listed for rent | $1,600$1/sqft |
Source: Owner Report a problem | ||
| 2/7/2020 | Pending sale | $284,000$152/sqft |
Source: Owner Report a problem | ||
| 1/14/2020 | Listed for sale | $284,000+12.5%$152/sqft |
Source: Owner Report a problem | ||
| 9/29/2017 | Sold | $252,500$135/sqft |
Source: Public Record Report a problem | ||
Get a cash offer in 3 minutes
Find out how much your home could sell for in as little as 3 minutes with a no-obligation cash offer.
Estimated market value
$349,100
