Welcome to your dream retreat in the heart of Red Rock Meadows! Nestled on a quiet cul-de-sac, this immaculate ranch-style home is filled with warmth, charm, & all the thoughtful upgrades you’ve been hoping for. Open-concept main level, where soaring vaulted ceilings, real hardwood floors, and a cozy gas fireplace create a space that feels both elegant and inviting. The eat-in kitchen is a true showstopper—complete with granite countertops, a center island, rich cabinetry, high-end appliances, and a walkout to your covered back deck for seamless indoor-outdoor living. The main floor offers three spacious bedrooms, including a serene primary suite with vaulted ceilings, a walk-in closet, and a spa-inspired private bath featuring an oversized tub, dual vanities, and a tiled walk-in shower. A full guest bath and convenient main-floor laundry round out the space. Downstairs, an enormous family room—perfect for movie nights—a 4th bedroom with a huge walk-in closet, full bath, and a large storage area. The backyard? It’s something truly magical. Carefully curated landscaping featuring mature lilacs, grapevines, a raspberry trellis, & perennials like irises, peonies, and roses. Large covered patio has been freshly painted and stained, with additional patio space beneath the deck and an irrigation drip line to keep every bloom thriving. Fully finished deep 3 car garage a welcoming front patio with custom metal railing and energy-saving features like a tankless hot water heater.
Sold for $641,000
$641,000
6212 Poppy Ct, Rapid City, SD 57702
4beds
3,056sqft
Site Built
Built in 2014
0.39 Acres Lot
$639,300 Zestimate®
$210/sqft
$3,409 Estimated rent
Home value
$639,300
$601,000 - $684,000
$3,409/mo
Zestimate® history
Owner options
List your home for rent
$3,409/mo
Rent Zestimate®
Find your next renter with Zillow Rental Manager. Plus, with online applications, you can quickly screen prospective tenants – for free.
$3,409/mo
Rent Zestimate®
Refinance and save
$3,249/mo
Est. payment
Refinancing to a lower rate could help reduce your monthly payments and save thousands over the life of the loan.
$3,249/mo
Est. payment
Explore your selling options
Work with a Zillow partner agent
Leverage their expertise and Zillow's premium Showcase listings to get your home seen by more buyers.
Get startedList with your own agent
Get your home in front of millions of buyers by listing it on Zillow.
Learn how to do itSell it yourself
Take full control of how buyers see your home on Zillow by listing For Sale by Owner (FSBO).
List your homeWhat's special
Cozy gas fireplaceSoaring vaulted ceilingsCenter islandQuiet cul-de-sacReal hardwood floorsVaulted ceilingsMature lilacs
Zillow last checked:
Listing updated:
Listed by:
Jaima Knutson,
RE/MAX Results
Source: Mount Rushmore Area AOR,MLS#: 84549
Facts & features
Interior
Bedrooms & bathrooms
- Bedrooms: 4
- Bathrooms: 3
- Full bathrooms: 3
Primary bedroom
- Level: Main
- Area: 196
- Dimensions: 14 x 14
Bedroom 2
- Level: Main
- Area: 110
- Dimensions: 11 x 10
Bedroom 3
- Description: 11x10
- Level: Main
Bedroom 4
- Level: Basement
- Area: 182
- Dimensions: 14 x 13
Heating
- Natural Gas, Forced Air
Cooling
- Refrig. C/Air
Appliances
- Included: Refrigerator, Gas Range Oven
- Laundry: Main Level
Features
- Vaulted Ceiling(s), Walk-In Closet(s), Ceiling Fan(s), Granite Counters
- Flooring: Carpet, Wood, Tile
- Windows: Single Pane
- Basement: Full,Finished,Sump Pump,Sump Pit
- Number of fireplaces: 1
- Fireplace features: One, Gas Log, Living Room
Interior area
- Total structure area: 3,056
- Total interior livable area: 3,056 sqft
Property
Parking
- Total spaces: 3
- Parking features: Three Car, Attached, Garage Door Opener
- Attached garage spaces: 3
Features
- Patio & porch: Porch Covered, Covered Deck
Lot
- Size: 0.39 Acres
- Features: Cul-De-Sac
Details
- Parcel number: 3728106015
Construction
Type & style
- Home type: SingleFamily
- Architectural style: Ranch
- Property subtype: Site Built
Materials
- Frame
- Roof: Composition
Condition
- Year built: 2014
Community & HOA
Community
- Security: Smoke Detector(s), Radon Mitigation Services
- Subdivision: Red Rock Meadows
HOA
- Amenities included: Playground
Location
- Region: Rapid City
Financial & listing details
- Price per square foot: $210/sqft
- Tax assessed value: $638,400
- Annual tax amount: $7,230
- Date on market: 5/22/2025
- Listing terms: Cash,New Loan
- Road surface type: Paved
Price history
| Date | Event | Price |
|---|---|---|
| 8/1/2025 | Sold | $641,000-1.1%$210/sqft |
Source:  Mount Rushmore Area AOR #84549 Report a problem Mount Rushmore Area AOR #84549 Report a problem | ||
| 6/16/2025 | Contingent | $647,900$212/sqft |
Source:  Black Hills AOR #173874 Report a problem Black Hills AOR #173874 Report a problem | ||
| 5/20/2025 | Listed for sale | $647,900+58.4%$212/sqft |
Source: Black Hills AOR #173874 Report a problem | ||
| 11/8/2019 | Sold | $409,000-2.6%$134/sqft |
Source: Mount Rushmore Area AOR #62132 Report a problem | ||
| 9/25/2019 | Price change | $419,900-2.3%$137/sqft |
Source: Keller Williams Realty-SF #21904941 Report a problem | ||
| 8/20/2019 | Price change | $429,900-2.3%$141/sqft |
Source: Keller Williams Realty #145075 Report a problem | ||
| 7/22/2019 | Listed for sale | $439,900$144/sqft |
Source: Keller Williams Realty Black Hills Spearfish #62132 Report a problem | ||
Public tax history
| Year | Property taxes | Tax assessment |
|---|---|---|
| 2025 | $7,230 +0.8% | $638,400 -2.1% |
| 2024 | $7,171 +12.3% | $652,300 +3.1% |
| 2023 | $6,383 +9% | $632,400 +21.6% |
| 2022 | $5,855 | $520,000 +20.4% |
| 2021 | -- | $431,900 +9.8% |
| 2020 | $5,503 +1.5% | $393,300 +2.8% |
| 2019 | $5,423 +0.8% | $382,700 +1.1% |
| 2018 | $5,380 +5.4% | $378,500 +2.9% |
| 2017 | $5,104 | $368,000 +10.8% |
| 2016 | $5,104 +272% | $332,000 |
| 2015 | $1,372 | -- |
Find assessor info on the county website
Neighborhood: 57702
Nearby homes
- $623,3005 bd3 ba3.3k sqft6222 Poppy Ct, Rapid City, SD 57702Off Market
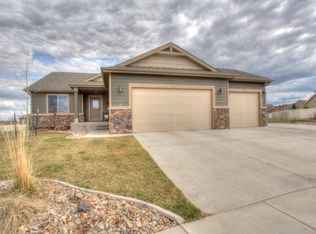
- $595,9005 bd3 ba2.6k sqft4119 Poppy Trl, Rapid City, SD 57702Off Market

- $499,0003 bd4 ba2.1k sqft6202 Poppy Ct, Rapid City, SD 57702For Sale
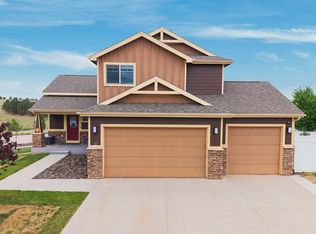
- $567,8005 bd3 ba2.6k sqft4119 Poppy Trail, Rapid City, SD 57702Off Market
- $561,8004 bd3 ba2k sqft6217 Cog Hill Ln, Rapid City, SD 57702Off Market
- $535,0004 bd4 ba2.6k sqft6303 Cog Hill Ln, Rapid City, SD 57702Sold
- $664,0005 bd3 ba3.3k sqft4122 Quiment Ct, Rapid City, SD 57702Sold
- $573,6005 bd3 ba2.4k sqft6207 Cog Hill Ln, Rapid City, SD 57702Off Market
Nearby schools
GreatSchools rating
- 9/10Corral Drive Elementary - 21Grades: K-5Distance: 1.2 mi
- 9/10Southwest Middle School - 38Grades: 6-8Distance: 1.2 mi
- 5/10Stevens High School - 42Grades: 9-12Distance: 3.5 mi
Schools provided by the listing agent
- District: Rapid City
Source: Mount Rushmore Area AOR. This data may not be complete. We recommend contacting the local school district to confirm school assignments for this home.


Get pre-qualified for a loan
At Zillow Home Loans, we can pre-qualify you in as little as 5 minutes with no impact to your credit score.An equal housing lender. NMLS #10287.
- South Dakota
- Pennington County
- Rapid City
- 57702
- 6212 Poppy Ct
Nearby cities
Nearby neighborhoods
Nearby zip codes
Other Rapid City Topics
