Welcome to refined West Texas living in the exclusive, gated community of Spanish Bit Court. Situated on a sprawling one-acre lot in sought-after Frenship ISD, this stunning 4 bedroom, 3 bathroom and 3 car garage home blends custom craftsmanship, thoughtful design, and resort-style outdoor living. Inside, custom finishes such as wood accents and beams create a welcoming yet elevated atmosphere throughout. The heart of the home is a beautifully designed kitchen featuring a built-in Frigidaire column refrigerator/freezer, a premium Scotsman ice maker, and a spacious walk-in pantry with additional refrigerator/freezer space - perfect for entertaining, meal prep, or extra storage. The safe room provides additional storage space and a shelter during storm season. Step outside and experience your own private retreat. The heated pool, expansive outdoor living area, and wide-open acre lot create the perfect setting for relaxing evenings, weekend gatherings, and year-round enjoyment. Offering luxury, privacy, and exceptional amenities in one of the area's most desirable gated communities, this home is truly a rare opportunity.
Pending
$735,000
6212 Private Road 6460, Lubbock, TX 79416
4beds
3,090sqft
:
Get pre-qualified$5,399/mo
Single Family Residence, Residential
Built in 2016
1.06 Acres Lot
$717,800 Zestimate®
$238/sqft
$42/mo HOA
What's special
Heated poolWide-open acre lotSprawling one-acre lotPremium scotsman ice makerSafe roomThoughtful designResort-style outdoor living
- 57 days |
- 442 |
- 17 |
Likely to sell faster than
Zillow last checked:
Listing updated:
Listed by:
Denae Hutson TREC #0710548 806-790-8300,
Keller Williams Realty
Source: LBMLS,MLS#: 202607108
Facts & features
Interior
Bedrooms & bathrooms
- Bedrooms: 4
- Bathrooms: 3
- Full bathrooms: 3
Heating
- Central, Fireplace(s), Natural Gas
Cooling
- Ceiling Fan(s), Central Air, Electric
Appliances
- Included: Built-In Refrigerator, Dishwasher, Disposal, Microwave
- Laundry: Inside, Laundry Room, Main Level, Sink
Features
- Beamed Ceilings, Breakfast Bar, Built-in Features, Ceiling Fan(s), Double Vanity, Granite Counters, High Ceilings, In-Law Floorplan, Kitchen Island, Open Floorplan, Pantry, Master Downstairs, Safe Room, Soaking Tub, Storage, Vaulted Ceiling(s), Walk-In Closet(s)
- Flooring: Luxury Vinyl
- Has basement: No
- Number of fireplaces: 2
- Fireplace features: Living Room, Outside
Interior area
- Total structure area: 3,090
- Total interior livable area: 3,090 sqft
- Finished area above ground: 3,090
Property
Parking
- Total spaces: 3
- Parking features: Additional Parking, Attached, Driveway, Garage, Paved
- Attached garage spaces: 3
- Has uncovered spaces: Yes
Features
- Patio & porch: Front Porch, Patio, Rear Porch
- Exterior features: Lighting
- Has private pool: Yes
- Pool features: Heated, In Ground, Outdoor Pool
Lot
- Size: 1.06 Acres
Details
- Parcel number: R328809
Construction
Type & style
- Home type: SingleFamily
- Property subtype: Single Family Residence, Residential
Materials
- Brick, Stone
- Foundation: Slab
- Roof: Composition
Condition
- New construction: No
- Year built: 2016
Utilities & green energy
- Water: Well
Community & HOA
Community
- Security: None
HOA
- Has HOA: Yes
- HOA fee: $500 annually
Location
- Region: Lubbock
Financial & listing details
- Price per square foot: $238/sqft
- Tax assessed value: $701,774
- Annual tax amount: $12,829
- Date on market: 5/27/2026
- Cumulative days on market: 57 days
- Listing terms: Cash,Conventional
- Road surface type: Paved
Estimated market value
$717,800
$682,000 - $754,000
$4,008/mo
Price history
| Date | Event | Price |
|---|---|---|
| 6/27/2026 | Pending sale | $735,000$238/sqft |
Source:  LBMLS #202607108 Report a problem LBMLS #202607108 Report a problem | ||
| 5/27/2026 | Listed for sale | $735,000+8.9%$238/sqft |
Source: LBMLS #202607108 Report a problem | ||
| 8/9/2023 | Sold | -- |
Source: LBMLS #202309199 Report a problem | ||
| 7/12/2023 | Listed for sale | $675,000$218/sqft |
Source: LBMLS #202309199 Report a problem | ||
Public tax history
| Year | Property taxes | Tax assessment |
|---|---|---|
| 2025 | $12,830 -0.6% | $701,774 +3.1% |
| 2024 | $12,901 +19.9% | $680,999 +19.6% |
| 2023 | $10,764 -1% | $569,386 +13.6% |
| 2022 | $10,870 -8.6% | $501,075 -3.1% |
| 2021 | $11,893 +0.2% | $516,888 -0.9% |
| 2020 | $11,871 +9.8% | $521,598 +13.5% |
| 2019 | $10,813 +243.8% | $459,693 +187.2% |
| 2018 | $3,145 | $160,079 |
| 2017 | $3,145 | $160,079 |
Find assessor info on the county website
Monthly payment
Est. payment
Payment breakdown
Explore the cost of this home by adjusting the details. Changes won't be saved.Climate risks
Neighborhood: 79416
Nearby schools
GreatSchools rating
- 8/10Legacy Elementary SchoolGrades: PK-5Distance: 0.3 mi
- 6/10Terra Vista Middle SchoolGrades: 6-8Distance: 2.1 mi
- NAFrenship Memorial High SchoolGrades: 9-12Distance: 4 mi
Schools provided by the listing agent
- Elementary: Legacy
- Middle: Terra Vista
- High: Memorial
Source: LBMLS. This data may not be complete. We recommend contacting the local school district to confirm school assignments for this home.
- $614,9301.053 Acres6218 Private Road 6460, Lubbock, TX 79416Off Market
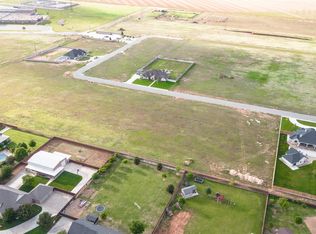
- $892,1291.056 Acres6206 Private Road 6460, Lubbock, TX 79416Off Market
- $60,000-- bd-- ba-- sqft6209 Private Road 6460, Lubbock, TX 79416Off Market
- $273,500-- bd-- ba-- sqft1202 N Private Road 1725, Lubbock, TX 79416Off Market
- $32,000-- bd-- ba-- sqft1201 N Private Road 1725, Lubbock, TX 79416Off Market
- $653,5721 Acres6215 Private Road 6460, Lubbock, TX 79416Off Market
- $60,0001 Acres6124 Private Road 6460, Lubbock, TX 79416Off Market
- $60,000-- bd-- ba-- sqft6203 Private Road 6460, Lubbock, TX 79416Off Market
A local agent can set up tours, give advice and negotiate with sellers.
Similar homes
- $799,0004 bd5 ba3.7k sqft4813 5th St, Lubbock, TX 79416For Sale
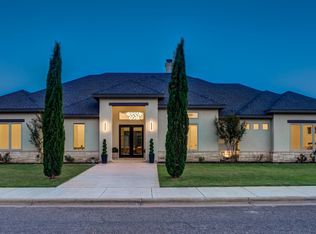 MLS ID #202609101, Lee Mazurek, Williams & Company Real Estate. LBMLS
 - $775,0004 bd3 ba3k sqft5403 County Road 1420, Lubbock, TX 79407For Sale
 MLS ID #202609100, Lee Mazurek, Williams & Company Real Estate. LBMLS
 - $575,0004 bd3 ba2.9k sqft6021 91st St, Lubbock, TX 79424For Sale
 MLS ID #202610198, Kelsey Miller, Keller Williams Realty. LBMLS
 - $720,0004 bd3 ba3.1k sqft5112 County Road 7545, Lubbock, TX 79424For Sale
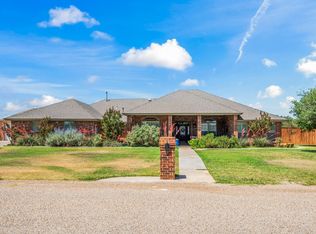 MLS ID #202606532, Robyn Hyden, Williams & Company Real Estate. LBMLS
 - $635,0004 bd5 ba4.1k sqft5714 156th St, Lubbock, TX 79424For SaleMLS ID #202610152, Kaci Bearden, Home Grown Real Estate Co.. LBMLS
- $685,0004 bd3 ba3.1k sqft5307 154th Pl, Lubbock, TX 79424For SaleMLS ID #202609013, Travis Torres, Coldwell Banker Trusted Adviso. LBMLS
- $619,0004 bd3 ba3.1k sqft4804 120th St, Lubbock, TX 79424For SaleMLS ID #202610050, Stacey Rogers, Keller Williams Realty. LBMLS
- $835,0004 bd5 ba4.3k sqft8417 County Road 6940, Lubbock, TX 79407For SaleMLS ID #202608629, Dianna Romans, Keller Williams Realty. LBMLS
- $399,9004 bd3 ba2.6k sqft2704 Viola Ave, Lubbock, TX 79407For SaleMLS ID #202610145, Renee Castro, Coldwell Banker Trusted Adviso. LBMLS
- $799,9005 bd4 ba3.8k sqft5808 County Road 7620, Lubbock, TX 79424For SaleMLS ID #202607469, Michael Norsworthy, eXp Realty LLC. LBMLS
- $599,0005 bd4 ba3.5k sqft3219 22nd St, Lubbock, TX 79410For SaleMLS ID #202609442, Lee Mazurek, Williams & Company Real Estate. LBMLS
- $375,0004 bd3 ba2.6k sqft8212 Dover Ave, Lubbock, TX 79424For SaleMLS ID #202609972, Stuart Bartley, Taylor Reid Realty. LBMLS
- $850,0004 bd3 ba2.6k sqft16415 County Road 2040, Lubbock, TX 79423For SaleMLS ID #202608226, Stacey Rogers, Keller Williams Realty. LBMLS
- $599,0004 bd4 ba3.1k sqft3161 Fm 2528, Abernathy, TX 79311For SaleMLS ID #202609512, Denise Stout, WestMark Companies. LBMLS
- $770,0004 bd3 ba2.5k sqft3261 Interstate Highway 27, Abernathy, TX 79311For SaleMLS ID #202609005, Denise Stout, WestMark Companies. LBMLS
- $495,0004 bd3 ba2.6k sqft1403 Lancelot Ave, Wolfforth, TX 79382For SaleMLS ID #202610135, Kelsey Miller, Keller Williams Realty. LBMLS
- $669,7504 bd4 ba2.9k sqft3922 138th St, Lubbock, TX 79423For SaleMLS ID #202608013, Doug Duncan, Real Broker, LLC. LBMLS
- $599,0004 bd3 ba2.7k sqft6021 135th St, Lubbock, TX 79424For SaleMLS ID #202608898, Keeli Wilson, Century 21 Kearney & Associate. LBMLS
- $617,5004 bd3 ba2.8k sqft1410 Knight Ave, Wolfforth, TX 79382For SaleMLS ID #202608716, Rhonda Vanderburg, WestMark Companies. LBMLS
- $629,9004 bd4 ba3.3k sqft1404 Knight Ave, Wolfforth, TX 79382For SaleMLS ID #202607255, Omar Mora, Exit Realty of Lubbock. LBMLS
