Skip main navigation
Sold for $1,365,000
Street View
  • $1,365,000

    6212 Redwing Ct, Bethesda, MD 20817

    5beds
    3,500sqft
    Single Family Residence
    Built in 1960
    0.32 Acres Lot
    $1,385,500 Zestimate®
    $390/sqft
    $6,710 Estimated rent

    Home value

    $1,385,500

    $1.27M - $1.51M

    $6,710/mo

    Zestimate® history
    Loading
    Loading...

    Owner options

    List your home for rent

    $6,710/mo

    Rent Zestimate®

    Find your next renter with Zillow Rental Manager. Plus, with online applications, you can quickly screen prospective tenants – for free.

    Learn more

    $6,710/mo

    Rent Zestimate®

    Refinance and save

    $8,246/mo

    Est. payment

    Refinancing to a lower rate could help reduce your monthly payments and save thousands over the life of the loan.

    See today's rates

    $8,246/mo

    Est. payment

    Explore your selling options

    Work with a Zillow partner agent

    Leverage their expertise and Zillow's premium Showcase listings to get your home seen by more buyers.

    Get started

    List with your own agent

    Get your home in front of millions of buyers by listing it on Zillow.

    Learn how to do it

    Sell it yourself

    Take full control of how buyers see your home on Zillow by listing For Sale by Owner (FSBO).

    List your home

    What's special

    Wood-burning fireplaceFootpath to merrimac parkMultiple outdoor living spacesSpacious closetsQuiet cul-de-sac
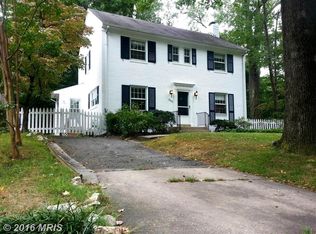
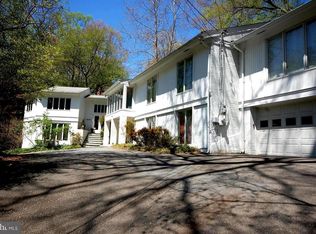
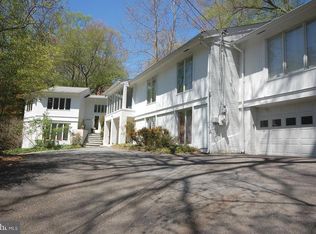
    BACK ON MARKET! Wood Acres/ Pyle/Whitman School District! Located on a quiet cul-de-sac with no through traffic, and a footpath to Merrimac Park just steps away, this beautifully expanded 4-level split with 5 bedrooms and 5 baths boasts 3,500 SF of above ground living space on a sprawling 13,952 SF lot in the highly desirable Woodburn neighborhood of Bethesda. Enjoy access to one of the most prestigious public school clusters in the country — including Walt Whitman High School, ranked #2 in Maryland! Main Level: Formal living room with fireplace - oversized dining room with custom built-ins and serving area - gourmet kitchen featuring stainless steel appliances and double pantry - open family room with wood-burning fireplace and convenient powder room. Seamless flow to multiple outdoor living spaces: upper deck, screened-in porch, lower deck, and patio with hot tub. Upper levels: fabulous owner’s suite with en suite bath, spacious closets, and a wood-burning fireplace; second primary suite with private bath and three additional bedrooms and a full hall bath. Lower level: expansive recreation/family room with built-ins; large laundry room, storage room, and a second powder room. Additional Highlights: Detached oversized 2-car garage with a second-floor bonus room — ideal for home office, gym, game room or creative studio. Whole-house GENERAC generator. Tons of storage throughout. Fantastic commuter location with fast access to major routes into DC, VA and area airports. Minutes to downtown Bethesda, Capital Crescent Trail, Westbard Square, and more. Steps to Merrimac Park, featuring walking paths, tennis courts, basketball courts and a children’s play area, this home offers an unbeatable combination of location, space, schools, and lifestyle. Schedule your private tour today!

    Zillow last checked:

    Listing updated:

    Listed by:

    Tony Calkins 240-501-1424,

    Compass,

    Listing Team: The Calkins Group Of Compass, Co-Listing Team: The Calkins Group Of Compass,Co-Listing Agent: Patricia M Sweeney 301-379-3800,

    Compass

    Bought with:

    NON MEMBER, 0225194075

    Non Subscribing Office

    Source: Bright MLS,MLS#: MDMC2199562MLS Logo

    Facts & features

    Interior

    Bedrooms & bathrooms
    • Bedrooms: 5
    • Bathrooms: 5
    • Full bathrooms: 3
    • 1/2 bathrooms: 2
    • Main level bathrooms: 1
    Heating
    • Forced Air, Natural Gas
    Cooling
    • Central Air, Natural Gas
    Appliances
    • Included: Cooktop, Dishwasher, Disposal, Dryer, Extra Refrigerator/Freezer, Freezer, Ice Maker, Double Oven, Oven, Refrigerator, Stainless Steel Appliance(s), Washer, Water Heater, Gas Water Heater
    • Laundry: In Basement
    Features
    • Soaking Tub, Bathroom - Stall Shower, Bathroom - Tub Shower, Breakfast Area, Ceiling Fan(s), Crown Molding, Family Room Off Kitchen, Floor Plan - Traditional, Formal/Separate Dining Room, Eat-in Kitchen, Kitchen - Gourmet, Kitchen Island, Primary Bath(s), Recessed Lighting, Wainscotting, Wine Storage
    • Flooring: Carpet, Wood
    • Windows: Window Treatments
    • Basement: Finished,Heated,Interior Entry,Exterior Entry,Side Entrance
    • Number of fireplaces: 3
    Interior area
    • Total structure area: 3,500
    • Total interior livable area: 3,500 sqft
    • Finished area above ground: 3,500

    Property

    Parking
    • Total spaces: 6
    • Parking features: Garage Faces Front, Oversized, Other, Detached, Driveway, On Street
    • Garage spaces: 2
    • Uncovered spaces: 4
    Accessibility
    • Accessibility features: None
    Features
    • Levels: Four
    • Stories: 4
    • Patio & porch: Deck, Patio, Porch
    • Exterior features: Lighting
    • Pool features: None
    • Has spa: Yes
    • Spa features: Bath
    Lot
    • Size: 0.32 Acres
    Details
    • Additional structures: Above Grade
    • Parcel number: 160700663550
    • Zoning: R60
    • Special conditions: Standard

    Construction

    Type & style
    • Home type: SingleFamily
    • Architectural style: Traditional
    • Property subtype: Single Family Residence
    Materials
    • Brick
    • Foundation: Permanent
    Condition
    • New construction: No
    • Year built: 1960

    Utilities & green energy

    • Sewer: Public Sewer
    • Water: Public

    Community & neighborhood

    Security
    • Security features: Main Entrance Lock, Smoke Detector(s)
    Location
    • Region: Bethesda
    • Subdivision: Woodburn

    Other

    Other facts
    • Listing agreement: Exclusive Right To Sell
    • Ownership: Fee Simple

    Price history

    DateEventPrice
    12/12/2025Sold$1,365,000-2.2%$390/sqft
    Source: Bright MLS #MDMC2199562 Report a problem
    10/11/2025Pending sale$1,395,000$399/sqft
    Source: Bright MLS #MDMC2199562 Report a problem
    10/1/2025Listed for sale$1,395,000-6.7%$399/sqft
    Source: Bright MLS #MDMC2199562 Report a problem
    9/23/2025Contingent$1,495,000$427/sqft
    Source: Bright MLS #MDMC2199562 Report a problem
    6/27/2025Price change$1,495,000-6.3%$427/sqft
    Source: Bright MLS #MDMC2182086 Report a problem
    5/30/2025Listed for sale$1,595,000+400%$456/sqft
    Source: Bright MLS #MDMC2182086 Report a problem
    10/21/1996Sold$319,000$91/sqft
    Source: Public Record Report a problem

    Public tax history

    YearProperty taxesTax assessment
    2025$12,970 +9.7%$1,102,900 +7.4%
    2024$11,819 +7.9%$1,026,667 +8%
    2023$10,951 +13.5%$950,433 +8.7%
    2022$9,647 +1.1%$874,200 +1%
    2021$9,542 +1%$865,500 +1%
    2020$9,452 +2.7%$856,800 +1%
    2019$9,201 -0.2%$848,100 +1.6%
    2018$9,218 -0.8%$834,400 +1.7%
    2017$9,292 +28.9%$820,700 +1.7%
    2016$7,209 $807,000 +4.8%
    2015$7,209 $770,100 +5%
    2014$7,209 $733,200 +5.3%
    2013-- $696,300
    2012-- $696,300
    2011-- $696,300 -23.3%
    2010-- $907,370 +4.4%
    2009-- $869,042 +4.6%
    2008-- $830,716 +4.8%
    2007-- $792,390 +14.8%
    2006-- $689,956 +17.4%
    2005-- $587,523 +43.3%
    2004-- $409,870
    2003-- $409,870 +24.1%
    2002-- $330,276 +13.7%
    2001-- $290,480

    Find assessor info on the county website

    Neighborhood: 20817

    Nearby schools

    GreatSchools rating
    Schools provided by the listing agent
    • Elementary: Wood Acres
    • Middle: Thomas W. Pyle
    • High: Walt Whitman
    • District: Montgomery County Public Schools

    Source: Bright MLS. This data may not be complete. We recommend contacting the local school district to confirm school assignments for this home.

    Get a cash offer in 3 minutes
    Find out how much your home could sell for in as little as 3 minutes with a no-obligation cash offer.
    Estimated market value
    $1,385,500
    Get a cash offer in 3 minutes
    Find out how much your home could sell for in as little as 3 minutes with a no-obligation cash offer.
    Estimated market value
    $1,385,500