Contract Pending Step inside this well-maintained 2 story home & discover a functional floor plan designed for everyday living & entertaining alike. The beautiful kitchen was completely renovated in 2013 w/new cabinets, granite countertops, a breakfast bar & island plus high end SS appliances. Upstairs you will find a large primary suite featuring a recently renovated en-suite bathroom complete w/new tile, a walk-in shower, a generously sized walk-in closet & convenient upstairs laundry. The secondary upstairs bathroom has been tastefully redone as well, with new tile. Additional updates: newer windows, HVAC (2012), water heater (2018), & newer carpet upstairs + new paint. Outside, enjoy your own private retreat in the picturesque, fully fenced backyard—perfect for relaxing, entertaining, or simply enjoying a bit of outdoor space. This home is move-in ready & has been lovingly cared for—don’t miss your chance to make it yours!
Sold for $399,900
$399,900
6212 S 158th St, Omaha, NE 68135
4beds
3,262sqft
Single Family Residence
Built in 1992
9,278 Square Feet Lot
$410,000 Zestimate®
$123/sqft
$3,253 Estimated rent
Home value
$410,000
$377,000 - $447,000
$3,253/mo
Zestimate® history
Owner options
List your home for rent
$3,253/mo
Rent Zestimate®
Find your next renter with Zillow Rental Manager. Plus, with online applications, you can quickly screen prospective tenants – for free.
$3,253/mo
Rent Zestimate®
Refinance and save
$2,257/mo
Est. payment
Refinancing to a lower rate could help reduce your monthly payments and save thousands over the life of the loan.
$2,257/mo
Est. payment
Explore your selling options
Work with a Zillow partner agent
Leverage their expertise and Zillow's premium Showcase listings to get your home seen by more buyers.
Get startedList with your own agent
Get your home in front of millions of buyers by listing it on Zillow.
Learn how to do itSell it yourself
Take full control of how buyers see your home on Zillow by listing For Sale by Owner (FSBO).
List your homeWhat's special
Zillow last checked:
Listing updated:
Listed by:
Rachel Skradski Luhrs 402-650-4727,
BHHS Ambassador Real Estate,
Nic Luhrs 402-980-0248,
BHHS Ambassador Real Estate
Bought with:
Jana Thoms, 20200027
Better Homes and Gardens R.E.
Source: GPRMLS,MLS#: 22525267
Facts & features
Interior
Bedrooms & bathrooms
- Bedrooms: 4
- Bathrooms: 4
- Full bathrooms: 2
- 3/4 bathrooms: 1
- 1/2 bathrooms: 1
- Main level bathrooms: 1
Primary bedroom
- Features: Wall/Wall Carpeting, Cath./Vaulted Ceiling, Ceiling Fan(s)
- Level: Second
- Area: 229.93
- Dimensions: 19.05 x 12.07
Bedroom 2
- Features: Wall/Wall Carpeting, Ceiling Fan(s)
- Level: Second
- Area: 143
- Dimensions: 13 x 11
Bedroom 3
- Features: Wall/Wall Carpeting, Ceiling Fan(s), Walk-In Closet(s)
- Level: Second
- Area: 121.16
- Dimensions: 12.08 x 10.03
Bedroom 4
- Features: Wall/Wall Carpeting
- Level: Second
- Area: 120.54
- Dimensions: 12.03 x 10.02
Primary bathroom
- Features: 3/4, Double Sinks
Dining room
- Features: Wall/Wall Carpeting
- Level: Main
- Area: 143.13
- Dimensions: 13 x 11.01
Family room
- Features: Wall/Wall Carpeting, Fireplace, Ceiling Fan(s)
- Level: Main
- Area: 267.47
- Dimensions: 19.01 x 14.07
Kitchen
- Features: Ceramic Tile Floor, Dining Area
- Level: Main
- Area: 187.55
- Dimensions: 17.05 x 11
Living room
- Features: Wall/Wall Carpeting
- Level: Main
- Area: 131.18
- Dimensions: 13.04 x 10.06
Basement
- Area: 1179
Heating
- Natural Gas, Forced Air
Cooling
- Central Air
Appliances
- Included: Humidifier, Oven, Refrigerator, Washer, Dryer, Disposal, Microwave, Cooktop
Features
- Wet Bar, Ceiling Fan(s), Formal Dining Room
- Flooring: Vinyl, Carpet, Ceramic Tile, Luxury Vinyl, Plank
- Doors: Sliding Doors
- Basement: Partially Finished
- Number of fireplaces: 1
- Fireplace features: Family Room, Gas Log Lighter
Interior area
- Total structure area: 3,262
- Total interior livable area: 3,262 sqft
- Finished area above ground: 2,459
- Finished area below ground: 803
Property
Parking
- Total spaces: 2
- Parking features: Built-In, Garage, Garage Door Opener
- Attached garage spaces: 2
Features
- Levels: Two
- Patio & porch: Porch, Patio
- Exterior features: Sprinkler System
- Fencing: Wood,Full
Lot
- Size: 9,278 Square Feet
- Dimensions: 70 x 132.91
- Features: Up to 1/4 Acre., City Lot
Details
- Parcel number: 1745795150
Construction
Type & style
- Home type: SingleFamily
- Property subtype: Single Family Residence
Materials
- Wood Siding, Brick/Other
- Foundation: Concrete Perimeter
- Roof: Composition
Condition
- Not New and NOT a Model
- New construction: No
- Year built: 1992
Utilities & green energy
- Sewer: Public Sewer
- Water: Public
- Utilities for property: Electricity Available, Natural Gas Available, Water Available, Sewer Available
Community & HOA
Community
- Subdivision: Millard Oaks
HOA
- Has HOA: No
Location
- Region: Omaha
Financial & listing details
- Price per square foot: $123/sqft
- Tax assessed value: $351,500
- Annual tax amount: $4,868
- Date on market: 9/5/2025
- Listing terms: VA Loan,FHA,Conventional,Cash
- Ownership: Fee Simple
- Electric utility on property: Yes
Price history
| Date | Event | Price |
|---|---|---|
| 10/24/2025 | Sold | $399,900$123/sqft |
Source:  GPRMLS #22525267 Report a problem GPRMLS #22525267 Report a problem | ||
| 9/5/2025 | Listed for sale | $399,900+131.8%$123/sqft |
Source: GPRMLS #22525267 Report a problem | ||
| 5/24/1999 | Sold | $172,500+27.8%$53/sqft |
Source: GPRMLS #9901748 Report a problem | ||
| 9/18/1992 | Sold | $134,944$41/sqft |
Source: Agent Provided Report a problem | ||
Public tax history
| Year | Property taxes | Tax assessment |
|---|---|---|
| 2025 | $5,732 +17.7% | $351,500 +18.9% |
| 2024 | $4,868 -17.3% | $295,600 |
| 2023 | $5,885 +7.5% | $295,600 +14.1% |
| 2022 | $5,474 +0.5% | $259,000 |
| 2021 | $5,446 +8.6% | $259,000 +9.5% |
| 2020 | $5,014 -0.3% | $236,500 |
| 2019 | $5,029 +15.9% | $236,500 +17.5% |
| 2018 | $4,338 -0.6% | $201,200 |
| 2017 | $4,364 | $201,200 -2% |
| 2016 | $4,364 +4.8% | $205,400 +7% |
| 2015 | $4,164 +3% | $192,000 |
| 2014 | $4,041 | $192,000 |
| 2013 | -- | $192,000 |
| 2012 | -- | $192,000 |
| 2011 | -- | $192,000 -8.3% |
| 2009 | $4,285 | $209,300 |
| 2008 | -- | $209,300 +30.2% |
| 2005 | -- | $160,700 |
| 2004 | -- | $160,700 |
Find assessor info on the county website
Neighborhood: 68135
Nearby homes
- $444,8004 bd4 ba3 sqft6206 S 158th St, Omaha, NE 68135Off Market
- $400,4004 bd3 ba2.9k sqft6218 S 158th St, Omaha, NE 68135Off Market
- $446,1004 bd4 ba3.4k sqft6116 S 158th St, Omaha, NE 68135Off Market
- $404,8003 bd3 ba3.1k sqft6302 S 158th St, Omaha, NE 68135Off Market
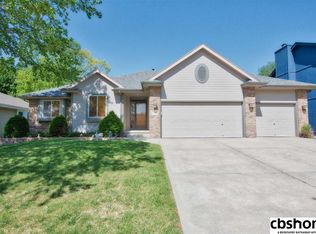
- $334,9003 bd2 ba1.8k sqft6207 S 159th St, Saint Omaha, NE 68137Off Market
- $428,9005 bd-- ba2.8k sqft6207 S 159th St, Omaha, NE 68135Off Market
- $382,1004 bd2 ba2.2k sqft6213 S 158th St, Omaha, NE 68135Off Market
- $420,7005 bd2 ba2.4k sqft6207 S 158th St, Omaha, NE 68135Off Market
Nearby schools
GreatSchools rating
- 7/10Black Elk Elementary SchoolGrades: PK-5Distance: 0.4 mi
- 6/10Harry Andersen Middle SchoolGrades: 6-8Distance: 0.4 mi
- 4/10Millard South High SchoolGrades: 9-12Distance: 0.9 mi
Schools provided by the listing agent
- Elementary: Black Elk
- Middle: Harry Andersen
- High: Millard South
- District: Millard
Source: GPRMLS. This data may not be complete. We recommend contacting the local school district to confirm school assignments for this home.
Sell for more on Zillow
Get a Zillow Showcase℠ listing at no additional cost and you could sell for .
$410,000
2% more
+$8,200
With Zillow Showcase(estimated)
$418,200
Sell for more on Zillow
Get a Zillow Showcase℠ listing at no additional cost and you could sell for .
$410,000
2% more
+$8,200
With Zillow Showcase(estimated)
$418,200
- Nebraska
- Douglas County
- Omaha
- 68135
- 6212 S 158th St
