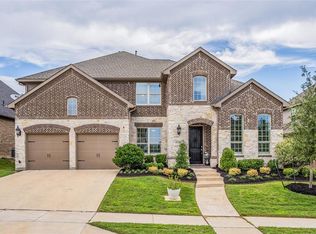
Welcome to your new home that boasts Hill Country Views from your back porch. Where Comfort and Privacy Meet Elegance Nestled in the serene Canyon Falls neighborhood- Argyle ISD. This exquisite home boasts a magnificent view of the greenbelt backyard, which backs up to the hiking trails in Canyon Falls Park, greeting you with nature’s charm upon entry and beckons you to feel at home and unwind from the moment you step through the front door. Built by highly acclaimed Highland Homes, this gorgeous 3,791 square feet home boasts luxurious high-end finishes throughout, including nailed down hand scraped wood floors and crown molding. This immaculately maintained home features 4 bedrooms, 3 baths, a beautiful study with French doors, a gorgeous formal dining room, 2 bedrooms upstairs with a connecting Jack and Jill bathroom, a spacious game room with dry bar, a media room with closet, and a 3-car garage with built in storage. The primary bedroom is located downstairs with a luxurious bathroom and a large secondary bedroom with an ensuite bathroom is located downstairs as well which will make a private and comfortable guest or mother in law suite- also perfect for multigenerational living. The extravagant gourmet kitchen with stunning white custom-built cabinetry, granite countertops, and high-end appliances, the living room with a gorgeous floor to ceiling stone fireplace and expansive breakfast nook provide an amazing open concept layout at the heart of the home.
Impeccably maintained, this home has been gently used and feels brand new. Don’t miss the opportunity to live in this gorgeous, move-in-ready home in an unbeatable location!
Sold
Price Unknown
6212 Savannah Oak Trl, Argyle, TX 76226
4beds
3,791sqft
Single Family Residence
Built in 2015
8,755 Square Feet Lot
$655,400 Zestimate®
$--/sqft
$3,981 Estimated rent
Home value
$655,400
$616,000 - $701,000
$3,981/mo
Zestimate® history
Owner options
List your home for rent
$3,981/mo
Rent Zestimate®
Find your next renter with Zillow Rental Manager. Plus, with online applications, you can quickly screen prospective tenants – for free.
$3,981/mo
Rent Zestimate®
Refinance and save
$727/mo
Est. payment
Refinancing to a lower rate could help reduce your monthly payments and save thousands over the life of the loan.
$727/mo
Est. payment
Explore your selling options
Work with a Zillow partner agent
Leverage their expertise and Zillow's premium Showcase listings to get your home seen by more buyers.
Get startedList with your own agent
Get your home in front of millions of buyers by listing it on Zillow.
Learn how to do itSell it yourself
Take full control of how buyers see your home on Zillow by listing For Sale by Owner (FSBO).
List your homeWhat's special
Luxurious high-end finishesHill country viewsGreenbelt backyardGorgeous formal dining roomGranite countertopsCrown moldingMedia room with closet
Zillow last checked:
Listing updated:
Listed by:
Harold Johnson,
Realty Professionals of Texas 817-247-4464
Bought with:
Jenneil Baldwin
Keller Williams Realty
Source: NTREIS,MLS#: 21032203
Facts & features
Interior
Bedrooms & bathrooms
- Bedrooms: 4
- Bathrooms: 3
- Full bathrooms: 3
Primary bedroom
- Level: First
- Dimensions: 17 x 18
Bedroom
- Features: Walk-In Closet(s)
- Level: First
- Dimensions: 15 x 10
Bedroom
- Features: Walk-In Closet(s)
- Level: Second
- Dimensions: 14 x 13
Bedroom
- Features: Walk-In Closet(s)
- Level: Second
- Dimensions: 14 x 13
Game room
- Features: Ceiling Fan(s)
- Level: Second
- Dimensions: 18 x 17
Living room
- Features: Ceiling Fan(s), Fireplace
- Level: First
- Dimensions: 19 x 20
Media room
- Level: Second
- Dimensions: 12 x 11
Heating
- Central
Appliances
- Included: Built-In Gas Range, Double Oven, Dishwasher, Electric Oven, Gas Cooktop, Disposal, Gas Water Heater, Microwave, Range, Some Commercial Grade, Vented Exhaust Fan, Wine Cooler
- Laundry: Washer Hookup, Dryer Hookup, ElectricDryer Hookup, Laundry in Utility Room
Features
- Cathedral Ceiling(s), Dry Bar, Decorative/Designer Lighting Fixtures, Double Vanity, Eat-in Kitchen, Granite Counters, High Speed Internet, In-Law Floorplan, Kitchen Island, Open Floorplan, Cable TV, Natural Woodwork, Walk-In Closet(s)
- Flooring: Carpet, Ceramic Tile, Wood
- Has basement: No
- Number of fireplaces: 1
- Fireplace features: Gas, Gas Log
Interior area
- Total interior livable area: 3,791 sqft
Property
Parking
- Total spaces: 3
- Parking features: Garage, Garage Door Opener
- Attached garage spaces: 3
Features
- Levels: Two
- Stories: 2
- Patio & porch: Covered
- Exterior features: Rain Gutters
- Pool features: None, Community
- Fencing: Masonry,Wood,Wrought Iron
Lot
- Size: 8,755 Square Feet
- Features: Greenbelt, Rolling Slope, Sprinkler System
- Topography: Hill
Details
- Parcel number: R633614
Construction
Type & style
- Home type: SingleFamily
- Architectural style: Detached
- Property subtype: Single Family Residence
Materials
- Brick
- Foundation: Pillar/Post/Pier
- Roof: Shingle
Condition
- Year built: 2015
Utilities & green energy
- Sewer: Public Sewer
- Water: Public
- Utilities for property: Sewer Available, Water Available, Cable Available
Community & HOA
Community
- Features: Clubhouse, Fitness Center, Fishing, Playground, Park, Pool, Sidewalks, Trails/Paths
- Security: Security System, Carbon Monoxide Detector(s), Fire Alarm, Wireless
- Subdivision: Canyon Falls Ph 1
HOA
- Has HOA: Yes
- Amenities included: Maintenance Front Yard
- Services included: All Facilities, Association Management, Internet, Maintenance Grounds
- HOA fee: $727 quarterly
- HOA name: Gaurdian Association
- HOA phone: 972-458-2200
Location
- Region: Argyle
Financial & listing details
- Tax assessed value: $782,294
- Annual tax amount: $8,380
- Date on market: 8/15/2025
- Cumulative days on market: 5 days
- Listing terms: Cash,Conventional,FHA,VA Loan
Price history
| Date | Event | Price |
|---|---|---|
| 9/15/2025 | Sold | -- |
Source: NTREIS #21032203 Report a problem | ||
| 8/30/2025 | Pending sale | $725,000$191/sqft |
Source: NTREIS #21032203 Report a problem | ||
| 8/22/2025 | Contingent | $725,000$191/sqft |
Source: NTREIS #21032203 Report a problem | ||
| 8/15/2025 | Listed for sale | $725,000$191/sqft |
Source: NTREIS #21032203 Report a problem | ||
| 8/14/2025 | Listing removed | $725,000$191/sqft |
Source: NTREIS #20955381 Report a problem | ||
| 8/8/2025 | Price change | $725,000-5.8%$191/sqft |
Source: NTREIS #20955381 Report a problem | ||
| 7/29/2025 | Price change | $769,500-0.1%$203/sqft |
Source: NTREIS #20955381 Report a problem | ||
| 7/13/2025 | Price change | $770,000-3.6%$203/sqft |
Source: NTREIS #20955381 Report a problem | ||
| 7/9/2025 | Price change | $799,000-0.1%$211/sqft |
Source: NTREIS #20955381 Report a problem | ||
| 7/5/2025 | Price change | $799,500-4.7%$211/sqft |
Source: NTREIS #20955381 Report a problem | ||
| 7/3/2025 | Price change | $839,000-0.1%$221/sqft |
Source: NTREIS #20955381 Report a problem | ||
| 6/23/2025 | Price change | $840,000-4.3%$222/sqft |
Source: NTREIS #20955381 Report a problem | ||
| 6/20/2025 | Price change | $878,000-2.4%$232/sqft |
Source: NTREIS #20955381 Report a problem | ||
| 6/15/2025 | Listed for sale | $899,900+80%$237/sqft |
Source: NTREIS #20955381 Report a problem | ||
| 8/15/2018 | Listing removed | $500,000$132/sqft |
Source: KELLER WILLIAMS REALTY DENTON #13756925 Report a problem | ||
| 7/28/2018 | Pending sale | $500,000$132/sqft |
Source: Keller Williams Realty #13756925 Report a problem | ||
| 7/19/2018 | Price change | $500,000+0%$132/sqft |
Source: Fathom Realty, LLC #13756925 Report a problem | ||
| 7/11/2018 | Price change | $499,999-2%$132/sqft |
Source: Fathom Realty, LLC #13756925 Report a problem | ||
| 6/16/2018 | Price change | $510,000-2.9%$135/sqft |
Source: Fathom Realty, LLC #13756925 Report a problem | ||
| 5/15/2018 | Price change | $525,000-0.9%$138/sqft |
Source: Fathom Realty, LLC #13756925 Report a problem | ||
| 5/5/2018 | Price change | $529,999-1.7%$140/sqft |
Source: Fathom Realty, LLC #13756925 Report a problem | ||
| 4/28/2018 | Price change | $539,000-1%$142/sqft |
Source: Fathom Realty, LLC #13756925 Report a problem | ||
| 2/5/2018 | Listed for sale | $544,700$144/sqft |
Source: Fathom Realty, LLC #13756925 Report a problem | ||
Public tax history
| Year | Property taxes | Tax assessment |
|---|---|---|
| 2025 | $8,380 -14.1% | $782,294 -2.6% |
| 2024 | $9,761 +2.9% | $802,955 +10% |
| 2023 | $9,488 -20.2% | $729,959 +10% |
| 2022 | $11,884 -3.3% | $663,599 +10% |
| 2021 | $12,295 +6.6% | $603,272 +8.8% |
| 2020 | $11,537 -7.9% | $554,635 -3.9% |
| 2019 | $12,529 +1.1% | $577,415 +1.6% |
| 2018 | $12,393 +55.2% | $568,516 +6% |
| 2017 | $7,987 | $536,570 +51.7% |
| 2016 | $7,987 | $353,813 +359.2% |
| 2015 | -- | $77,047 |
Find assessor info on the county website
Neighborhood: 76226
Nearby homes
- $717,4004 bd3 ba3.4k sqft6216 Savannah Oak Trl, Argyle, TX 76226Off Market
- $848,7005 bd4 ba4k sqft6208 Savannah Oak Trl, Argyle, TX 76226Off Market
- $670,8004 bd4 ba3.2k sqft6204 Savannah Oak Trl, Argyle, TX 76226Off Market

- $634,6003 bd4 ba3k sqft6220 Savannah Oak Trl, Argyle, TX 76226Off Market

- $851,7005 bd4 ba3.9k sqft10805 Eastern Cedar Way, Argyle, TX 76226Off Market
- $--4 bd3 ba3k sqft6213 Savannah Oak Trl, Argyle, TX 76226Sold
- $621,8003 bd2 ba2.5k sqft6217 Savannah Oak Trl, Argyle, TX 76226Off Market
- $666,3004 bd3 ba2.7k sqft10801 Eastern Cedar Way, Argyle, TX 76226Off Market
Nearby schools
GreatSchools rating
- 10/10Argyle South Elementary SchoolGrades: PK-5Distance: 0.7 mi
- 8/10Argyle Middle SchoolGrades: 7-8Distance: 2.6 mi
- 9/10Argyle High SchoolGrades: 9-12Distance: 0.2 mi
Schools provided by the listing agent
- Elementary: Argyle West
- Middle: Argyle
- High: Argyle
- District: Argyle ISD
Source: NTREIS. This data may not be complete. We recommend contacting the local school district to confirm school assignments for this home.
Get a cash offer in 3 minutes
Find out how much your home could sell for in as little as 3 minutes with a no-obligation cash offer.
Estimated market value
$655,400
Get a cash offer in 3 minutes
Find out how much your home could sell for in as little as 3 minutes with a no-obligation cash offer.
Estimated market value
$655,400
- Texas
- Denton County
- Argyle
- 76226
- 6212 Savannah Oak Trl
