Skip main navigation
Sold for $590,000
  • $590,000

    6212 Scaffold Ct, Sandston, VA 23150

    3beds
    2,354sqft
    Single Family Residence
    Built in 2018
    1.01 Acres Lot
    $590,700 Zestimate®
    $251/sqft
    $2,701 Estimated rent

    Home value

    $590,700

    $561,000 - $620,000

    $2,701/mo

    Zestimate® history
    Loading
    Loading...

    Owner options

    List your home for rent

    $2,701/mo

    Rent Zestimate®

    Find your next renter with Zillow Rental Manager. Plus, with online applications, you can quickly screen prospective tenants – for free.

    Learn more

    $2,701/mo

    Rent Zestimate®

    Refinance and save

    $3,505/mo

    Est. payment

    Refinancing to a lower rate could help reduce your monthly payments and save thousands over the life of the loan.

    See today's rates

    $3,505/mo

    Est. payment

    Explore your selling options

    Work with a Zillow partner agent

    Leverage their expertise and Zillow's premium Showcase listings to get your home seen by more buyers.

    Get started

    List with your own agent

    Get your home in front of millions of buyers by listing it on Zillow.

    Learn how to do it

    Sell it yourself

    Take full control of how buyers see your home on Zillow by listing For Sale by Owner (FSBO).

    List your home

    What's special

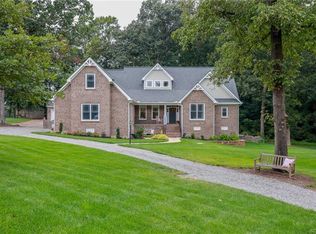
    Better-than-new custom-built all-brick ranchPrivate park-like backyardPaved drivewayElegant quartz countertopsOpen-concept living spaceWelcoming foyerFront yard sprinkler system
    Welcome to this better-than-new custom-built all-brick ranch, impeccably maintained and thoughtfully designed throughout. From the inviting country-style covered front porch, charming French doors open into a welcoming foyer featuring rich double hardwood floors and detailed custom trim work that carries through much of the home. To the right, a versatile office offers wide cased openings and stylish barn door enclosures, providing both function and flexibility. Continue into the heart of the home where the open-concept living space shines. The gourmet kitchen is a true centerpiece, showcasing custom cabinetry, an oversized island, elegant quartz countertops, and stainless steel appliances. It flows seamlessly into the dining area and spacious living room, highlighted by a gas fireplace with a stunning stone surround. Just off the living room, the bright sunroom is filled with natural light from expansive windows and features an atrium door leading to a paver patio—perfect for relaxing or entertaining while overlooking the private, park-like backyard. The primary suite offers a peaceful retreat with a generous bedroom featuring a tray ceiling, a luxurious en-suite bath with a beautifully tiled step-in shower and glass enclosure, a dual-sink vanity, and a large walk-in closet. Two additional bedrooms and a full bath are thoughtfully situated on the opposite side of the home, providing privacy for guests or family members. Additional highlights include an attached two-car garage with epoxy flooring, screen feature, pedestrian door, and direct entry near the kitchen, as well as a well-appointed laundry room and convenient half bath. The property also boasts a conditioned crawlspace, front yard sprinkler system, paved driveway and a detached shed with both garage and pedestrian door access. A rare opportunity to own a truly exceptional home in the heart of Henrico—schedule your showing today!

    Zillow last checked:

    Listing updated:

    Listed by:

    Ryan Medlin remaxryanmedlin@gmail.com,

    RE/MAX Commonwealth

    Bought with:

    Stokes McCune, 0225236583

    Hometown Realty

    Source: CVRMLS,MLS#: 2609053MLS LogoOriginating MLS: Central Virginia Regional MLS

    Facts & features

    Interior

    Bedrooms & bathrooms
    • Bedrooms: 3
    • Bathrooms: 3
    • Full bathrooms: 2
    • 1/2 bathrooms: 1
    Primary bedroom
    • Description: Hardwood Floors
    • Level: First
    • Dimensions: 16.0 x 15.5
    Bedroom 2
    • Description: Hardwood Floors
    • Level: First
    • Dimensions: 12.3 x 11.1
    Bedroom 3
    • Description: Hardwood Floors
    • Level: First
    • Dimensions: 12.3 x 12.0
    Additional room
    • Description: Hardwood Floors, Cabinets
    • Level: First
    • Dimensions: 14.8 x 12.5
    Additional room
    • Description: Unfinished Walk-up-Attic
    • Level: Second
    • Dimensions: 26.0 x 22.0
    Dining room
    • Description: Hardwood Floors
    • Level: First
    • Dimensions: 12.0 x 12.0
    Florida room
    • Description: LVP Floors, Bright!
    • Level: First
    • Dimensions: 16.1 x 14.0
    Foyer
    • Description: Hardwood Floors
    • Level: First
    • Dimensions: 11.10 x 6.6
    Other
    • Description: Tub & Shower
    • Level: First
    Half bath
    • Level: First
    Kitchen
    • Description: Gourmet Kitchen, Island, Quartz C-Tops
    • Level: First
    • Dimensions: 18.7 x 12.5
    Laundry
    • Description: Tile
    • Level: First
    • Dimensions: 7.8 x 7.0
    Living room
    • Description: Hardwood Floors, Gas FP w/ Stone Surround
    • Level: First
    • Dimensions: 18.5 x 16.8
    Heating
    • Electric, Forced Air, Heat Pump, Propane
    Cooling
    • Central Air, Electric
    Appliances
    • Included: Dishwasher, Exhaust Fan, Gas Cooking, Disposal, Microwave, Oven, Propane Water Heater, Refrigerator, Range Hood, Tankless Water Heater
    • Laundry: Dryer Hookup
    Features
    • Bookcases, Built-in Features, Bedroom on Main Level, Bay Window, Ceiling Fan(s), Dining Area, Separate/Formal Dining Room, Double Vanity, Eat-in Kitchen, Fireplace, Granite Counters, High Ceilings, Kitchen Island, Bath in Primary Bedroom, Main Level Primary, Pantry, Walk-In Closet(s), Central Vacuum
    • Flooring: Tile, Wood
    • Windows: Thermal Windows
    • Basement: Crawl Space
    • Attic: Walk-up
    • Number of fireplaces: 1
    • Fireplace features: Gas, Ventless
    Interior area
    • Total interior livable area: 2,354 sqft
    • Finished area above ground: 2,354
    • Finished area below ground: 0

    Property

    Parking
    • Total spaces: 2.5
    • Parking features: Attached, Direct Access, Driveway, Garage, Garage Door Opener, Heated Garage, Oversized, Paved
    • Attached garage spaces: 2.5
    • Has uncovered spaces: Yes
    Features
    • Stories: 1
    • Patio & porch: Rear Porch, Front Porch, Patio, Porch
    • Exterior features: Porch, Storage, Shed, Paved Driveway
    • Pool features: None
    • Fencing: Back Yard,Chain Link
    Lot
    • Size: 1.01 Acres
    • Features: Level
    Details
    • Parcel number: 8557058100
    • Zoning description: A1

    Construction

    Type & style
    • Home type: SingleFamily
    • Architectural style: Ranch,Transitional
    • Property subtype: Single Family Residence
    Materials
    • Brick, Drywall, Frame
    Condition
    • Resale
    • New construction: No
    • Year built: 2018

    Utilities & green energy

    • Sewer: Septic Tank
    • Water: Well

    Community & neighborhood

    Location
    • Region: Sandston
    • Subdivision: Csiki's Acres

    Other

    Other facts
    • Ownership: Individuals
    • Ownership type: Sole Proprietor

    Price history

    DateEventPrice
    6/25/2026Sold$590,000+0%$251/sqft
    Source: CVRMLS #2609053 Report a problem
    4/17/2026Pending sale$589,950$251/sqft
    Source: CVRMLS #2609053 Report a problem
    4/16/2026Listed for sale$589,950+42.2%$251/sqft
    Source: CVRMLS #2609053 Report a problem
    5/2/2019Sold$415,000+1.2%$176/sqft
    Source: Public Record Report a problem
    10/5/2018Sold$410,000+26.2%$174/sqft
    Source: Public Record Report a problem
    1/31/2017Listing removed$324,900$138/sqft
    Source: Seay Real Estate #1626262 Report a problem
    3/3/2016Listed for sale$324,900-6.1%$138/sqft
    Source: Seay Real Estate #1605303 Report a problem
    3/2/2015Listing removed$345,950$147/sqft
    Source: Long & Foster Real Estate #1423439 Report a problem
    8/20/2014Listed for sale$345,950$147/sqft
    Source: Long & Foster Real Estate #1423439 Report a problem

    Public tax history

    YearProperty taxesTax assessment
    2025$3,880 +5.7%$467,500 +8.2%
    2024$3,672 -6.9%$432,000 -0.8%
    2023$3,945 +20.8%$435,700 +13.4%
    2022$3,265 +1.7%$384,100 +2.3%
    2021$3,211 +4.9%$375,400 +1.7%
    2020$3,062 +181.6%$369,100 +4.9%
    2019$1,088 +100%$352,000 +181.6%
    2018$544 $125,000 +150%
    2017-- $50,000
    2016$435 $50,000
    2015$435 $50,000
    2014$435 $50,000
    2013-- $50,000 -16.7%
    2012-- $60,000
    2011-- $60,000
    2010-- $60,000
    2009-- $60,000
    2008-- --
    2006-- --
    2005-- --

    Find assessor info on the county website

    Neighborhood: 23150

    Nearby schools

    GreatSchools rating
    Schools provided by the listing agent
    • Elementary: Seven Pines
    • Middle: Elko
    • High: Varina

    Source: CVRMLS. This data may not be complete. We recommend contacting the local school district to confirm school assignments for this home.

    Get a cash offer in 3 minutes
    Find out how much your home could sell for in as little as 3 minutes with a no-obligation cash offer.
    Estimated market value
    $590,700
    Get a cash offer in 3 minutes
    Find out how much your home could sell for in as little as 3 minutes with a no-obligation cash offer.
    Estimated market value
    $590,700