FANTASTIC SUN CITY ROSEVILLE OPPORTUNITY! This light bright Timberlodge model is a beautiful and rare find nestled on a corner lot with sweeping golf course views. At 2619 Square Feet on a quarter acre lot it has amazing amenities that make the Sun City lifestyle even more special. The easy and simple floor plan with plenty of space include a formal living room, formal dining room, remodeled kitchen with eat in area and attached family room. The kitchen and family room open up to a large attached sunporch with sweeping golf course views. The main bedroom is spacious including sun porch access, a seating area, and an attached large main bathroom with dual sinks, walk in closet, and large tub. The 3rd flex room is ideal for guests or an office. Dual pane windows and custom vinyl blinds, indoor laundry, and a massive 3 car garage add to the appeal of this spectacular home. This and all of the amazing amenities this community offers make this one shine bright!
Closed
$915,000
6212 Strawberry Station Loop, Roseville, CA 95747
2beds
2,619sqft
Single Family Residence
Built in 1998
10,698 Square Feet Lot
$928,500 Zestimate®
$349/sqft
$3,107 Estimated rent
Home value
$928,500
$882,000 - $975,000
$3,107/mo
Zestimate® history
Owner options
List your home for rent
$3,107/mo
Rent Zestimate®
Find your next renter with Zillow Rental Manager. Plus, with online applications, you can quickly screen prospective tenants – for free.
$3,107/mo
Rent Zestimate®
Refinance and save
$6,410/mo
Est. payment
Refinancing to a lower rate could help reduce your monthly payments and save thousands over the life of the loan.
$6,410/mo
Est. payment
Explore your selling options
Work with a Zillow partner agent
Leverage their expertise and Zillow's premium Showcase listings to get your home seen by more buyers.
Get startedList with your own agent
Get your home in front of millions of buyers by listing it on Zillow.
Learn how to do itSell it yourself
Take full control of how buyers see your home on Zillow by listing For Sale by Owner (FSBO).
List your homeWhat's special
Sun porch accessWalk in closetFormal dining roomEat in areaSimple floor planCustom vinyl blindsLarge tub
Zillow last checked:
Listing updated:
Listed by:
Garrett Abben DRE #01753569 916-217-8547,
Windermere Signature Properties Downtown
Bought with:
Sharon Walas, DRE #02030778
Realty ONE Group Complete
Source: MetroList Services of CA,MLS#: 223106557Originating MLS: MetroList Services, Inc.
Facts & features
Interior
Bedrooms & bathrooms
- Bedrooms: 2
- Bathrooms: 3
- Full bathrooms: 2
- Partial bathrooms: 1
Rooms
- Room types: Master Bathroom, Master Bedroom, Bonus Room, Dining Room, Possible Guest, Family Room, Sun Room, Kitchen, Laundry, Living Room
Primary bedroom
- Features: Ground Floor, Outside Access
Primary bathroom
- Features: Shower Stall(s), Double Vanity, Jetted Tub, Walk-In Closet(s), Window
Dining room
- Features: Formal Room, Bar
Kitchen
- Features: Breakfast Area, Pantry Closet, Granite Counters, Kitchen Island, Kitchen/Family Combo
Heating
- Fireplace(s), Gas
Cooling
- Ceiling Fan(s), Central Air
Appliances
- Included: Gas Cooktop, Gas Plumbed, Built-In Refrigerator, Ice Maker, Dishwasher, Disposal, Microwave, Plumbed For Ice Maker, Wine Refrigerator
- Laundry: Laundry Room, Cabinets, Sink, Inside
Features
- Flooring: Carpet, Laminate, Tile
- Number of fireplaces: 1
- Fireplace features: Family Room, Gas Log
Interior area
- Total interior livable area: 2,619 sqft
Property
Parking
- Total spaces: 3
- Parking features: Attached, Garage Door Opener, Garage Faces Front, Interior Access
- Attached garage spaces: 3
Features
- Stories: 1
- Has private pool: Yes
- Pool features: Community
- Has spa: Yes
- Spa features: Bath
- Frontage type: Golf Course
Lot
- Size: 10,698 Square Feet
- Features: Adjacent to Golf Course, Auto Sprinkler F&R, Corner Lot, Curb(s), Landscape Back, Landscape Front
Details
- Parcel number: 479260012000
- Zoning description: R1
- Special conditions: Trust
Construction
Type & style
- Home type: SingleFamily
- Property subtype: Single Family Residence
Materials
- Partial Insulation, Stucco, Frame
- Foundation: Slab
- Roof: Tile
Condition
- Year built: 1998
Utilities & green energy
- Sewer: In & Connected
- Water: Meter Required, Public
- Utilities for property: Cable Connected, Internet Available, Natural Gas Connected
Community & HOA
Community
- Senior community: Yes
HOA
- Has HOA: Yes
- Amenities included: Barbecue, Pool, Clubhouse, Recreation Room, Recreation Facilities, Greenbelt, Gym, Park
- Services included: Pool
- HOA fee: $600 quarterly
Location
- Region: Roseville
Financial & listing details
- Price per square foot: $349/sqft
- Tax assessed value: $933,300
- Annual tax amount: $7,843
- Price range: $915K - $915K
- Date on market: 7/3/2025
Price history
| Date | Event | Price |
|---|---|---|
| 2/21/2024 | Sold | $915,000-2.4%$349/sqft |
Source: MetroList Services of CA #223106557 Report a problem | ||
| 1/29/2024 | Pending sale | $937,500$358/sqft |
Source: MetroList Services of CA #223106557 Report a problem | ||
| 1/18/2024 | Listed for sale | $937,500$358/sqft |
Source: MetroList Services of CA #223106557 Report a problem | ||
| 1/4/2024 | Pending sale | $937,500$358/sqft |
Source: MetroList Services of CA #223106557 Report a problem | ||
| 1/2/2024 | Listing removed | -- |
Source: MetroList Services of CA #223106557 Report a problem | ||
| 1/2/2024 | Listed for sale | $937,500$358/sqft |
Source: MetroList Services of CA #223106557 Report a problem | ||
| 11/16/2023 | Pending sale | $937,500$358/sqft |
Source: MetroList Services of CA #223106557 Report a problem | ||
| 11/2/2023 | Listed for sale | $937,500+120.6%$358/sqft |
Source: MetroList Services of CA #223106557 Report a problem | ||
| 1/6/2000 | Sold | $425,000$162/sqft |
Source: Public Record Report a problem | ||
| 9/30/1999 | Sold | $425,000+8%$162/sqft |
Source: Public Record Report a problem | ||
| 6/30/1998 | Sold | $393,500$150/sqft |
Source: Public Record Report a problem | ||
Public tax history
| Year | Property taxes | Tax assessment |
|---|---|---|
| 2025 | $7,843 +16.9% | $933,300 +43.4% |
| 2024 | $6,709 +2% | $650,726 +2% |
| 2023 | $6,579 -0.4% | $637,968 +2% |
| 2022 | $6,602 +2.4% | $625,460 +2% |
| 2021 | $6,449 +0.3% | $613,197 +1% |
| 2020 | $6,430 | $606,911 +2% |
| 2019 | $6,430 +5.4% | $595,012 +2% |
| 2018 | $6,103 +1.1% | $583,346 +2% |
| 2017 | $6,037 -0.8% | $571,909 +2% |
| 2016 | $6,083 +2% | $560,696 +1.5% |
| 2015 | $5,964 +1.5% | $552,275 +2% |
| 2014 | $5,874 | $541,458 +6.8% |
| 2013 | -- | $507,000 +5.4% |
| 2012 | -- | $481,000 -2.2% |
| 2011 | -- | $492,000 -1.4% |
| 2010 | -- | $499,225 -3.1% |
| 2009 | -- | $515,435 +2% |
| 2008 | -- | $505,329 +2% |
| 2007 | -- | $495,421 +2% |
| 2006 | -- | $485,708 +2% |
| 2005 | -- | $476,185 +2% |
| 2004 | -- | $466,849 +1.9% |
| 2003 | -- | $458,294 +2% |
| 2002 | -- | $449,309 +2% |
| 2001 | -- | $440,500 +3.6% |
| 2000 | -- | $425,000 |
Find assessor info on the county website
Neighborhood: Sun City
Nearby homes
- $880,3003 bd2 ba2.4k sqft6204 Strawberry Station Loop, Roseville, CA 95747Off Market
- $784,5003 bd2 ba2.2k sqft6220 Strawberry Station Loop, Roseville, CA 95747Off Market
- $800,0002 bd3 ba2.3k sqft6196 Strawberry Station Loop, Roseville, CA 95747Sold
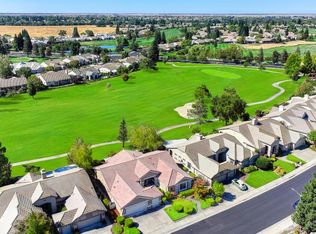
- $781,3003 bd2 ba2.2k sqft6228 Strawberry Station Loop, Roseville, CA 95747Off Market

- $759,5003 bd3 ba2.2k sqft6219 Strawberry Station Loop, Roseville, CA 95747Sold
- $588,0002 bd2 ba1.4k sqft6236 Strawberry Station Loop, Roseville, CA 95747Off Market
- $796,0003 bd3 ba2.3k sqft6188 Strawberry Station Loop, Roseville, CA 95747Off Market
- $635,3003 bd2 ba1.8k sqft6227 Strawberry Station Loop, Roseville, CA 95747Off Market
Nearby schools
GreatSchools rating
- 9/10Blue Oaks Elementary SchoolGrades: K-5Distance: 0.4 mi
- 8/10Robert C. Cooley Middle SchoolGrades: 6-8Distance: 0.7 mi
- 9/10Woodcreek High SchoolGrades: 9-12Distance: 1.7 mi
Get a cash offer in 3 minutes
Find out how much your home could sell for in as little as 3 minutes with a no-obligation cash offer.
Estimated market value
$928,500
Get a cash offer in 3 minutes
Find out how much your home could sell for in as little as 3 minutes with a no-obligation cash offer.
Estimated market value
$928,500
- California
- Placer County
- Roseville
- 95747
- Sun City
- 6212 Strawberry Station Loop
Nearby cities
Nearby neighborhoods
Nearby zip codes
Other Roseville Topics
