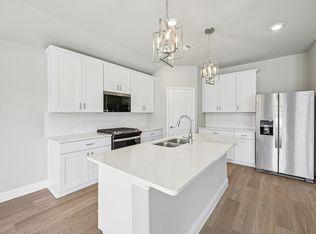
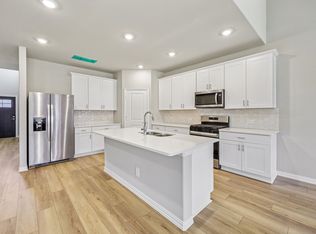

BRAND NEW energy - efficient home May 2026! A private study in the Oleander makes a perfect home office or play room. White cabinets with veined white quartz countertops, light tan EVP flooring with light taupe carpet. Spend the weekends debating what activity to do in this amenity-filled community, make a splash in the resort-style pool, pick up a game of basketball, or let the kids loose on the playground. With quick access to US 380, residents will enjoy the benefits of a short commute to downtown McKinney, Frisco, or Richardson to enjoy nearby shopping and entertainment. Each of our homes is built with innovative, energy-efficient features designed to help you enjoy more savings, better health, real comfort and peace of mind.
Sold
Price Unknown
6212 Timberhurst Dr, McKinney, TX 75071
3beds
1,833sqft
Single Family Residence
Built in 2026
5,662 Square Feet Lot
$329,500 Zestimate®
$--/sqft
$2,586 Estimated rent
Home value
$329,500
$313,000 - $346,000
$2,586/mo
Zestimate® history
Owner options
List your home for rent
$2,586/mo
Rent Zestimate®
Find your next renter with Zillow Rental Manager. Plus, with online applications, you can quickly screen prospective tenants – for free.
$2,586/mo
Rent Zestimate®
Refinance and save
$780/mo
Est. payment
Refinancing to a lower rate could help reduce your monthly payments and save thousands over the life of the loan.
$780/mo
Est. payment
Explore your selling options
Work with a Zillow partner agent
Leverage their expertise and Zillow's premium Showcase listings to get your home seen by more buyers.
Get startedList with your own agent
Get your home in front of millions of buyers by listing it on Zillow.
Learn how to do itSell it yourself
Take full control of how buyers see your home on Zillow by listing For Sale by Owner (FSBO).
List your homeWhat's special
Light taupe carpetResort-style poolLight tan evp flooringPrivate study
Zillow last checked:
Listing updated:
Listed by:
Patrick Mcgrath 0434432 210-610-3085,
Meritage Homes Realty 210-610-3085
Bought with:
Non-NTREIS MLS Licensee
NON MLS
Source: NTREIS,MLS#: 21200119
Facts & features
Interior
Bedrooms & bathrooms
- Bedrooms: 3
- Bathrooms: 2
- Full bathrooms: 2
Primary bedroom
- Level: First
- Dimensions: 14 x 15
Bedroom
- Level: First
- Dimensions: 11 x 11
Bedroom
- Level: First
- Dimensions: 11 x 11
Dining room
- Level: First
- Dimensions: 11 x 15
Laundry
- Level: First
- Dimensions: 9 x 6
Living room
- Level: First
- Dimensions: 15 x 16
Office
- Level: First
- Dimensions: 12 x 13
Heating
- Central, Electric, ENERGY STAR Qualified Equipment
Cooling
- Central Air, Ceiling Fan(s), Electric, ENERGY STAR Qualified Equipment
Appliances
- Included: Some Gas Appliances, Dryer, Dishwasher, Gas Cooktop, Disposal, Gas Oven, Microwave, Plumbed For Gas, Refrigerator, Tankless Water Heater, Vented Exhaust Fan, Washer
Features
- Decorative/Designer Lighting Fixtures, High Speed Internet, Smart Home, Cable TV
- Flooring: Carpet, Ceramic Tile, Luxury Vinyl Plank
- Has basement: No
- Has fireplace: No
Interior area
- Total interior livable area: 1,833 sqft
Property
Parking
- Total spaces: 3
- Parking features: Covered, Door-Single, Garage
- Attached garage spaces: 2
- Carport spaces: 1
Features
- Levels: One
- Stories: 1
- Pool features: None, Community
- Fencing: Brick,Wood
Lot
- Size: 5,662 Square Feet
Details
- Parcel number: 2968721
Construction
Type & style
- Home type: SingleFamily
- Architectural style: Traditional,Detached
- Property subtype: Single Family Residence
Materials
- Brick, Concrete, Rock, Stone, Wood Siding
- Foundation: Slab
- Roof: Composition
Condition
- New construction: Yes
- Year built: 2026
Utilities & green energy
- Sewer: Public Sewer
- Water: Public
- Utilities for property: Sewer Available, Water Available, Cable Available
Green energy
- Water conservation: Low-Flow Fixtures
Community & HOA
Community
- Features: Clubhouse, Playground, Pool, Trails/Paths
- Subdivision: Eastridge
HOA
- Has HOA: Yes
- Services included: All Facilities, Association Management, Maintenance Grounds
- HOA fee: $780 annually
- HOA name: Neighborhood Management Inc
- HOA phone: 972-359-1548
Location
- Region: Mckinney
Financial & listing details
- Date on market: 3/6/2026
- Cumulative days on market: 59 days
- Listing terms: Cash,Conventional,FHA,USDA Loan,VA Loan
Price history
| Date | Event | Price |
|---|---|---|
| 5/28/2026 | Sold | -- |
Source: NTREIS #21200119 Report a problem | ||
| 5/4/2026 | Pending sale | $329,872$180/sqft |
Source: NTREIS #21200119 Report a problem | ||
| 4/1/2026 | Price change | $329,872+0.3%$180/sqft |
Source: NTREIS #21200119 Report a problem | ||
| 3/6/2026 | Listed for sale | $328,872$179/sqft |
Source:  Meritage Homes Report a problem Meritage Homes Report a problem | ||
Public tax history
Tax history is unavailable.
Neighborhood: 75071
Nearby homes
- $--4 bd3 ba2.2k sqft6210 Timberhurst Dr, McKinney, TX 75071Sold
- $--5 bd3 ba3k sqft6302 Timberhurst Dr, McKinney, TX 75071Sold
- $--4 bd3 ba2.2k sqft6304 Timberhurst Dr, McKinney, TX 75071Sold
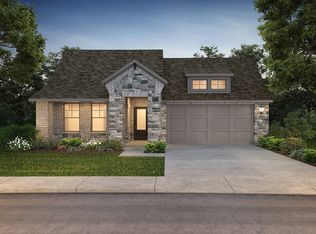
- $--3 bd2 ba1.8k sqft6206 Timberhurst Dr, McKinney, TX 75071Sold
- $--4 bd3 ba2k sqft6306 Timberhurst Dr, McKinney, TX 75071Sold
- $437,7644 bd4 ba3.1k sqft6211 Timberhurst Dr, McKinney, TX 75071Pending
- $--4 bd3 ba2.7k sqft6301 Timberhurst Dr, McKinney, TX 75071Sold
- $--3 bd2 ba1.8k sqft6303 Timberhurst Dr, McKinney, TX 75071Sold
Nearby schools
GreatSchools rating
- 4/10Webb Elementary SchoolGrades: K-5Distance: 5.2 mi
- 8/10Scott Morgan Johnson Middle SchoolGrades: 6-8Distance: 6.1 mi
- 8/10McKinney North High SchoolGrades: 9-12Distance: 6.3 mi
Schools provided by the listing agent
- Elementary: Webb
- Middle: Johnson
- High: McKinney North
- District: McKinney ISD
Source: NTREIS. This data may not be complete. We recommend contacting the local school district to confirm school assignments for this home.
Get a cash offer in 3 minutes
Find out how much your home could sell for in as little as 3 minutes with a no-obligation cash offer.
Estimated market value
$329,500
Get a cash offer in 3 minutes
Find out how much your home could sell for in as little as 3 minutes with a no-obligation cash offer.
Estimated market value
$329,500
- Texas
- Collin County
- McKinney
- 75071
- 6212 Timberhurst Dr
Nearby cities
Nearby neighborhoods
Nearby zip codes
Other McKinney Topics
