Custom Built Home on private 2.44 acre lot with relaxing flowing creek you can hear from the back covered deck. NO HOA. December -Builder Preferred Lender special interest rates as low as 4.75% first year and 5.75% 2nd year** Home is perfectly located in Overlook subdivision in North Hall close to Mt Vernon RD and HWY 60. New home features a modern farmhouse style on a w/ daylight basement plumbed for future bathroom & kitchen. Exceptional design w/ 2 masters on main (3br total on main) & 4th br & 3rd full bath upstairs. Many upgrades ex. custom shaker solid wood cabinets w/soft close, under cabinet lighting, custom fireplace, t&g wood covered deck/porch ceilings, large master tiled shower w. bench, custom trim & crown details. Smart & Energy savings home features include LED lighting, wifi garage opener & doorbell, Ton of closet space/storage space & a 14'x18' covered rear deck. Limited time to choose flooring color, close in December! Some pictures of recently completed home of the same design.
Closed
$625,000
6212 Trojan Dr, Gainesville, GA 30506
4beds
2,574sqft
Single Family Residence, Residential
Built in 2023
2.44 Acres Lot
$662,000 Zestimate®
$243/sqft
$2,772 Estimated rent
Home value
$662,000
$629,000 - $695,000
$2,772/mo
Zestimate® history
Owner options
List your home for rent
$2,772/mo
Rent Zestimate®
Find your next renter with Zillow Rental Manager. Plus, with online applications, you can quickly screen prospective tenants – for free.
$2,772/mo
Rent Zestimate®
Refinance and save
$3,809/mo
Est. payment
Refinancing to a lower rate could help reduce your monthly payments and save thousands over the life of the loan.
$3,809/mo
Est. payment
Explore your selling options
Work with a Zillow partner agent
Leverage their expertise and Zillow's premium Showcase listings to get your home seen by more buyers.
Get startedList with your own agent
Get your home in front of millions of buyers by listing it on Zillow.
Learn how to do itSell it yourself
Take full control of how buyers see your home on Zillow by listing For Sale by Owner (FSBO).
List your homeWhat's special
Led lightingCustom fireplaceModern farmhouse styleCustom trimLarge master tiled showerCustom built home
Zillow last checked:
Listing updated:
Listed by:
Shaun Foudy,
Virtual Properties Realty.com
Bought with:
Kaitlyn Kennedy Ashley, 388982
Keller Williams Lanier Partners
Source: FMLS GA,MLS#: 7294361
Facts & features
Interior
Bedrooms & bathrooms
- Bedrooms: 4
- Bathrooms: 4
- Full bathrooms: 3
- 1/2 bathrooms: 1
- Main level bathrooms: 2
- Main level bedrooms: 3
Rooms
- Room types: Bonus Room, Great Room
Primary bedroom
- Features: In-Law Floorplan, Master on Main, Split Bedroom Plan
- Level: In-Law Floorplan, Master on Main, Split Bedroom Plan
Bedroom
- Features: In-Law Floorplan, Master on Main, Split Bedroom Plan
Primary bathroom
- Features: Separate Tub/Shower
Dining room
- Features: Great Room
Kitchen
- Features: Breakfast Bar, Kitchen Island, Pantry, Pantry Walk-In
Heating
- Central, Electric, Heat Pump, Zoned
Cooling
- Ceiling Fan(s), Central Air, Heat Pump, Zoned
Appliances
- Included: Dishwasher, Electric Water Heater, Microwave
- Laundry: Other
Features
- Double Vanity, Entrance Foyer, High Ceilings 9 ft Lower, High Ceilings 9 ft Main, High Ceilings 9 ft Upper, Vaulted Ceiling(s), Walk-In Closet(s)
- Flooring: Carpet, Ceramic Tile, Other
- Windows: Double Pane Windows, Insulated Windows
- Basement: Unfinished
- Number of fireplaces: 1
- Fireplace features: Family Room
- Common walls with other units/homes: No Common Walls
Interior area
- Total structure area: 2,574
- Total interior livable area: 2,574 sqft
- Finished area above ground: 2,574
- Finished area below ground: 0
Property
Parking
- Total spaces: 2
- Parking features: Garage
- Garage spaces: 2
Accessibility
- Accessibility features: None
Features
- Levels: One and One Half
- Stories: 1
- Patio & porch: Patio
- Exterior features: Other, No Dock
- Pool features: None
- Spa features: None
- Fencing: None
- Has view: Yes
- View description: Other
- Waterfront features: None
- Body of water: None
Lot
- Size: 2.44 Acres
- Features: Cul-De-Sac
Details
- Additional structures: None
- Additional parcels included: Overlook at North Hall S/D PHS 2 LT 30
- Parcel number: 11033 000067
- Other equipment: None
- Horse amenities: None
Construction
Type & style
- Home type: SingleFamily
- Architectural style: Ranch
- Property subtype: Single Family Residence, Residential
Materials
- Cement Siding, Concrete
- Foundation: Concrete Perimeter
- Roof: Composition
Condition
- New Construction
- New construction: Yes
- Year built: 2023
Details
- Warranty included: Yes
Utilities & green energy
- Electric: 110 Volts
- Sewer: Septic Tank
- Water: Public
- Utilities for property: Cable Available, Underground Utilities
Green energy
- Energy efficient items: Insulation, Thermostat, Windows
- Energy generation: None
Community & HOA
Community
- Features: Homeowners Assoc
- Security: None
- Subdivision: Overlook North Hall
HOA
- Has HOA: No
Location
- Region: Gainesville
Financial & listing details
- Price per square foot: $243/sqft
- Tax assessed value: $609,000
- Annual tax amount: $731
- Date on market: 10/25/2023
- Cumulative days on market: 119 days
- Ownership: Fee Simple
- Road surface type: Paved
Price history
| Date | Event | Price |
|---|---|---|
| 2/16/2024 | Sold | $625,000+0%$243/sqft |
Source:  FMLS GA #7294361 Report a problem FMLS GA #7294361 Report a problem | ||
| 1/2/2024 | Pending sale | $624,9000%$243/sqft |
Source:  GAMLS #20154725 Report a problem GAMLS #20154725 Report a problem | ||
| 12/24/2023 | Price change | $625,000+0%$243/sqft |
Source: FMLS GA #7294361 Report a problem | ||
| 11/10/2023 | Price change | $624,9000%$243/sqft |
Source: GAMLS #20154725 Report a problem | ||
| 10/26/2023 | Listed for sale | $625,000$243/sqft |
Source: FMLS GA #7294361 Report a problem | ||
Public tax history
| Year | Property taxes | Tax assessment |
|---|---|---|
| 2025 | $4,962 -4.1% | $243,600 +14.9% |
| 2024 | $5,175 +1206% | $211,960 +795.1% |
| 2023 | $396 -45.8% | $23,680 |
| 2022 | $731 -4.9% | $23,680 |
| 2021 | $769 +234% | $23,680 +109.2% |
| 2020 | $230 -31.5% | $11,320 +42.9% |
| 2019 | $336 +0.7% | $7,920 |
| 2018 | $334 -3.1% | $7,920 |
| 2017 | $344 +3.3% | $7,920 |
| 2016 | $333 -14.8% | $7,920 |
| 2015 | $391 | $7,920 -22% |
| 2014 | $391 | $10,160 |
| 2013 | -- | -- |
| 2012 | -- | -- |
| 2011 | -- | -- |
| 2010 | -- | -- |
| 2009 | $516 +7.5% | -- |
| 2007 | $480 | -- |
Find assessor info on the county website
Neighborhood: 30506
Nearby homes
- $649,0004 bd4 ba2.6k sqft6185 White Way, Gainesville, GA 30506Sold
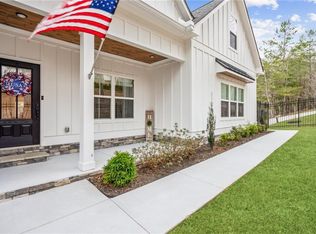
- $625,000-- bd-- ba-- sqft6242 Trojan Dr, Gainesville, GA 30506Sold
- $476,3003 bd2 ba2.3k sqft6184 White Way, Gainesville, GA 30506Off Market
- $128,900-- bd-- ba-- sqft6232 Trojan Dr, Gainesville, GA 30506Off Market
- $531,8003 bd3 ba2.4k sqft6169 White Way #31, Gainesville, GA 30506Off Market
- $576,4003 bd3 ba2.4k sqft6169 White Way, Gainesville, GA 30506Off Market
- $543,0003 bd3 ba2.3k sqft6248 Trojan Dr, Gainesville, GA 30506Off Market
- $552,0003 bd3 ba2.3k sqft6248 Trojan Dr LOT 27, Gainesville, GA 30506Off Market
Nearby schools
GreatSchools rating
- 7/10Mount Vernon Elementary SchoolGrades: PK-5Distance: 1.7 mi
- 6/10North Hall Middle SchoolGrades: 6-8Distance: 1 mi
- 8/10North Hall High SchoolGrades: 9-12Distance: 0.9 mi
Schools provided by the listing agent
- Elementary: Mount Vernon
- Middle: North Hall
- High: North Hall
Source: FMLS GA. This data may not be complete. We recommend contacting the local school district to confirm school assignments for this home.
Get a cash offer in 3 minutes
Find out how much your home could sell for in as little as 3 minutes with a no-obligation cash offer.
Estimated market value
$662,000
Get a cash offer in 3 minutes
Find out how much your home could sell for in as little as 3 minutes with a no-obligation cash offer.
Estimated market value
$662,000
- Georgia
- Hall County
- Gainesville
- 30506
- 6212 Trojan Dr
Nearby cities
Nearby neighborhoods
Nearby zip codes
Other Gainesville Topics
