Welcome to this stunning 2-story home, boasting a 3-car garage and stone accents on the facade. Immerse yourself in the warmth of the cozy living/dining area, complete with rich wood floors and exquisite layered crown moulding adding a touch of sophistication to every corner. Inviting great room is an ideal space for creating cherished memories with loved ones. Culinary enthusiasts will delight in the kitchen, featuring espresso cabinets, granite counters, a mosaic tile backsplash, SS appliances with wall ovens, a walk-in pantry, and an island with a breakfast bar. Spacious loft is versatile for a media or entertainment center. Sizable main bedroom features a large sitting room and an ensuite featuring dual vanities, a soaking tub, and a walk-in closet. Lovely backyard is an oasis of leisure with a patio, a refreshing spa, and a sparkling pool, promising endless enjoyment under the sun. This gem provides everything you need. Experience it for yourself and make this your dream home!
Closed
Street View
$640,000
6212 Villa Emo St, North Las Vegas, NV 89031
5beds
3,720sqft
Single Family Residence
Built in 2006
6,098 Square Feet Lot
$660,200 Zestimate®
$172/sqft
$5,859 Estimated rent
Home value
$660,200
$627,000 - $693,000
$5,859/mo
Zestimate® history
Owner options
List your home for rent
$5,859/mo
Rent Zestimate®
Find your next renter with Zillow Rental Manager. Plus, with online applications, you can quickly screen prospective tenants – for free.
$5,859/mo
Rent Zestimate®
Refinance and save
$3,752/mo
Est. payment
Refinancing to a lower rate could help reduce your monthly payments and save thousands over the life of the loan.
$3,752/mo
Est. payment
Explore your selling options
Work with a Zillow partner agent
Leverage their expertise and Zillow's premium Showcase listings to get your home seen by more buyers.
Get startedList with your own agent
Get your home in front of millions of buyers by listing it on Zillow.
Learn how to do itSell it yourself
Take full control of how buyers see your home on Zillow by listing For Sale by Owner (FSBO).
List your homeWhat's special
Sparkling poolSpacious loftGreat roomGranite countersSs appliancesEspresso cabinetsSoaking tub
Zillow last checked:
Listing updated:
Listed by:
James Hughes S.0178907 (702)460-8993,
Keller Williams VIP
Bought with:
Jessica Berney, S.0050339
BHHS Nevada Properties
Source: LVR,MLS#: 2555018 Originating MLS: Greater Las Vegas Association of Realtors Inc
Originating MLS: Greater Las Vegas Association of Realtors IncFacts & features
Interior
Bedrooms & bathrooms
- Bedrooms: 5
- Bathrooms: 4
- Full bathrooms: 3
- 3/4 bathrooms: 1
Primary bedroom
- Description: Ceiling Fan,Ceiling Light,Pbr Separate From Other,Sitting Room,Upstairs,Walk-In Closet(s)
- Dimensions: 16x13
Bedroom 2
- Description: Ceiling Fan,Ceiling Light,Upstairs
- Dimensions: 14x11
Bedroom 3
- Description: Ceiling Fan,Ceiling Light,Closet,Upstairs
- Dimensions: 15x14
Bedroom 4
- Description: Ceiling Fan,Ceiling Light,Upstairs,With Bath
- Dimensions: 15x13
Bedroom 5
- Description: Ceiling Fan,Ceiling Light,Downstairs
- Dimensions: 11x10
Primary bathroom
- Description: Double Sink,Separate Shower,Separate Tub
Dining room
- Description: Formal Dining Room,Living Room/Dining Combo
- Dimensions: 27x15
Family room
- Description: Ceiling Fan,Downstairs
- Dimensions: 30x17
Kitchen
- Description: Breakfast Bar/Counter,Breakfast Nook/Eating Area,Granite Countertops,Hardwood Flooring,Island,Lighting Recessed,Pantry,Stainless Steel Appliances
- Dimensions: 17x13
Living room
- Description: Front
- Dimensions: 22x15
Loft
- Description: Ceiling Fan
- Dimensions: 24x15
Heating
- Central, Gas, Multiple Heating Units
Cooling
- Central Air, Electric
Appliances
- Included: Built-In Electric Oven, Double Oven, Dryer, Dishwasher, Gas Cooktop, Disposal, Gas Water Heater, Microwave, Refrigerator, Washer
- Laundry: Gas Dryer Hookup, Laundry Room
Features
- Bedroom on Main Level, Ceiling Fan(s), Window Treatments
- Flooring: Carpet, Hardwood, Tile
- Windows: Blinds, Double Pane Windows
- Has fireplace: No
Interior area
- Total structure area: 3,720
- Total interior livable area: 3,720 sqft
Property
Parking
- Total spaces: 3
- Parking features: Attached, Garage, Garage Door Opener, Inside Entrance
- Attached garage spaces: 3
Features
- Stories: 2
- Patio & porch: Patio
- Exterior features: Patio, Private Yard
- Has private pool: Yes
- Pool features: In Ground, Private
- Has spa: Yes
- Spa features: In Ground
- Fencing: Block,Back Yard
- Has view: Yes
- View description: Mountain(s)
Lot
- Size: 6,098 Square Feet
- Features: Corner Lot, Landscaped, Rocks, < 1/4 Acre
Details
- Parcel number: 12429112015
- Zoning description: Single Family
- Horse amenities: None
Construction
Type & style
- Home type: SingleFamily
- Architectural style: Two Story
- Property subtype: Single Family Residence
Materials
- Frame, Stucco
- Roof: Tile
Condition
- Good Condition,Resale
- Year built: 2006
Utilities & green energy
- Electric: Photovoltaics None
- Sewer: Public Sewer
- Water: Public
- Utilities for property: Underground Utilities
Green energy
- Energy efficient items: Windows
Community & HOA
Community
- Subdivision: Cortona-Phase 2
HOA
- Has HOA: Yes
- Amenities included: Park
- Services included: Maintenance Grounds
- HOA name: Cortona
- HOA phone: 702-362-6262
- Second HOA fee: $42 monthly
Location
- Region: North Las Vegas
Financial & listing details
- Price per square foot: $172/sqft
- Tax assessed value: $577,083
- Annual tax amount: $3,279
- Date on market: 1/25/2024
- Listing agreement: Exclusive Right To Sell
- Listing terms: Cash,Conventional,FHA,VA Loan
- Ownership: Single Family Residential
Price history
| Date | Event | Price |
|---|---|---|
| 2/27/2024 | Sold | $640,000$172/sqft |
Source:  LVR #2555018 Report a problem LVR #2555018 Report a problem | ||
| 1/30/2024 | Contingent | $640,000$172/sqft |
Source: LVR #2555018 Report a problem | ||
| 1/25/2024 | Listed for sale | $640,000+52.4%$172/sqft |
Source: LVR #2555018 Report a problem | ||
| 11/21/2022 | Listing removed | -- |
Source: Zillow Rental Network Premium Report a problem | ||
| 11/15/2022 | Price change | $2,900-3.3%$1/sqft |
Source: Zillow Rental Network Premium #2433638 Report a problem | ||
| 11/8/2022 | Price change | $3,000+3.4%$1/sqft |
Source: Zillow Rental Network Premium #2433638 Report a problem | ||
| 11/5/2022 | Price change | $2,900-3.3%$1/sqft |
Source: Zillow Rental Network Premium #2433638 Report a problem | ||
| 10/19/2022 | Price change | $3,000-6.3%$1/sqft |
Source: Zillow Rental Network Premium #2433638 Report a problem | ||
| 10/3/2022 | Price change | $3,200-12.3%$1/sqft |
Source: Zillow Rental Network Premium #2433638 Report a problem | ||
| 9/26/2022 | Price change | $3,650-2.7%$1/sqft |
Source: Zillow Rental Network Premium #2433638 Report a problem | ||
| 9/17/2022 | Price change | $3,750-3.8%$1/sqft |
Source: Zillow Rental Network Premium #2433638 Report a problem | ||
| 9/9/2022 | Price change | $3,900-2.5%$1/sqft |
Source: Zillow Rental Network Premium #2433638 Report a problem | ||
| 8/30/2022 | Listed for rent | $4,000+60%$1/sqft |
Source: Zillow Rental Network Premium #2433638 Report a problem | ||
| 6/23/2020 | Sold | $420,000+0.5%$113/sqft |
Source: LVR #2195289 Report a problem | ||
| 5/13/2020 | Pending sale | $418,000$112/sqft |
Source: Redfin #2195289 Report a problem | ||
| 5/8/2020 | Listed for sale | $418,000+23.3%$112/sqft |
Source: Redfin #2195289 Report a problem | ||
| 12/2/2017 | Listing removed | $2,500$1/sqft |
Source: Owner Report a problem | ||
| 11/2/2017 | Listed for rent | $2,500$1/sqft |
Source: Owner Report a problem | ||
| 8/23/2016 | Sold | $339,000-3.1%$91/sqft |
Source: LVR #1578887 Report a problem | ||
| 2/6/2016 | Price change | $349,999-2.8%$94/sqft |
Source: Keller Williams Market Place #1578887 Report a problem | ||
| 9/14/2015 | Listed for sale | $360,000+65.9%$97/sqft |
Source: Exit Realty Number One #1572925 Report a problem | ||
| 5/31/2011 | Sold | $217,000-1.4%$58/sqft |
Source: Public Record Report a problem | ||
| 6/3/2010 | Sold | $220,000-47.6%$59/sqft |
Source: Public Record Report a problem | ||
| 3/30/2006 | Sold | $419,690$113/sqft |
Source: Public Record Report a problem | ||
Public tax history
| Year | Property taxes | Tax assessment |
|---|---|---|
| 2026 | $3,479 +3% | $201,979 -0.6% |
| 2025 | $3,377 +3% | $203,187 +6.2% |
| 2024 | $3,279 +3% | $191,350 +23.8% |
| 2023 | $3,184 -1.5% | $154,576 +9.1% |
| 2022 | $3,232 +7.7% | $141,711 +5.9% |
| 2021 | $3,001 +6.7% | $133,811 +5% |
| 2020 | $2,812 +4.8% | $127,412 +7.6% |
| 2019 | $2,683 +6.9% | $118,359 |
| 2018 | $2,510 | $118,359 +5.3% |
| 2017 | $2,510 | $112,418 +16.2% |
| 2016 | $2,510 +3.2% | $96,738 +27.6% |
| 2015 | $2,431 | $75,823 +7.8% |
| 2014 | $2,431 | $70,334 |
| 2013 | -- | $70,334 -5.4% |
| 2012 | -- | $74,370 +4.8% |
| 2011 | -- | $70,963 -8.3% |
| 2010 | -- | $77,395 -22.2% |
| 2009 | -- | $99,504 |
| 2008 | -- | $99,504 -34.9% |
| 2007 | -- | $152,853 |
Find assessor info on the county website
Neighborhood: Cortona
Nearby homes
- $574,9005 bd3 ba3.7k sqft6216 Villa Emo St, North Las Vegas, NV 89031Off Market
- $609,1005 bd3 ba3.7k sqft3029 San Niccolo Ct, North Las Vegas, NV 89031Off Market
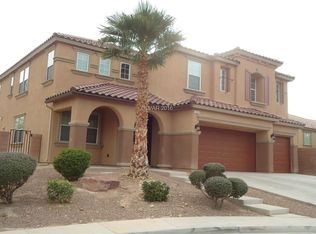
- $579,9004 bd3 ba3.7k sqft6220 Villa Emo St, North Las Vegas, NV 89031Off Market

- $583,6005 bd4 ba3.7k sqft3109 Palladio Ave, North Las Vegas, NV 89031Off Market

- $563,8005 bd3 ba3k sqft3113 Palladio Ave, North Las Vegas, NV 89031Off Market
- $596,1004 bd3 ba3.7k sqft6213 Villa Emo St, North Las Vegas, NV 89031Off Market
- $632,4005 bd4 ba3.7k sqft3117 Palladio Ave, North Las Vegas, NV 89031Off Market
- $605,4004 bd3 ba3.7k sqft6224 Villa Emo St, North Las Vegas, NV 89031Off Market
Nearby schools
GreatSchools rating
- 4/10Eva G Simmons Elementary SchoolGrades: PK-5Distance: 0.6 mi
- 4/10Brian & Teri Cram Middle SchoolGrades: 6-8Distance: 1.1 mi
- 2/10Legacy High SchoolGrades: 9-12Distance: 2.4 mi
Schools provided by the listing agent
- Elementary: Simmons, Eva,Simmons, Eva
- Middle: Cram Brian & Teri
- High: Legacy
Source: LVR. This data may not be complete. We recommend contacting the local school district to confirm school assignments for this home.
Get a cash offer in 3 minutes
Find out how much your home could sell for in as little as 3 minutes with a no-obligation cash offer.
Estimated market value
$660,200
Get a cash offer in 3 minutes
Find out how much your home could sell for in as little as 3 minutes with a no-obligation cash offer.
Estimated market value
$660,200
- Nevada
- Clark County
- North Las Vegas
- 89031
- Cortona
- 6212 Villa Emo St
Nearby cities
Nearby neighborhoods
Nearby zip codes
Other North Las Vegas Topics
