Super cute well cared for brick ranch in Speedway. Home boasts: large living room at entrance, 2 bedrooms (Primary has two-sided fireplace that is shared with Living Room and storage built-ins), 1.5 baths, laundry room, nicely updated kitchen connected to a large dining area. Large Family room rounds out the interior and offers a great flex space (make it an office, family rm, bdrm) Information deemed reliable but not guaranteed.
Active
$270,000
6212 W 29th Pl, Indianapolis, IN 46224
2beds
1,537sqft
Residential, Single Family Residence
Built in 1961
8,712 Square Feet Lot
$-- Zestimate®
$176/sqft
$-- HOA
What's special
- 50 days
- 480
- 25
Zillow last checked:
Listing updated:
Listed by:
Claire-Anne Aikman 317-345-6640,
The Point in Real Estate LLC
Source: MIBOR as distributed by MLS GRID,MLS#: 22055870
Facts & features
Interior
Bedrooms & bathrooms
- Bedrooms: 2
- Bathrooms: 2
- Full bathrooms: 1
- 1/2 bathrooms: 1
- Main level bathrooms: 2
- Main level bedrooms: 2
Primary bedroom
- Level: Main
- Area: 187 Square Feet
- Dimensions: 17x11
Bedroom 2
- Level: Main
- Area: 168 Square Feet
- Dimensions: 14x12
Dining room
- Level: Main
- Area: 132 Square Feet
- Dimensions: 12x11
Family room
- Level: Main
- Area: 392 Square Feet
- Dimensions: 28x14
Kitchen
- Level: Main
- Area: 110 Square Feet
- Dimensions: 11x10
Laundry
- Level: Main
- Area: 30 Square Feet
- Dimensions: 6x5
Living room
- Level: Main
- Area: 210 Square Feet
- Dimensions: 15x14
Heating
- Forced Air
Cooling
- Central Air
Appliances
- Included: Dishwasher, Dryer, Gas Oven, Refrigerator, Washer, Other
- Laundry: Main Level
Features
- Attic Access, High Speed Internet, Pantry
- Has basement: No
- Attic: Access Only
- Number of fireplaces: 2
- Fireplace features: Double Sided, Family Room, Living Room, Other
Interior area
- Total structure area: 1,537
- Total interior livable area: 1,537 sqft
Property
Parking
- Total spaces: 3
- Parking features: Detached
- Garage spaces: 3
Features
- Levels: One
- Stories: 1
- Patio & porch: Patio
Lot
- Size: 8,712 Square Feet
- Features: Curbs, Sidewalks, Mature Trees, See Remarks
Details
- Parcel number: 490525113005000914
- Horse amenities: None
Construction
Type & style
- Home type: SingleFamily
- Architectural style: Ranch,Traditional
- Property subtype: Residential, Single Family Residence
Materials
- Brick
- Foundation: Slab
Condition
- New construction: No
- Year built: 1961
Utilities & green energy
- Water: Public
Community & HOA
Community
- Subdivision: Falenders Meadowood
HOA
- Has HOA: No
Location
- Region: Indianapolis
Financial & listing details
- Price per square foot: $176/sqft
- Tax assessed value: $222,200
- Annual tax amount: $854
- Date on market: 7/13/2026
- Cumulative days on market: 64 days
Estimated market value
Not available
Estimated sales range
Not available
Not available
Price history
| Date | Event | Price |
|---|---|---|
| 7/13/2026 | Listed for sale | $270,000$176/sqft |
Source:  MIBOR as distributed by MLS GRID #22055870 Report a problem MIBOR as distributed by MLS GRID #22055870 Report a problem | ||
| 4/17/2026 | Listing removed | $270,000$176/sqft |
Source: MIBOR as distributed by MLS GRID #22055870 Report a problem | ||
| 4/16/2026 | Listed for sale | $270,000$176/sqft |
Source: MIBOR as distributed by MLS GRID #22055870 Report a problem | ||
| 3/31/2026 | Pending sale | $270,000$176/sqft |
Source: MIBOR as distributed by MLS GRID #22055870 Report a problem | ||
| 3/19/2026 | Listed for sale | $270,000+93%$176/sqft |
Source: MIBOR as distributed by MLS GRID #22055870 Report a problem | ||
| 12/21/2012 | Listing removed | $139,900$91/sqft |
Source: Carpenter, REALTORS #21184876 Report a problem | ||
| 7/3/2012 | Listed for sale | $139,900$91/sqft |
Source: Carpenter Realtors #21184876 Report a problem | ||
Public tax history
| Year | Property taxes | Tax assessment |
|---|---|---|
| 2025 | $854 +2% | $222,200 +4.7% |
| 2024 | $837 +2% | $212,300 +3.1% |
| 2023 | $821 +2% | $206,000 +7.9% |
| 2022 | $805 +2% | $190,900 +26.3% |
| 2021 | $789 +2% | $151,200 +13.3% |
| 2020 | $773 +2% | $133,500 |
| 2019 | $758 +2% | $133,500 +7.6% |
| 2018 | $743 +2% | $124,100 -3.9% |
| 2017 | $729 +2% | $129,200 +6.5% |
| 2016 | $714 +2% | $121,300 +10.4% |
| 2014 | $700 -34.6% | $109,900 +5% |
| 2013 | $1,070 | $104,700 -3.1% |
| 2012 | $1,070 | $108,000 +0.5% |
| 2011 | -- | $107,500 |
| 2010 | $921 +32.9% | $107,500 +1.5% |
| 2009 | $693 | $105,900 -17.6% |
| 2007 | -- | $128,500 |
Find assessor info on the county website
Monthly payment
Est. payment
Payment breakdown
Explore the cost of this home by adjusting the details. Changes won't be saved.Climate risks
Neighborhood: 46224
Nearby schools
Schools provided by the listing agent
- Middle: Speedway Junior High School
- High: Speedway Senior High School
Source: MIBOR as distributed by MLS GRID. This data may not be complete. We recommend contacting the local school district to confirm school assignments for this home.
Similar homes
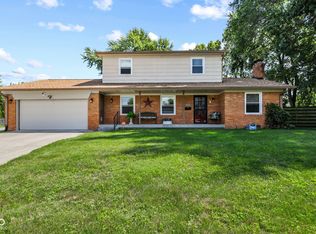
- $285,0004 bd2 ba1.8k sqft1005 N Center Dr, Indianapolis, IN 46224Active
 MLS ID #22112600, Merissa Houston, Keller Williams Indy Metro Partners. MIBOR as distributed by MLS GRID
 - $299,9994 bd2 ba1.7k sqft759 Thorndale St, Indianapolis, IN 46214Active
 MLS ID #22122521, Lindsey Smalling, Highgarden Real Estate. MIBOR as distributed by MLS GRID
 - $255,0002 bd2 ba1.4k sqft3572 Laureate Ct N, Indianapolis, IN 46214Active
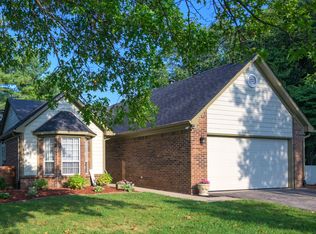 MLS ID #22109645, Kelly Huff, F.C. Tucker Company. MIBOR as distributed by MLS GRID
 - $275,0003 bd2 ba1.9k sqft5668 Liberty Creek Dr W, Indianapolis, IN 46254Active
 MLS ID #22120034, Patrice Allen, PMA Realty. MIBOR as distributed by MLS GRID
