Skip main navigation
Off market
  • $410,300

    6212 W Thicket St NW, Albuquerque, NM 87120

    4beds
    1,840sqft
    Single Family Residence
    Built in 1988
    6,534 Square Feet Lot
    $410,300 Zestimate®
    $223/sqft
    $2,346 Estimated rent

    Home value

    $410,300

    $390,000 - $431,000

    $2,346/mo

    Zestimate® history
    Loading
    Loading...

    Owner options

    List your home for rent

    $2,346/mo

    Rent Zestimate®

    Find your next renter with Zillow Rental Manager. Plus, with online applications, you can quickly screen prospective tenants – for free.

    Learn more

    $2,346/mo

    Rent Zestimate®

    Refinance and save

    $2,527/mo

    Est. payment

    Refinancing to a lower rate could help reduce your monthly payments and save thousands over the life of the loan.

    See today's rates

    $2,527/mo

    Est. payment

    Explore your selling options

    Work with a Zillow partner agent

    Leverage their expertise and Zillow's premium Showcase listings to get your home seen by more buyers.

    Get started

    List with your own agent

    Get your home in front of millions of buyers by listing it on Zillow.

    Learn how to do it

    Sell it yourself

    Take full control of how buyers see your home on Zillow by listing For Sale by Owner (FSBO).

    List your home

    What's special

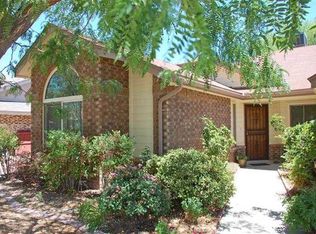
    The home has new landscaped front and back yard with grass, Santa fe brown rock and automatic sprinklers.You have Sandia mountain views from deck. You have two back yard access points with matching metal gates on both sides of the house with rv pad,220v,2 30amp plugs and rv dump.The new tuff shed is insulated and sheet rocked. A new wrap around covered patio with lighting. New upgraded brown block wall the length of the backyard.The master bed room is down stairs. New paint,carpet,toilets and tile through out home. A bay window in kitchen.There are 4 new sliders and 5 new windows.The new Refrigerator and stove convey.A 2 year old master cool with 3 new turbines on roof.Hot tub cables ran to back with a side 110 with breaker box.New doors,trim,light fixtures,blinds and hardware throughout.

    This property is off market, which means it's not currently listed for sale or rent on Zillow. This may be different from what's available on other websites or public sources.

    Zillow last checked:

    Listing updated:

    Listed by:

    Brian Havens 505-897-3334,

    Havens Realty, LLC

    Bought with:

    Avery Meizner, 53591

    Coldwell Banker Legacy

    Source: SWMLS,MLS#: 1015840MLS Logo

    Facts & features

    Interior

    Bedrooms & bathrooms
    • Bedrooms: 4
    • Bathrooms: 2
    • Full bathrooms: 2
    Primary bedroom
    • Level: Main
    • Area: 169
    • Dimensions: 13 x 13
    Bedroom 2
    • Level: Main
    • Area: 110
    • Dimensions: 10 x 11
    Bedroom 3
    • Level: Main
    • Area: 110
    • Dimensions: 10 x 11
    Bedroom 4
    • Level: Main
    • Area: 140
    • Dimensions: 14 x 10
    Kitchen
    • Level: Main
    • Area: 150
    • Dimensions: 10 x 15
    Living room
    • Level: Main
    • Area: 247
    • Dimensions: 13 x 19
    Heating
    • Central, Forced Air, Natural Gas
    Cooling
    • Evaporative Cooling
    Appliances
    • Included: Dryer, Dishwasher, ENERGY STAR Qualified Appliances, Disposal, Microwave, Refrigerator, Washer
    • Laundry: Gas Dryer Hookup, Washer Hookup, Dryer Hookup, ElectricDryer Hookup
    Features
    • Breakfast Area, Ceiling Fan(s), Cathedral Ceiling(s), Separate/Formal Dining Room, Dual Sinks, Great Room, Garden Tub/Roman Tub, High Ceilings, Multiple Living Areas, Main Level Primary, Pantry, Skylights, Walk-In Closet(s)
    • Flooring: Carpet, Tile
    • Windows: Bay Window(s), Double Pane Windows, Insulated Windows, Low-Emissivity Windows, Skylight(s)
    • Has basement: No
    • Has fireplace: No
    Interior area
    • Total structure area: 1,840
    • Total interior livable area: 1,840 sqft

    Property

    Parking
    • Total spaces: 2
    • Parking features: Attached, Electricity, Finished Garage, Garage, Garage Door Opener
    • Attached garage spaces: 2
    Accessibility
    • Accessibility features: None
    Features
    • Levels: Two
    • Stories: 2
    • Patio & porch: Balcony, Covered, Deck, Patio
    • Exterior features: Balcony, Deck, Private Yard, RV Hookup, RvParkingRV Hookup, Storage, Sprinkler/Irrigation
    • Fencing: Wall
    • Has view: Yes
    Lot
    • Size: 6,534 Square Feet
    • Features: Lawn, Landscaped, Planned Unit Development, Sprinklers Automatic, Trees, Views
    Details
    • Parcel number: 101206205941520220
    • Zoning description: R-1B*

    Construction

    Type & style
    • Home type: SingleFamily
    • Property subtype: Single Family Residence
    Materials
    • Brick, Frame, Wood Siding
    • Roof: Shingle
    Condition
    • Resale
    • New construction: No
    • Year built: 1988
    Details
    • Builder name: Sivage

    Utilities & green energy

    • Electric: None, 220 Volts in Garage
    • Sewer: Public Sewer
    • Water: Public
    • Utilities for property: Cable Available, Electricity Connected, Natural Gas Connected, Phone Available, Sewer Connected, Underground Utilities, Water Connected
    Green energy
    • Energy efficient items: Windows
    • Water conservation: Water-Smart Landscaping

    Community & HOA

    Community
    • Security: Smoke Detector(s)
    Location
    • Region: Albuquerque

    Financial & listing details

    • Price per square foot: $223/sqft
    • Annual tax amount: $2,843
    • Date on market: 5/30/2022
    • Cumulative days on market: 2 days
    • Listing terms: Cash,Conventional,FHA,VA Loan

    Price history

    DateEventPrice
    7/11/2022Sold--
    Source: SWMLS #1015840 Report a problem
    6/14/2022Pending sale$375,000$204/sqft
    Source: SWMLS #1015840 Report a problem
    6/11/2022Listed for sale$375,000$204/sqft
    Source: SWMLS #1015840 Report a problem

    Public tax history

    Tax history is unavailable.

    Neighborhood: Taylor Ranch

    Nearby schools

    GreatSchools rating
    Schools provided by the listing agent
    • Elementary: Chamiza
    • Middle: Lyndon B Johnson
    • High: Volcano Vista

    Source: SWMLS. This data may not be complete. We recommend contacting the local school district to confirm school assignments for this home.

    Get a cash offer in 3 minutes
    Find out how much your home could sell for in as little as 3 minutes with a no-obligation cash offer.
    Estimated market value
    $410,300
    Get a cash offer in 3 minutes
    Find out how much your home could sell for in as little as 3 minutes with a no-obligation cash offer.
    Estimated market value
    $410,300