Skip main navigation
Sold for $270,000
  • $270,000

    6212 Wade St, Leesburg, FL 34748

    3beds
    1,913sqft
    Single Family Residence
    Built in 1994
    8,000 Square Feet Lot
    $270,200 Zestimate®
    $141/sqft
    $2,152 Estimated rent

    Home value

    $270,200

    $251,000 - $292,000

    $2,152/mo

    Zestimate® history
    Loading
    Loading...

    Owner options

    List your home for rent

    $2,152/mo

    Rent Zestimate®

    Find your next renter with Zillow Rental Manager. Plus, with online applications, you can quickly screen prospective tenants – for free.

    Learn more

    $2,152/mo

    Rent Zestimate®

    Refinance and save

    $1,921/mo

    Est. payment

    Refinancing to a lower rate could help reduce your monthly payments and save thousands over the life of the loan.

    See today's rates

    $1,921/mo

    Est. payment

    Explore your selling options

    Work with a Zillow partner agent

    Leverage their expertise and Zillow's premium Showcase listings to get your home seen by more buyers.

    Get started

    List with your own agent

    Get your home in front of millions of buyers by listing it on Zillow.

    Learn how to do it

    Sell it yourself

    Take full control of how buyers see your home on Zillow by listing For Sale by Owner (FSBO).

    List your home

    What's special

    Granite kitchen countersUpdated guest bathEn suite bathOpen floor planLots of windowsSeparate dining roomOpen patio
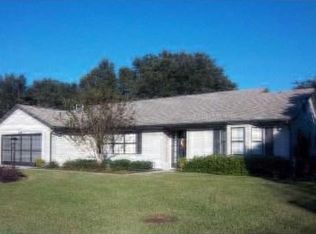
    NO REAR NEIGHBOR! This RENOVATED 3 bedrooms, 2 bath home features screen enclosed COURT-YARD ENTRY, NEW DOUBLE PANE, DOUBLE DOOR and side light entry that greets you with an open floor plan with tiled floors throughout (NO carpet)! GRANITE kitchen counters, CHERRY cabinets, all appliances, eat-in kitchen/dinette space, breakfast bar/island over-look the family room. Split bedrooms with the Primary Retreat located at the rear of the home and has an en suite bath, walk-in closet and direct access to the family room. Lots of windows make for a light and bright feel, while over-looking the green space/conservation area beyond the home. There's even an open patio to enjoy the outdoors. Separate dining room also has soothing views of the outdoors and is light and bright. Bedrooms two and three, at the front of the home, share an updated guest bath in the hall with new vanity and a shower-tub combination. An interior laundry room comes complete with washer and dryer. The lot is landscaped and well maintained, like the home. ROOF 2020! HVAC 2016! WATER HEATER 2024! UPDATED electrical panel to Siemens. Solar tube in living room offers lots of natural lighting. FURNITURE OPTIONAL! Highland Lakes is a gated 55+ community situated in Central Florida just south of Leesburg & offers residents the following amenities: Recreational Clubhouse with two swimming pools; indoor (heated) & outdoor, a softball field complete with concession stand, an indoor arena with a stage for comm. events, complete kitchen, billiard/ping pong rm., 4 tennis courts (2 courts are lighted), 1 indoor tennis court, 8 lighted shuffle board courts, bocce ball courts, 2 outdoor and 4 indoor pickleball courts, 7 horseshoe pits, covered picnic pavilion with picnic tables & grills to barbeque, library, meeting/card room, exercise room/fitness, craft room, golf driving range, RV/boat storage (included in HOA) & has 260 spaces on a secured lot (fenced & lockable), a Craftsmen building/woodworking shop (homeowners can join the club for only $12 annually and use any/all tools available), there's also a Nature Trail within the community & seven lakes scattered throughout Highland Lakes; 4 are used by residents for catch & release fishing! Don't wait............. call now to schedule your private tour!

    Zillow last checked:

    Listing updated:

    Listing Provided by:

    Sara Sutherland 407-341-6328,

    COLDWELL BANKER REALTY 407-352-1040

    Bought with:

    Sara Sutherland, 687349

    COLDWELL BANKER REALTY

    Source: Stellar MLS,MLS#: G5101840MLS LogoOriginating MLS: Orlando Regional

    Facts & features

    Interior

    Bedrooms & bathrooms
    • Bedrooms: 3
    • Bathrooms: 2
    • Full bathrooms: 2
    Primary bedroom
    • Features: Ceiling Fan(s), En Suite Bathroom, Granite Counters, Shower No Tub, Single Vanity, Tall Countertops, Window/Skylight in Bath, Walk-In Closet(s)
    • Level: First
    • Area: 192 Square Feet
    • Dimensions: 12x16
    Bedroom 2
    • Features: Ceiling Fan(s), Dual Closets
    • Level: First
    • Area: 132 Square Feet
    • Dimensions: 11x12
    Bedroom 3
    • Features: Ceiling Fan(s), Built-in Closet
    • Level: First
    • Area: 168 Square Feet
    • Dimensions: 12x14
    Other
    • Level: First
    • Area: 99 Square Feet
    • Dimensions: 9x11
    Family room
    • Level: First
    • Area: 250 Square Feet
    • Dimensions: 10x25
    Foyer
    • Level: First
    • Area: 90 Square Feet
    • Dimensions: 9x10
    Kitchen
    • Features: Breakfast Bar, Pantry, Granite Counters, Kitchen Island, Stone Counters
    • Level: First
    • Area: 198 Square Feet
    • Dimensions: 11x18
    Laundry
    • Level: First
    • Area: 66 Square Feet
    • Dimensions: 6x11
    Living room
    • Features: Ceiling Fan(s)
    • Level: First
    • Area: 324 Square Feet
    • Dimensions: 12x27
    Heating
    • Central, Zoned
    Cooling
    • Central Air, Zoned
    Appliances
    • Included: Dishwasher, Disposal, Dryer, Gas Water Heater, Microwave, Range, Refrigerator, Washer
    • Laundry: Electric Dryer Hookup, Inside, Laundry Room
    Features
    • Ceiling Fan(s), Eating Space In Kitchen, Kitchen/Family Room Combo, Living Room/Dining Room Combo, Open Floorplan, Solid Surface Counters, Solid Wood Cabinets, Split Bedroom, Stone Counters, Walk-In Closet(s)
    • Flooring: Tile
    • Doors: Sliding Doors
    • Windows: Double Pane Windows
    • Has fireplace: No
    Interior area
    • Total structure area: 2,683
    • Total interior livable area: 1,913 sqft

    Property

    Parking
    • Total spaces: 1
    • Parking features: Deeded, Driveway, Garage Door Opener, Oversized
    • Attached garage spaces: 1
    • Has uncovered spaces: Yes
    Features
    • Levels: One
    • Stories: 1
    • Patio & porch: Patio
    • Exterior features: Irrigation System, Rain Gutters
    • Has view: Yes
    • View description: Trees/Woods
    • Waterfront features: Lake
    Lot
    • Size: 8,000 sqft
    • Dimensions: 80 x 100
    • Features: Conservation Area, Landscaped, Level, Oversized Lot
    Details
    • Parcel number: 242024052000062200
    • Zoning: PUD
    • Special conditions: None

    Construction

    Type & style
    • Home type: SingleFamily
    • Property subtype: Single Family Residence
    Materials
    • Vinyl Siding, Wood Frame
    • Foundation: Slab
    • Roof: Shingle
    Condition
    • New construction: No
    • Year built: 1994

    Utilities & green energy

    • Sewer: Public Sewer
    • Water: Public
    • Utilities for property: BB/HS Internet Available, Cable Available, Electricity Connected, Natural Gas Connected, Phone Available

    Community & neighborhood

    Community
    • Community features: Fishing, Lake, Association Recreation - Owned, Buyer Approval Required, Clubhouse, Community Mailbox, Deed Restrictions, Fitness Center, Gated Community - No Guard, Golf Carts OK, Handicap Modified, Pool, Sidewalks, Tennis Court(s), Wheelchair Access
    Senior living
    • Senior community: Yes
    Location
    • Region: Leesburg
    • Subdivision: HIGHLAND LAKES PH 02C

    HOA & financial

    HOA
    • Has HOA: Yes
    • HOA fee: $125 monthly
    • Amenities included: Basketball Court, Clubhouse, Fence Restrictions, Fitness Center, Gated, Handicap Modified, Pickleball Court(s), Pool, Recreation Facilities, Shuffleboard Court, Storage, Tennis Court(s), Trail(s), Wheelchair Access
    • Services included: Common Area Taxes, Community Pool, Manager, Private Road, Recreational Facilities
    • Association name: PENNY MYERS
    • Association phone: 352-365-1457
    Other fees
    • Pet fee: $0 monthly
    Other financial information
    • Total actual rent: 0

    Other

    Other facts
    • Listing terms: Cash,Conventional,FHA,VA Loan
    • Ownership: Fee Simple
    • Road surface type: Paved

    Price history

    DateEventPrice
    12/11/2025Sold$270,000-6.9%$141/sqft
    Source: Stellar MLS #G5101840 Report a problem
    11/10/2025Pending sale$289,900$152/sqft
    Source: Stellar MLS #G5101840 Report a problem
    9/12/2025Listed for sale$289,900+93.3%$152/sqft
    Source: Stellar MLS #G5101840 Report a problem
    8/17/2015Sold$150,000-6.2%$78/sqft
    Source: Public Record Report a problem
    7/6/2015Listed for sale$159,900$84/sqft
    Source: PAL REALTY #G4812619 Report a problem
    7/6/2015Pending sale$159,900$84/sqft
    Source: PAL REALTY #G4812619 Report a problem
    5/16/2015Listed for sale$159,900+40.9%$84/sqft
    Source: PAL REALTY #G4812619 Report a problem
    8/4/2014Sold$113,500-18.9%$59/sqft
    Source: Stellar MLS #O5232416 Report a problem
    1/21/2014Listing removed$139,900$73/sqft
    Source: Millennium Realty Center #O5188785 Report a problem
    12/13/2013Price change$139,900-12.5%$73/sqft
    Source: Millennium Realty Center #O5188785 Report a problem
    8/1/2013Listed for sale$159,900$84/sqft
    Source: Millennium Realty Center #O5174317 Report a problem
    12/6/2012Listing removed$159,900$84/sqft
    Source: PFRE Tour Report a problem
    10/16/2012Listed for sale$159,900+99.9%$84/sqft
    Source: PFRE Tour Report a problem
    8/29/2012Sold$80,000-15.8%$42/sqft
    Source: Agent Provided Report a problem
    4/27/2012Listed for sale$95,000+11.8%$50/sqft
    Source: Real Living Performance realty international LLC #G4682886 Report a problem
    4/18/2011Sold$85,000-46.8%$44/sqft
    Source: Public Record Report a problem
    9/10/2009Listing removed$159,900$84/sqft
    Source: ERA Neil Fischer Realty & Inv., Inc. #g4643889 Report a problem
    4/6/2009Price change$159,900-3%$84/sqft
    Source: ERA Neil Fischer Realty & Inv., Inc. #g4643889 Report a problem
    1/12/2009Listed for sale$164,900$86/sqft
    Source: ERA Neil Fischer Realty & Inv., Inc. #g4643889 Report a problem

    Public tax history

    YearProperty taxesTax assessment
    2025$1,620 -1.3%$131,600 +2.9%
    2024$1,642 +18%$127,900 +3%
    2023$1,391 +16.1%$124,180 +3%
    2022$1,199 +4.7%$120,570 +3%
    2021$1,145 -4.9%$117,065 +1.4%
    2020$1,204 +2%$115,449 +2.3%
    2019$1,181 -17.8%$112,854 +1.9%
    2018$1,437 $110,750 +2.1%
    2017$1,437 +4.6%$108,473 +2.1%
    2016$1,373 +0.6%$106,242 -13.9%
    2015$1,365 -34.5%$123,351 +12.4%
    2014$2,083 +30.3%$109,783 +2.2%
    2013$1,599 -8.6%$107,456 -7.7%
    2012$1,750 -6.1%$116,390 -6.2%
    2011$1,863 -1%$124,070 +0.5%
    2010$1,881 -18.2%$123,511 -18.3%
    2009$2,299 +87.8%$151,150 +27.9%
    2008$1,224 -10.5%$118,181 +3%
    2007$1,367 -4.4%$114,739 +2.5%
    2006$1,429 +2.9%$111,941 +3%
    2005$1,390 +3.5%$108,681
    2004$1,343 -0.9%--
    2003$1,355 +8.4%$103,549 +0.9%
    2002$1,250 $102,592
    2001$1,250 -1.6%$102,592
    2000$1,270 $102,592

    Find assessor info on the county website

    Neighborhood: 34748

    Nearby schools

    GreatSchools rating
    Get a cash offer in 3 minutes
    Find out how much your home could sell for in as little as 3 minutes with a no-obligation cash offer.
    Estimated market value
    $270,200
    Get a cash offer in 3 minutes
    Find out how much your home could sell for in as little as 3 minutes with a no-obligation cash offer.
    Estimated market value
    $270,200