Don't miss 6212 Warm River Rd, featuring fresh interior paint for a refreshed living experience. All stainless steel appliances are included. A central fireplace adds warmth. The exterior includes both a covered patio and an additional patio in the backyard, complemented by a fully fenced backyard. This updated residence with inviting outdoor spaces is a must-see.
Active
$385,000
6212 Warm River Rd, Las Vegas, NV 89108
3beds
1,300sqft
Single Family Residence
Built in 1987
4,791 Square Feet Lot
$-- Zestimate®
$296/sqft
$-- HOA
What's special
Inviting outdoor spacesFully fenced backyardCovered patioStainless steel appliancesCentral fireplaceFresh interior paint
- 7 days
- 360
- 39
Zillow last checked:
Listing updated:
Listed by:
Rachel Griego S.0180265 480-351-6622,
Opendoor Brokerage LLC
Source: LVR,MLS#: 2794655 Originating MLS: Greater Las Vegas Association of Realtors Inc
Originating MLS: Greater Las Vegas Association of Realtors IncFacts & features
Interior
Bedrooms & bathrooms
- Bedrooms: 3
- Bathrooms: 2
- Full bathrooms: 2
Primary bedroom
- Description: Closet
- Dimensions: 17x13
Bedroom 2
- Description: Closet
- Dimensions: 12x9
Bedroom 3
- Description: Closet
- Dimensions: 10x12
Kitchen
- Description: Marble/Stone Countertops
- Dimensions: 12x10
Living room
- Description: None
- Dimensions: 20x15
Heating
- Central, Gas
Cooling
- Central Air, Electric
Appliances
- Included: Gas Range, Microwave
- Laundry: Electric Dryer Hookup, Laundry Room
Features
- Bathroom on Main Level, Bedroom on Main Level, Primary Downstairs
- Flooring: Laminate
- Number of fireplaces: 1
- Fireplace features: Living Room, Other
Interior area
- Total structure area: 1,300
- Total interior livable area: 1,300 sqft
Video & virtual tour
Property
Parking
- Total spaces: 2
- Parking features: Attached, Garage, Private
- Attached garage spaces: 2
Features
- Stories: 1
- Exterior features: None
- Fencing: None
Lot
- Size: 4,791 Square Feet
- Features: Back Yard, Desert Landscaping, Landscaped, < 1/4 Acre
Details
- Parcel number: 13826619005
- Zoning description: Single Family
- Horse amenities: None
Construction
Type & style
- Home type: SingleFamily
- Architectural style: One Story
- Property subtype: Single Family Residence
Materials
- Roof: Tile
Condition
- Resale
- Year built: 1987
Utilities & green energy
- Electric: Photovoltaics None
- Sewer: Public Sewer
- Water: Public
- Utilities for property: Underground Utilities
Community & HOA
Community
- Security: Security System Owned
- Subdivision: Rainbow Vista #6 Lewis Homes
HOA
- Has HOA: No
- Amenities included: None
- Services included: None
Location
- Region: Las Vegas
Financial & listing details
- Price per square foot: $296/sqft
- Tax assessed value: $190,517
- Annual tax amount: $1,225
- Date on market: 9/16/2026
- Listing agreement: Exclusive Agency
- Listing terms: Cash,Conventional,FHA,VA Loan
Estimated market value
Not available
Estimated sales range
Not available
Not available
Price history
| Date | Event | Price |
|---|---|---|
| 9/16/2026 | Listed for sale | $385,000$296/sqft |
Source:  LVR #2794655 Report a problem LVR #2794655 Report a problem | ||
| 8/31/2026 | Listing removed | $385,000$296/sqft |
Source: LVR #2794655 Report a problem | ||
| 8/20/2026 | Price change | $385,000-1.3%$296/sqft |
Source: LVR #2794655 Report a problem | ||
| 6/26/2026 | Listed for sale | $390,000+5%$300/sqft |
Source: LVR #2794655 Report a problem | ||
| 6/8/2026 | Sold | $371,300+209.4%$286/sqft |
Source: Public Record Report a problem | ||
| 1/9/2013 | Sold | $119,990$92/sqft |
Source: LVR #1294660 Report a problem | ||
| 11/22/2012 | Listed for sale | $119,990+41.2%$92/sqft |
Source: Motion Properties Realty, Inc #1294660 Report a problem | ||
| 10/2/2012 | Sold | $85,000-63%$65/sqft |
Source: LVR #1229701 Report a problem | ||
| 4/22/2005 | Sold | $230,000+65.2%$177/sqft |
Source: Public Record Report a problem | ||
| 5/10/2002 | Sold | $139,200$107/sqft |
Source: Public Record Report a problem | ||
Public tax history
| Year | Property taxes | Tax assessment |
|---|---|---|
| 2026 | $1,228 +3% | $66,681 -1.8% |
| 2025 | $1,192 +3% | $67,904 +4.6% |
| 2024 | $1,158 +3% | $64,922 +14.8% |
| 2023 | $1,124 +3% | $56,569 +5.3% |
| 2022 | $1,091 +6.2% | $53,726 +3.9% |
| 2021 | $1,027 +3.1% | $51,729 +7.7% |
| 2020 | $997 +3% | $48,046 +6.7% |
| 2019 | $968 +5.7% | $45,039 |
| 2018 | $916 | $45,039 +1.8% |
| 2017 | $916 | $44,241 +4.6% |
| 2016 | $916 +3.3% | $42,281 +28.9% |
| 2015 | $886 | $32,803 +25% |
| 2014 | $886 | $26,233 |
| 2013 | -- | $26,233 -5.4% |
| 2012 | -- | $27,717 -9.3% |
| 2011 | -- | $30,564 +5.2% |
| 2010 | -- | $29,050 -37% |
| 2009 | -- | $46,141 |
| 2008 | -- | $46,141 -38.1% |
| 2007 | -- | $74,557 +10.2% |
| 2006 | -- | $67,652 +52.9% |
| 2005 | -- | $44,247 +15.7% |
| 2004 | -- | $38,259 +6.7% |
| 2003 | -- | $35,865 -0.2% |
| 2002 | -- | $35,940 +9% |
| 2001 | -- | $32,970 |
Find assessor info on the county website
Monthly payment
Est. payment
Payment breakdown
Explore the cost of this home by adjusting the details. Changes won't be saved.Climate risks
Neighborhood: Michael Way
Nearby schools
Schools provided by the listing agent
- Elementary: Culley, Paul E.,Culley, Paul E.
- Middle: Garside Frank F.
- High: Western
Source: LVR. This data may not be complete. We recommend contacting the local school district to confirm school assignments for this home.
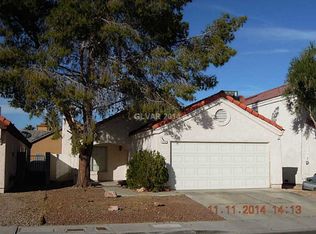
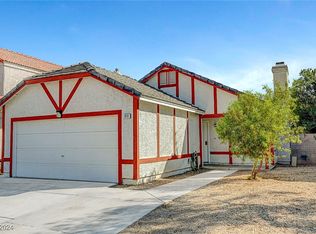
Similar homes
- $464,0004 bd3 ba1.7k sqft1863 Poetic Valley Cir, Henderson, NV 89012For Sale
 MLS ID #2793094, Rachel Griego, Opendoor Brokerage LLC. LVR
 - $410,0003 bd2 ba1.5k sqft8032 Tailwind Ave, Las Vegas, NV 89131For Sale
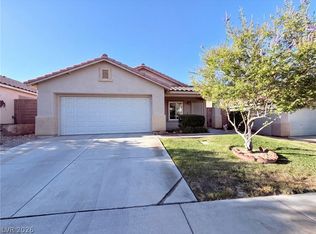 MLS ID #2805700, Rachel Griego, Opendoor Brokerage LLC. LVR
 - $475,0003 bd2 ba1.8k sqft69 Via Di Mello, Henderson, NV 89011For Sale
 MLS ID #2815735, Rachel Griego, Opendoor Brokerage LLC. LVR
 - $400,7273 bd2 ba1.1k sqft642 Freeburg Pl, Las Vegas, NV 89123For Sale
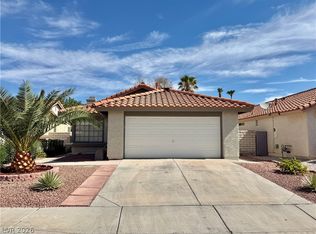 MLS ID #2809642, Huong Dam-Nardelli, Keller Williams MarketPlace. LVR
