As seen in LUXURY HOME MAGAZINE, EXTRAORDINARY OPPORTUNITY to Relax, Refresh & Entertain in coveted West Plano! Fabulous 19x21 outdoor living with grill, beverage fridge & stone counter prep space-worth over$79K upgrade! Private ambiance is complete with stone fireplace & TV above. Gorgeous entry, impressive ceilings & staircase! Upgrade millwork thru out plus fireplace in living as well as in family room! Wet bar in the center of living areas for easy entertaining! Large kitchen, ample white cabinets, Jenn-Air pro-style gas downdraft cooktop & black granite with 72 inch long island completes a clean look! 2 full baths down & 2 full baths up as well as 3 more bedrooms & large game room! Utility room even has a sink & refrigerator space! Extra long garage has workbench & storage space! New Roof Jan 2025. Award winning Barksdale Elementary is walking or biking distance through neighborhood Glen Meadows Park! Close to Dallas Tollway, Bush Turnpike & 121 for easy access to shopping, restaurants at Legacy, Grandscape & WillowBend!
Sold
Price Unknown
6212 Warrington Dr, Plano, TX 75093
4beds
3,629sqft
Single Family Residence
Built in 1992
7,840 Square Feet Lot
$817,200 Zestimate®
$--/sqft
$4,364 Estimated rent
Home value
$817,200
$768,000 - $866,000
$4,364/mo
Zestimate® history
Owner options
List your home for rent
$4,364/mo
Rent Zestimate®
Find your next renter with Zillow Rental Manager. Plus, with online applications, you can quickly screen prospective tenants – for free.
$4,364/mo
Rent Zestimate®
Refinance and save
$150/mo
Est. payment
Refinancing to a lower rate could help reduce your monthly payments and save thousands over the life of the loan.
$150/mo
Est. payment
Explore your selling options
Work with a Zillow partner agent
Leverage their expertise and Zillow's premium Showcase listings to get your home seen by more buyers.
Get startedList with your own agent
Get your home in front of millions of buyers by listing it on Zillow.
Learn how to do itSell it yourself
Take full control of how buyers see your home on Zillow by listing For Sale by Owner (FSBO).
List your homeWhat's special
Stone fireplaceFireplace in livingGorgeous entryExtra long garageBlack graniteOutdoor living with grillWet bar
Zillow last checked:
Listing updated:
Listed by:
Audrey Gillett 0328797 214-354-1614,
RE/MAX Premier 972-991-1616
Bought with:
Kim Sunlin
Keller Williams Legacy
Source: NTREIS,MLS#: 20803391
Facts & features
Interior
Bedrooms & bathrooms
- Bedrooms: 4
- Bathrooms: 4
- Full bathrooms: 4
Primary bedroom
- Features: En Suite Bathroom, Sitting Area in Primary, Separate Shower, Walk-In Closet(s)
- Level: First
- Dimensions: 20 x 15
Bedroom
- Features: Ceiling Fan(s), Split Bedrooms
- Level: Second
- Dimensions: 15 x 12
Bedroom
- Features: Ceiling Fan(s), Split Bedrooms, Walk-In Closet(s)
- Level: Second
- Dimensions: 14 x 13
Bedroom
- Features: Split Bedrooms, Walk-In Closet(s)
- Level: Second
- Dimensions: 13 x 13
Breakfast room nook
- Level: First
- Dimensions: 15 x 10
Dining room
- Level: First
- Dimensions: 15 x 13
Family room
- Features: Built-in Features, Ceiling Fan(s), Fireplace
- Level: First
- Dimensions: 18 x 15
Game room
- Features: Built-in Features, Ceiling Fan(s)
- Level: Second
- Dimensions: 19 x 12
Kitchen
- Features: Built-in Features, Granite Counters, Kitchen Island
- Level: First
- Dimensions: 14 x 13
Living room
- Features: Fireplace
- Level: First
- Dimensions: 15 x 15
Office
- Features: Built-in Features, Ceiling Fan(s)
- Level: First
- Dimensions: 15 x 13
Utility room
- Features: Built-in Features, Linen Closet, Utility Room, Utility Sink
- Level: First
- Dimensions: 9 x 8
Heating
- Central, Fireplace(s), Zoned
Cooling
- Central Air, Zoned
Appliances
- Included: Gas Cooktop, Microwave, Trash Compactor, Vented Exhaust Fan
Features
- Wet Bar, Decorative/Designer Lighting Fixtures, Granite Counters, High Speed Internet, Kitchen Island, Open Floorplan, Vaulted Ceiling(s), Walk-In Closet(s)
- Flooring: Carpet, Concrete, Hardwood, Tile
- Has basement: No
- Number of fireplaces: 3
- Fireplace features: Gas, Gas Log, Gas Starter, Great Room, Living Room
Interior area
- Total interior livable area: 3,629 sqft
Property
Parking
- Total spaces: 2
- Parking features: Garage, Garage Door Opener, Oversized, Garage Faces Rear, Storage, Workshop in Garage
- Attached garage spaces: 2
Features
- Levels: Two
- Stories: 2
- Patio & porch: Covered
- Exterior features: Lighting, Outdoor Grill, Outdoor Kitchen, Private Yard
- Pool features: None
- Fencing: Wood
Lot
- Size: 7,840 Square Feet
- Dimensions: 70 x 115
- Features: Interior Lot, Landscaped, Sprinkler System
Details
- Parcel number: R259200D01501
Construction
Type & style
- Home type: SingleFamily
- Architectural style: Traditional,Detached
- Property subtype: Single Family Residence
Materials
- Foundation: Slab
- Roof: Composition
Condition
- Year built: 1992
Utilities & green energy
- Sewer: Public Sewer
- Water: Public
- Utilities for property: Natural Gas Available, Sewer Available, Separate Meters, Underground Utilities, Water Available
Community & HOA
Community
- Features: Sidewalks
- Security: Smoke Detector(s), Security Lights
- Subdivision: Wyndham Hill Add
HOA
- Has HOA: Yes
- Services included: Maintenance Grounds
- HOA fee: $150 annually
- HOA name: Wyndham Hill HOA
- HOA phone: 000-000-0000
Location
- Region: Plano
Financial & listing details
- Tax assessed value: $800,802
- Annual tax amount: $10,961
- Date on market: 12/28/2024
- Cumulative days on market: 117 days
Price history
| Date | Event | Price |
|---|---|---|
| 5/30/2025 | Sold | -- |
Source: NTREIS #20803391 Report a problem | ||
| 5/23/2025 | Pending sale | $869,900$240/sqft |
Source: NTREIS #20803391 Report a problem | ||
| 4/26/2025 | Contingent | $869,900$240/sqft |
Source: NTREIS #20803391 Report a problem | ||
| 4/4/2025 | Price change | $869,900-0.6%$240/sqft |
Source: NTREIS #20803391 Report a problem | ||
| 3/8/2025 | Price change | $874,900-0.5%$241/sqft |
Source: NTREIS #20803391 Report a problem | ||
| 1/29/2025 | Price change | $879,000-2.2%$242/sqft |
Source: NTREIS #20803391 Report a problem | ||
| 12/28/2024 | Listed for sale | $899,000$248/sqft |
Source: NTREIS #20803391 Report a problem | ||
| 11/23/2024 | Listing removed | $899,000$248/sqft |
Source: NTREIS #20706418 Report a problem | ||
| 9/30/2024 | Listed for sale | $899,000+119.8%$248/sqft |
Source: NTREIS #20706418 Report a problem | ||
| 3/4/2013 | Listing removed | $409,000$113/sqft |
Source: Keller Williams - McKinney North Collin County #11869891 Report a problem | ||
| 1/15/2013 | Pending sale | $409,000$113/sqft |
Source: Keller Williams - McKinney North Collin County #11869891 Report a problem | ||
| 12/1/2012 | Listed for sale | $409,000$113/sqft |
Source: Keller Williams N Collin Cty #11869891 Report a problem | ||
Public tax history
| Year | Property taxes | Tax assessment |
|---|---|---|
| 2025 | $4,020 -19.2% | $768,418 +10% |
| 2024 | $4,973 -3.6% | $698,562 +10% |
| 2023 | $5,159 -32.5% | $635,056 +10% |
| 2022 | $7,646 0% | $577,324 +10% |
| 2021 | $7,649 -0.3% | $524,840 -2% |
| 2020 | $7,671 | $535,760 +0.3% |
| 2019 | $7,671 | $533,930 +3.7% |
| 2018 | $7,671 | $514,790 -0.3% |
| 2017 | $7,671 | $516,164 +16.3% |
| 2016 | $7,671 +1.3% | $443,690 +7.6% |
| 2015 | $7,575 | $412,431 +7.5% |
| 2014 | $7,575 | $383,716 +4.4% |
| 2013 | -- | $367,629 -1.2% |
| 2012 | -- | $372,263 +3.8% |
| 2011 | -- | $358,683 -4.6% |
| 2010 | -- | $375,912 +0.6% |
| 2009 | -- | $373,636 -0.9% |
| 2008 | -- | $377,102 +5.9% |
| 2007 | -- | $356,196 +4.9% |
| 2006 | -- | $339,478 +7.4% |
| 2005 | -- | $315,949 +7.2% |
| 2003 | -- | $294,628 -6% |
| 2002 | -- | $313,496 +8.3% |
| 2001 | -- | $289,573 +7.4% |
| 2000 | -- | $269,567 |
Find assessor info on the county website
Neighborhood: 75093
Nearby homes
- $751,1004 bd4 ba3.2k sqft6216 Warrington Dr, Plano, TX 75093Off Market
- $840,2005 bd3 ba3.7k sqft6208 Warrington Dr, Plano, TX 75093Off Market
- $822,8004 bd4 ba3.5k sqft6213 Walling Ln, Plano, TX 75093Off Market
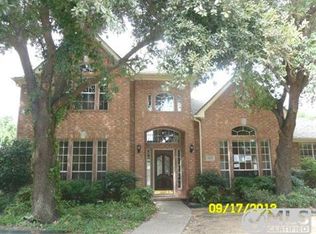
- $878,1005 bd3 ba3.8k sqft6220 Warrington Dr, Plano, TX 75093Off Market
- $902,5004 bd4 ba3.7k sqft6204 Warrington Dr, Plano, TX 75093Off Market
- $808,9005 bd3 ba4k sqft6209 Walling Ln, Plano, TX 75093Off Market
- $881,2004 bd4 ba3.6k sqft6217 Walling Ln, Plano, TX 75093Off Market
- $--4 bd4 ba3.6k sqft6213 Warrington Dr, Plano, TX 75093Sold
Nearby schools
GreatSchools rating
- 10/10Barksdale Elementary SchoolGrades: K-5Distance: 0.5 mi
- 6/10Renner Middle SchoolGrades: 6-8Distance: 1.2 mi
- 8/10Plano West Senior High SchoolGrades: 11-12Distance: 1.3 mi
Schools provided by the listing agent
- Elementary: Barksdale
- Middle: Renner
- High: Shepton
- District: Plano ISD
Source: NTREIS. This data may not be complete. We recommend contacting the local school district to confirm school assignments for this home.
Get a cash offer in 3 minutes
Find out how much your home could sell for in as little as 3 minutes with a no-obligation cash offer.
Estimated market value
$817,200
Get a cash offer in 3 minutes
Find out how much your home could sell for in as little as 3 minutes with a no-obligation cash offer.
Estimated market value
$817,200
- Texas
- Collin County
- Plano
- 75093
- 6212 Warrington Dr
Nearby cities
Nearby neighborhoods
Nearby zip codes
Other Plano Topics
