Skip main navigation
Off market
  • $724,000

    6212 Zekan Ln #10, Springfield, VA 22150

    5beds
    --baths
    1,730sqft
    Single Family Residence
    Built in 1968
    0.34 Acres Lot
    $724,000 Zestimate®
    $418/sqft
    $3,895 Estimated rent

    Home value

    $724,000

    $673,000 - $775,000

    $3,895/mo

    Zestimate® history
    Loading
    Loading...

    Owner options

    List your home for rent

    $3,895/mo

    Rent Zestimate®

    Find your next renter with Zillow Rental Manager. Plus, with online applications, you can quickly screen prospective tenants – for free.

    Learn more

    $3,895/mo

    Rent Zestimate®

    Refinance and save

    $4,439/mo

    Est. payment

    Refinancing to a lower rate could help reduce your monthly payments and save thousands over the life of the loan.

    See today's rates

    $4,439/mo

    Est. payment

    Explore your selling options

    Work with a Zillow partner agent

    Leverage their expertise and Zillow's premium Showcase listings to get your home seen by more buyers.

    Get started

    List with your own agent

    Get your home in front of millions of buyers by listing it on Zillow.

    Learn how to do it

    Sell it yourself

    Take full control of how buyers see your home on Zillow by listing For Sale by Owner (FSBO).

    List your home

    What's special

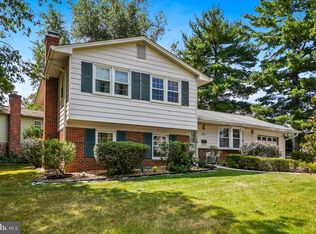
    This house is amazing! Set on a magnificent and spacious corner lot, this home boasts rooms that have been thoughtfully designed and lovingly maintained. The well-appointed kitchen has Corian countertops, matching appliances, and direct access to the garage, and a hobby room. The kitchen area also has a pantry closet and a pleasing breakfast nook with a 3-sided bay window. Enjoy festive meals in the formal dining room, which flows into two separate living rooms. The formal living room features three sizeable windows with pleasing views of the deck and the backyard. The informal living area provides outside access to the very cute, red, wrap-around deck. Imagine the gratifying moments this will bring with family and friends! Also, tucked away on the main level is an office space. Three comfortable bedrooms, a full bathroom, and a linen closet are all upstairs. In addition, the primary bedroom has a walk-in closet and en suite bathroom for additional privacy. The finished walkout lower level has lots of nice touches. A cozy family room features a wood-burning fireplace with a brick accent wall and hearth spanning the width of the room. A half bathroom is conveniently placed on this level. Natural light flows through the full-sized windows in the fifth bedroom and utility area. Recent updates to this home include new carpet and fresh paint. The roof, hot water tank, and HVAC are all under ten years old. Original hardwood floors grace much of the entry and upper levels. Convenient location! Easy access to I-95, I-395, I-495, and the Franconia-Springfield Metro station. Minutes to Washington, D.C., Old Town Alexandria, Fort Belvoir, Springfield Town Center, schools, parks, and more. Make this charming home your very own!

    This property is off market, which means it's not currently listed for sale or rent on Zillow. This may be different from what's available on other websites or public sources.
    Zillow last checked:

    Listing updated:

    Source: HomeServices Property Management,MLS#: VAFX2145588MLS Logo

    Facts & features

    Interior

    Bedrooms & bathrooms
    • Bedrooms: 5
    • Full bathrooms: 2
    • 1/2 bathrooms: 1
    Heating
    • 90% Forced Air
    Cooling
    • Central A/C
    Appliances
    • Included: Dishwasher, Disposal, Dryer, Icemaker, Oven/Range - Electric, Refrigerator, Washer, Water Heater, Exhaust Fan, Built-In Microwave
    Features
    • Breakfast Area, Carpet, Formal/Separate Dining Room, Floor Plan - Open, Wood Floors, Attic, Ceiling Fan(s), Family Room Off Kitchen, Primary Bath(s), Store/Office, Dining Area, Kitchen - Eat-In, Window Treatments
    • Flooring: Hardwood, Carpet
    • Basement: Daylight, Full,Fully Finished,Heated,Interior Access,Outside Entrance,Side Entr
    • Number of fireplaces: 1
    Interior area
    • Total interior livable area: 1,730 sqft

    Property

    Parking
    • Parking features: Attached Garage, Garage - Front Entry
    Features
    • Exterior features: Sidewalks
    Lot
    • Size: 0.34 Acres
    • Features: Corner

    Construction

    Type & style
    • Home type: SingleFamily
    • Architectural style: Detached
    • Property subtype: Single Family Residence
    Materials
    • Aluminum Siding
    Condition
    • New construction: No
    • Year built: 1968

    Utilities & green energy

    • Sewer: Public Sewer
    • Water: Public

    Community & neighborhood

    Location
    • Region: Springfield
    • Subdivision: Meriwether Estates

    Other

    Other facts
    • Ownership: Fee Simple

    Price history

    Price history is unavailable.

    Public tax history

    Tax history is unavailable.

    Neighborhood: 22150

    Nearby schools

    GreatSchools rating
    Schools provided by the listing agent
    • District: Fairfax County Public Schools

    Source: HomeServices Property Management. This data may not be complete. We recommend contacting the local school district to confirm school assignments for this home.

    Get a cash offer in 3 minutes
    Find out how much your home could sell for in as little as 3 minutes with a no-obligation cash offer.
    Estimated market value
    $724,000
    Get a cash offer in 3 minutes
    Find out how much your home could sell for in as little as 3 minutes with a no-obligation cash offer.
    Estimated market value
    $724,000