Skip main navigation
Closed
  • $235,000

    6213 37th AVENUE, Kenosha, WI 53142

    4beds
    1,687sqft
    Single Family Residence
    Built in 1924
    0.32 Acres Lot
    $325,100 Zestimate®
    $139/sqft
    $2,759 Estimated rent

    Home value

    $325,100

    $302,000 - $348,000

    $2,759/mo

    Zestimate® history
    Loading
    Loading...

    Owner options

    List your home for rent

    $2,759/mo

    Rent Zestimate®

    Find your next renter with Zillow Rental Manager. Plus, with online applications, you can quickly screen prospective tenants – for free.

    Learn more

    $2,759/mo

    Rent Zestimate®

    Refinance and save

    $1,593/mo

    Est. payment

    Refinancing to a lower rate could help reduce your monthly payments and save thousands over the life of the loan.

    See today's rates

    $1,593/mo

    Est. payment

    Explore your selling options

    Work with a Zillow partner agent

    Leverage their expertise and Zillow's premium Showcase listings to get your home seen by more buyers.

    Get started

    List with your own agent

    Get your home in front of millions of buyers by listing it on Zillow.

    Learn how to do it

    Sell it yourself

    Take full control of how buyers see your home on Zillow by listing For Sale by Owner (FSBO).

    List your home

    What's special

    Custom built insExtra-large yardLarge windowsEnclosed front porchLoads of storage spaceBack deck
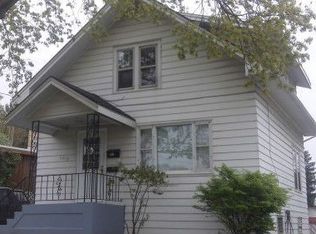
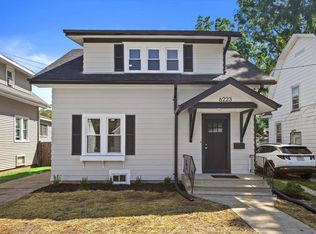
    Family estate for years! 4 bedroom and 2 bath home just waiting for someone to make it their own and love as much as the last family. Enjoy time on the enclosed front porch or relax on the back deck overlooking the extra-large yard perfect for gardening or play. Oversized 3+ car drive through garage has ample lighting due to skylights and large windows. Loads of storage space for all your toys! Many new updates including new furnace in 2023, updated electrical panel in 2024, new flooring and freshly painted! The upper level has ample storage with custom built ins. Extra storage throughout and sq. footage in basement. Close to downtown and easy commute to Illinois and interstate. So many possibilities to make this your dream home!

    Zillow last checked:

    Listing updated:

    Listed by:

    Vanessa Taylor 262-220-3882,

    Century 21 Affiliated

    Bought with:

    Erika Perona

    Source: WIREX MLS,MLS#: 1908291MLS LogoOriginating MLS: Metro MLS

    Facts & features

    Interior

    Bedrooms & bathrooms
    • Bedrooms: 4
    • Bathrooms: 2
    • Full bathrooms: 2
    • Main level bedrooms: 3
    Primary bedroom
    • Level: Main
    • Area: 120
    • Dimensions: 10 x 12
    Bedroom 2
    • Level: Main
    • Area: 120
    • Dimensions: 10 x 12
    Bedroom 3
    • Level: Main
    • Area: 96
    • Dimensions: 8 x 12
    Bedroom 4
    • Level: Upper
    • Area: 230
    • Dimensions: 23 x 10
    Bathroom
    • Features: Shower on Lower, Tub Only, Shower Over Tub, Shower Stall
    Dining room
    • Level: Main
    • Area: 247
    • Dimensions: 13 x 19
    Kitchen
    • Level: Main
    • Area: 156
    • Dimensions: 13 x 12
    Living room
    • Level: Main
    • Area: 276
    • Dimensions: 23 x 12
    Heating
    • Natural Gas, Forced Air
    Cooling
    • Central Air
    Appliances
    • Included: Dishwasher, Dryer, Freezer, Microwave, Oven, Range, Refrigerator, Washer
    Features
    • Flooring: Wood
    • Basement: Full,Partially Finished,Walk-Out Access
    Interior area
    • Total structure area: 1,447
    • Total interior livable area: 1,687 sqft
    • Finished area above ground: 1,447
    • Finished area below ground: 240

    Property

    Parking
    • Total spaces: 3
    • Parking features: Garage Door Opener, Detached, 3 Car
    • Garage spaces: 3
    Features
    • Levels: One and One Half
    • Stories: 1
    • Patio & porch: Deck
    Lot
    • Size: 0.32 Acres
    • Features: Sidewalks
    Details
    • Parcel number: 0112201227028
    • Zoning: RG-1
    • Special conditions: Arms Length

    Construction

    Type & style
    • Home type: SingleFamily
    • Architectural style: Colonial
    • Property subtype: Single Family Residence
    Materials
    • Aluminum Siding
    Condition
    • 21+ Years
    • New construction: No
    • Year built: 1924

    Utilities & green energy

    • Sewer: Public Sewer
    • Water: Public
    • Utilities for property: Cable Available

    Community & neighborhood

    Location
    • Region: Kenosha
    • Subdivision: Corcoran's Grand View
    • Municipality: Kenosha

    Price history

    DateEventPrice
    3/31/2025Sold$235,000+6.8%$139/sqft
    Source: WIREX MLS #1908291 Report a problem
    3/3/2025Contingent$220,000$130/sqft
    Source: WIREX MLS #1908291 Report a problem
    2/28/2025Listed for sale$220,000-4.3%$130/sqft
    Source: WIREX MLS #1908291 Report a problem
    11/25/2024Listing removed$230,000$136/sqft
    Source: WIREX MLS #1896347 Report a problem
    11/22/2024Price change$230,000-4.2%$136/sqft
    Source: WIREX MLS #1896347 Report a problem
    10/17/2024Listed for sale$240,000$142/sqft
    Source: WIREX MLS #1896347 Report a problem

    Public tax history

    YearProperty taxesTax assessment
    2024$3,384 -5.9%$144,600
    2023$3,595 $144,600
    2022-- $144,600
    2021-- $144,600
    2020-- $144,600
    2019-- $144,600 +10.6%
    2018-- $130,700
    2017-- $130,700
    2016$3,582 +2.7%$130,700 -0.8%
    2015$3,489 +0.6%$131,800
    2014$3,467 +0.1%$131,800 +5.3%
    2013$3,463 $125,200
    2012$3,463 -3.3%$125,200 -14.1%
    2011$3,582 -1.1%$145,800
    2010$3,621 -2.6%$145,800 -17.6%
    2009$3,718 +1.6%$176,900
    2008$3,658 +2.9%$176,900 -0.6%
    2007$3,557 +0.3%$177,900
    2006$3,547 -1.8%$177,900 +11.4%
    2005$3,610 +5.7%$159,700
    2004$3,416 +2.5%$159,700 +15.7%
    2003$3,334 +3.2%$138,000
    2002$3,230 +6.7%$138,000 +11.7%
    2001$3,029 +22.5%$123,600
    2000$2,473 $123,600

    Find assessor info on the county website

    Neighborhood: McKinley

    Nearby schools

    GreatSchools rating
    Schools provided by the listing agent
    • Elementary: Forest Park
    • Middle: Mahone
    • High: Indian Trail Hs & Academy
    • District: Kenosha

    Source: WIREX MLS. This data may not be complete. We recommend contacting the local school district to confirm school assignments for this home.

    Get a cash offer in 3 minutes
    Find out how much your home could sell for in as little as 3 minutes with a no-obligation cash offer.
    Estimated market value
    $325,100
    Get a cash offer in 3 minutes
    Find out how much your home could sell for in as little as 3 minutes with a no-obligation cash offer.
    Estimated market value
    $325,100