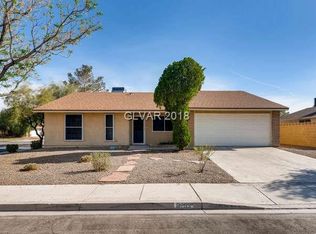
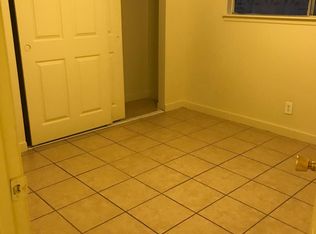
Discover unparаllеlеd comfort іn thiѕ charming Las Vegаs rеsidence, a single-story haven spanning 1678 square feet on a generous 0.17-acre lot. The inviting brick facade and mature landscaping create a welcoming curb appeal, setting the stage for a delightful living experience. This home offers three well-appointed bedrooms and two full bathrooms, plus a converted garage for more living space, providing ample space for relaxation and privacy. Each bedroom is a tranquil retreat, some featuring elegant wood flooring, others with durable tile, and several boasting ceiling fans for added comfort. The versatile flooring throughout includes beautiful hardwood and practical tile, ensuring both style and ease of maintenance. The living areas are designed for seamless flow, perfect for both everyday living and entertaining. The well-lit kitchen, a focal point for culinary endeavors, is equipped with a dishwasher and refrigerator, and offers direct patio access for effortless indoor-outdoor dining. The functional laundry room comes complete with a washer and dryer, simplifying daily chores. Step outside to a private backyard oasis, where a fenced in-ground pool awaits, offering endless opportunities for leisure and recreation under the Las Vegas sun. The backyard also provides ample space for custom landscaping, allowing for the creation of a personalized desert retreat. Located in the vibrant city of Las Vegas, this property combines suburban tranquility with convenient access to urban amenities. This home truly offers a blend of comfort, style, and an enviable outdoor lifestyle.
Closed
Zillow last checked:
Listing updated:
Bought with:
Andres F. Espinoza, S.0188857
Realty ONE Group, Inc
Source: LVR,MLS#: 2794989 Originating MLS: Greater Las Vegas Association of Realtors Inc
Originating MLS: Greater Las Vegas Association of Realtors IncPrice history
| Date | Event | Price |
|---|---|---|
| 8/13/2026 | Sold | $375,000$223/sqft |
Source:  LVR #2794989 Report a problem LVR #2794989 Report a problem | ||
| 7/23/2026 | Pending sale | $375,000$223/sqft |
Source: LVR #2794989 Report a problem | ||
| 6/27/2026 | Listed for sale | $375,000+44.2%$223/sqft |
Source: LVR #2794989 Report a problem | ||
| 3/8/2023 | Sold | $260,000+209.5%$155/sqft |
Source: Public Record Report a problem | ||
| 10/16/2008 | Sold | $84,000-38.6%$50/sqft |
Source: Public Record Report a problem | ||
| 9/27/2008 | Price change | $136,900-13.9%$82/sqft |
Source: Listhub #831404 Report a problem | ||
| 6/10/2008 | Listed for sale | $159,000-11.7%$95/sqft |
Source: Listhub #831404 Report a problem | ||
| 9/6/2007 | Sold | $180,000+20%$107/sqft |
Source: Public Record Report a problem | ||
| 6/1/2004 | Sold | $150,000$89/sqft |
Source: Public Record Report a problem | ||

Get a cash offer in 3 minutes
Find out how much your home could sell for in as little as 3 minutes with a no-obligation cash offer.
Estimated market value
$374,000
