Gulf Coast Paradise Awaiting for You!!!! A picturesque haven that seamlessly blends Southern Charm with modern comfort, this 4 bedroom 3.5 bath is quietly settled in a serene gated neighborhood with a living experience that captures the essence of Coastal Living. Situated on approx 0.4 acre lot with water access to Back Bay Biloxi and Gulf Of Mexico, this custom built home with all bells and whistles and a tasteful design offers many amazing features - open concept layout with every chef's dream gourmet kitchen including all Vikings appliances, high ceilings with custom crown molding throughout, plenty of natural light casting a welcoming glow on the tasteful finishes and details with peaceful view of the Ocean Springs Bridge and Biloxi Back Bay. Primary room and spacious primary bathroom with large walk-in closets is on the top floor with a beautiful view of the water. Two guest rooms with full and half bathrooms are located on the main floor. Downstairs area has a mother-in-law quarters with full bathroom and finished four car garages with plenty of storage space. Imagine savoring your morning coffee or afternoon wine testing on your back balcony or downstairs entertainment area with this million dollar view, watching the ospreys and the great blue herons. Or stepping on your pier with boat slip and into your boat and minutes later be netting a Red or relaxing on a barrier island sandy beach. And don't forget the sunsets from the top balcony from the primary room! The backyard is an outdoor enthusiast paradise, with fiberglass inground saltwater pool, outdoor bar and barbeque area. Come and enjoy the relaxed carefree like resort lifestyle you so richly deserve.
Closed
Price Unknown
6213 Ascot Dr, Biloxi, MS 39532
4beds
4,039sqft
Residential, Single Family Residence
Built in 2004
0.41 Acres Lot
$1,007,900 Zestimate®
$--/sqft
$3,377 Estimated rent
Home value
$1,007,900
$927,000 - $1.08M
$3,377/mo
Zestimate® history
Owner options
List your home for rent
$3,377/mo
Rent Zestimate®
Find your next renter with Zillow Rental Manager. Plus, with online applications, you can quickly screen prospective tenants – for free.
$3,377/mo
Rent Zestimate®
Refinance and save
$210/mo
Est. payment
Refinancing to a lower rate could help reduce your monthly payments and save thousands over the life of the loan.
$210/mo
Est. payment
Explore your selling options
Work with a Zillow partner agent
Leverage their expertise and Zillow's premium Showcase listings to get your home seen by more buyers.
Get startedList with your own agent
Get your home in front of millions of buyers by listing it on Zillow.
Learn how to do itSell it yourself
Take full control of how buyers see your home on Zillow by listing For Sale by Owner (FSBO).
List your homeWhat's special
Gulf of mexicoBarbeque areaLarge walk-in closetsOutdoor barFull and half bathroomsCustom crown molding throughoutModern comfort
Zillow last checked:
Listing updated:
Listed by:
Andrew Champagne 228-334-2514,
Kral Realty
Bought with:
Sandy B Webb, S22225
Coldwell Banker Alfonso Realty-Lorraine Rd
Source: MLS United,MLS#: 4059033
Facts & features
Interior
Bedrooms & bathrooms
- Bedrooms: 4
- Bathrooms: 4
- Full bathrooms: 3
- 1/2 bathrooms: 1
Primary bedroom
- Level: Third
Bedroom
- Level: Second
Primary bathroom
- Level: Third
Bathroom
- Level: Second
Bathroom
- Description: Half Bath
- Level: Second
Bonus room
- Level: First
Dining room
- Level: Second
Kitchen
- Level: Second
Laundry
- Level: Second
Laundry
- Level: First
Living room
- Level: Second
Heating
- Central, Electric, Heat Pump
Cooling
- Ceiling Fan(s), Electric, Exhaust Fan, Heat Pump, Whole House Fan
Appliances
- Included: Bar Fridge, Built-In Refrigerator, Convection Oven, Cooktop, Dishwasher, Disposal, Double Oven, Electric Cooktop, Electric Water Heater, Freezer, Ice Maker, Microwave, Oven, Plumbed For Ice Maker, Refrigerator, Self Cleaning Oven, Stainless Steel Appliance(s), Washer/Dryer, Water Heater, Wine Refrigerator
- Laundry: Common Area, Electric Dryer Hookup, In Bathroom, Inside, Laundry Room, Lower Level, Main Level, Multiple Locations, Sink, Washer Hookup
Features
- Bar, Built-in Features, Ceiling Fan(s), Crown Molding, Double Vanity, Eat-in Kitchen, Granite Counters, High Ceilings, High Speed Internet, In-Law Floorplan, Kitchen Island, Natural Woodwork, Open Floorplan, Pantry, Recessed Lighting, Soaking Tub, Storage, Tray Ceiling(s), Vaulted Ceiling(s), Walk-In Closet(s), Breakfast Bar
- Flooring: Hardwood, Wood
- Doors: Dead Bolt Lock(s), Double Entry, French Doors
- Windows: Aluminum Frames, Plantation Shutters, Tinted Windows
- Has fireplace: No
Interior area
- Total structure area: 4,039
- Total interior livable area: 4,039 sqft
Property
Parking
- Total spaces: 4
- Parking features: Common, Driveway, Garage Faces Front, Golf Cart Garage, Guest, Storage, Direct Access, Concrete
- Garage spaces: 4
- Has uncovered spaces: Yes
Features
- Levels: Three Or More
- Stories: 3
- Patio & porch: Front Porch, Rear Porch, Slab, Terrace
- Exterior features: Balcony, Boat Slip, Covered Courtyard, Dock, Lighting, Private Entrance, Private Yard, Rain Gutters
- Has private pool: Yes
- Pool features: In Ground
- Has view: Yes
- Waterfront features: Bayou, Boat Dock
Lot
- Size: 0.41 Acres
- Features: Irregular Lot, Sloped, Sprinklers In Rear, Views
Details
- Parcel number: 05020041.000
Construction
Type & style
- Home type: SingleFamily
- Architectural style: Traditional
- Property subtype: Residential, Single Family Residence
Materials
- Brick Veneer, Cement Siding, Concrete, Masonry
- Foundation: Slab
- Roof: Architectural Shingles,Asphalt,Shingle
Condition
- New construction: No
- Year built: 2004
Utilities & green energy
- Sewer: Public Sewer
- Water: Public
- Utilities for property: Electricity Available, Electricity Connected, Propane Available, Sewer Connected, Water Connected
Community & HOA
Community
- Features: Fishing, Gated, Street Lights
- Security: Fire Alarm, Gated Community, Smoke Detector(s)
- Subdivision: Ascot Pointe
HOA
- Has HOA: Yes
- Services included: Maintenance Grounds
- HOA fee: $210 annually
Location
- Region: Biloxi
Financial & listing details
- Tax assessed value: $452,118
- Annual tax amount: $4,895
- Date on market: 9/17/2023
- Electric utility on property: Yes
Price history
| Date | Event | Price |
|---|---|---|
| 10/19/2023 | Sold | -- |
Source: MLS United #4059033 Report a problem | ||
| 9/25/2023 | Pending sale | $1,250,000$309/sqft |
Source: MLS United #4059033 Report a problem | ||
| 9/17/2023 | Listed for sale | $1,250,000$309/sqft |
Source: MLS United #4059033 Report a problem | ||
Public tax history
| Year | Property taxes | Tax assessment |
|---|---|---|
| 2024 | $8,264 +64.8% | $132,846 +54.9% |
| 2023 | $5,013 +2.4% | $85,748 |
| 2022 | $4,895 -0.2% | $85,748 -0.2% |
| 2021 | $4,907 -0.7% | $85,942 +101.9% |
| 2020 | $4,943 -0.9% | $42,562 |
| 2018 | $4,988 | $42,562 +23.1% |
| 2017 | $4,988 +27.9% | $34,586 |
| 2016 | $3,898 | $34,586 -90.2% |
| 2015 | $3,898 -2.3% | $351,480 +849.5% |
| 2014 | $3,992 -0.1% | $37,018 |
| 2013 | $3,997 -0.1% | $37,018 |
| 2012 | $4,002 -3.6% | $37,018 -5.1% |
| 2011 | $4,152 +171.3% | $39,007 +190.9% |
| 2010 | $1,530 +0.4% | $13,407 |
| 2009 | $1,525 -0.9% | $13,407 |
| 2008 | $1,538 +1.6% | $13,407 +6.1% |
| 2007 | $1,514 -5.8% | $12,638 -5.7% |
| 2006 | $1,608 +77.9% | $13,406 +77.9% |
| 2005 | $904 | $7,536 |
Find assessor info on the county website
Neighborhood: 39532
Nearby homes
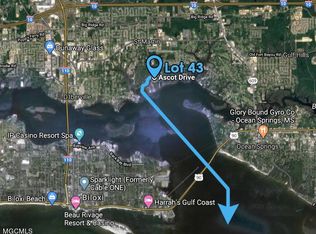
- $---- sqftLot 43 Ascot Dr, Biloxi, MS 39532Off Market
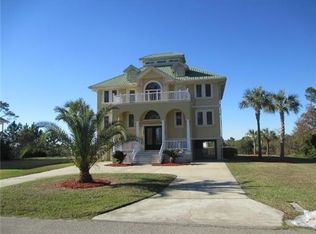
- $--1 AcresLot 46 Ascot Dr, Biloxi, MS 39532Off Market
- $530,5004 bd3 ba3.6k sqft6217 Ascot Dr, Biloxi, MS 39532Off Market
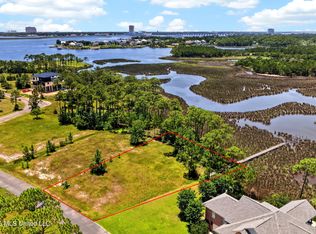
- $55,0000.57 AcresLOT 40 Ascot Dr LOT 40, Biloxi, MS 39532Lot/Land
- $--0.69 AcresLOT 51 Ascot Dr, Ocean Springs, MS 39564Off Market
- $54,9000.56 AcresLOT 39 Ascot Dr LOT 39, Biloxi, MS 39532Lot/Land
- $18,480-- bd-- ba-- sqft6204 Ascot Dr, Biloxi, MS 39532Off Market
- $35,0000.72 AcresLOT 51 Ascot Dr, Biloxi, MS 39532Lot/Land
Nearby schools
GreatSchools rating
- 6/10St Martin N Elementary SchoolGrades: PK-3Distance: 1.2 mi
- 7/10St. Martin Middle SchoolGrades: 6-8Distance: 4.2 mi
- 8/10St Martin High SchoolGrades: 9-12Distance: 4.1 mi
Schools provided by the listing agent
- Elementary: St. Martin
- Middle: St. Martin Jh
- High: St. Martin
Source: MLS United. This data may not be complete. We recommend contacting the local school district to confirm school assignments for this home.
Sell for more on Zillow
Get a Zillow Showcase℠ listing at no additional cost and you could sell for .
$1,007,900
2% more
+$20,158
With Zillow Showcase(estimated)
$1,028,058
- Mississippi
- Jackson County
- Biloxi
- 39532
- 6213 Ascot Dr
Nearby cities
Nearby neighborhoods
Nearby zip codes
Other Biloxi Topics
