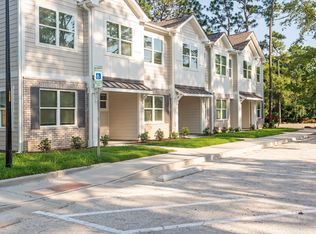
Great 3 bed 2 Bath Home
BAYWOOD
3 Bedroom / 2 Bathroom
Pets permitted with monthly pet fee
This property does not accept students with guarantors
Property Features:
- Luxury Vinyl Plank throughout
- Open living and dining room
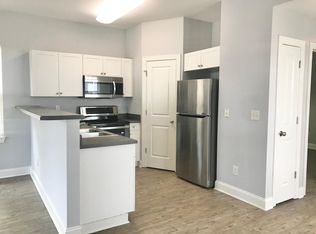
- Kitchen features granite countertops, stainless steel appliances, and plenty of cabinet space
- Living room features ceiling fan with tiled, wood burning fireplace
- Living room opens up to a spacious sunroom with ceiling fan
- Primary bedroom has sliding glass door that opens to back patio
- Primary bathroom features dual vanity, walk-in closet, and walk-in glass shower with skylight
- All bedrooms are furnished with ceiling fans
- Backyard has a spacious patio with a stone fireplace
- Wired storage shed in backyard
- One car garage that leads to front patio space
- Washer and dryer included
- Alarm system in place - tenant responsible for monitoring service
Utilities:
- Tenant responsible for all utilities
Tenants will be required to maintain renters insurance policy, with $100k liability minimum and will be enrolled in the Resident Benefits Program (RBP) at a cost of $50 per month.
Experience seamless utility setup with our complimentary concierge service! Say goodbye to the hassle of contacting multiple utility providers with just one phone call; our team will ensure all your utilities are connected for a smooth move-in process. Enjoy the convenience and peace of mind knowing that your essential services are taken care of effortlessly.
Square footage is provided as a courtesy estimate only and was obtained from available tax records and other sources. It is important for prospective tenants to independently verify the accuracy of the square footage and any other property details that may impact their decision. Management can provide referral to an independent measurement upon request.
Amenities: microwave, refrigerator, dishwasher, disposal, washer/dryer, stove/oven, fenced yard, garage door - automatic, fireplace - wood
House for rent
$2,795/moFees may apply
6213 Baywood Dr, Wilmington, NC 28403
3beds
1,370sqft
Price may not include required fees and charges. Learn more|
Single family residence
Available Tue Sep 1 2026
Cats, dogs OK
Garage parking
What's special
Fireplace - woodFenced yardTiled wood burning fireplacePlenty of cabinet spaceKitchen features granite countertopsGarage door - automaticWasher and dryer included
- 24 days |
- -- |
- -- |
Zillow last checked:
Listing updated:
Travel times

Let’s turn your rent into credit progress
Build credit history with every on-time payment and get credit for the payment you’re already making.
Facts & features
Interior
Bedrooms & bathrooms
- Bedrooms: 3
- Bathrooms: 2
- Full bathrooms: 2
Appliances
- Included: Dishwasher, Refrigerator
Features
- Walk In Closet
Interior area
- Total interior livable area: 1,370 sqft
Property
Parking
- Parking features: Detached, Garage
- Has garage: Yes
- Details: Contact manager
Features
- Exterior features: FencedYard, Walk In Closet
- Fencing: Fenced Yard
Details
- Additional structures: Garage(s)
- Parcel number: R05611004017000
Construction
Type & style
- Home type: SingleFamily
- Property subtype: Single Family Residence
Community & HOA
Location
- Region: Wilmington
Financial & listing details
- Lease term: Contact For Details
Price history
| Date | Event | Price |
|---|---|---|
| 8/5/2026 | Listed for rent | $2,795+1.6%$2/sqft |
Source: Zillow Rentals Report a problem | ||
| 6/13/2024 | Listing removed | -- |
Source: Zillow Rentals Report a problem | ||
| 5/29/2024 | Listed for rent | $2,750$2/sqft |
Source: Zillow Rentals Report a problem | ||
Neighborhood: Rogersville/Bradley Creek
Nearby schools
GreatSchools rating
- 3/10College Park Elementary at Sidbury RoadGrades: K-5Distance: 1.6 mi
- 6/10M C S Noble MiddleGrades: 6-8Distance: 1.9 mi
- 6/10John T Hoggard HighGrades: 9-12Distance: 3.5 mi