A rare fully renovated sanctuary estate on over 3 acres with private trails, creek, pool, and gated privacy in the heart of Wesley Chapel—it is almost impossible to find all of this in one property. Tucked behind the gates of Saddleridge Estates, this fully renovated 4-bedroom, 3-bathroom estate sits on an extraordinary 3.11-acre homesite, offering the space, privacy, and feel of country living without sacrificing convenience. What truly sets this property apart is the land—over 2.5 acres of private recreational space designed for freedom and outdoor living. A massive fenced grassy area surrounded by mature trees and an 8-foot privacy fence is ideal for gatherings, play, and outdoor living, with room for gardening, RVs, boats, trailers, and toys. A custom 32-foot bridge leads into a private nature sanctuary where you can stroll past wild blackberries while enjoying hiking, ATV riding, and horseback riding. Enjoy creek fishing and abundant wildlife like native birds, turtles, otters, and deer. Offering a rare oasis of seclusion in one of Tampa Bay's fastest-growing areas, this is a true nature escape in Wesley Chapel. Step inside the nearly 3,000-square-foot fully renovated residence, redesigned with a bright open-concept floorplan blending luxury and functionality. The great room features 12-foot ceilings and is anchored by a gas fireplace and opens seamlessly to a beautifully renovated kitchen featuring ceiling-height cabinetry, crown molding, extensive storage, custom pantry organization, hidden storage, a wine rack, and an oversized island. Luxury vinyl plank flooring extends throughout the main living areas, while plush carpet adds comfort to each bedroom. The owner's retreat elevates living with a spa-inspired bathroom, freestanding soaking tub, walk-in shower with dual shower heads and body jets, and an impressive three-tier custom walk-in closet organization system. Every bedroom includes custom closet systems for maximum storage and organization. Back outside to your resort-style heated salt-water pool, surrounded by luxurious sandblasted marble pavers extending across the lanai. Whether hosting gatherings or enjoying a quiet evening outdoors, this backyard was designed for memorable moments all while enjoying the tranquility of owning over three acres in a location where acreage is becoming increasingly scarce. Equestrian enthusiasts will appreciate the horse-friendly community, while outdoor enthusiasts will love the detached storage shed, expansive grounds, and endless possibilities the property provides. Additional upgrades include a gas tankless water heater, custom garage storage systems, commercial epoxy garage flooring (2026), and an oversized 122-foot-long by 26-foot-wide driveway that easily accommodates multiple vehicles. Yet all within minutes, you'll find The Shops at Wiregrass, The Grove, Tampa Premium Outlets, countless restaurants, top-rated schools, major hospitals, and direct access to I-75, SR 54, and SR 56 for easy travel to Tampa and Orlando. Properties like this rarely become available. A completely renovated home. Over three private acres. Gated community. Private trails. Creek frontage. Resort-style pool. Unmatched convenience. This is more than a home—it's one of the most unique acreage and lifestyle properties in Wesley Chapel and a rare opportunity to own the acreage, privacy, and freedom so many buyers want but so few properties have. See photos for the wildlife found and caught on property!
Sold for $907,000
$907,000
6213 BRIDLEFORD DRIVE, WESLEY CHAPEL, FL 33545
4beds
2,895sqft
Single Family Residence
Built in 2000
3.11 Acres Lot
$903,900 Zestimate®
$313/sqft
$4,007 Estimated rent
Home value
$903,900
$832,000 - $985,000
$4,007/mo
Zestimate® history
Owner options
List your home for rent
$4,007/mo
Rent Zestimate®
Find your next renter with Zillow Rental Manager. Plus, with online applications, you can quickly screen prospective tenants – for free.
$4,007/mo
Rent Zestimate®
Refinance and save
$6,220/mo
Est. payment
Refinancing to a lower rate could help reduce your monthly payments and save thousands over the life of the loan.
$6,220/mo
Est. payment
Explore your selling options
Work with a Zillow partner agent
Leverage their expertise and Zillow's premium Showcase listings to get your home seen by more buyers.
Get startedList with your own agent
Get your home in front of millions of buyers by listing it on Zillow.
Learn how to do itSell it yourself
Take full control of how buyers see your home on Zillow by listing For Sale by Owner (FSBO).
List your homeWhat's special
Gas fireplaceDetached storage shedOversized islandBeautifully renovated kitchenCommercial epoxy garage flooringResort-style heated salt-water poolCustom garage storage systems
Zillow last checked:
Listing updated:
Listed by:
Jennifer Hmielewski Messina 615-569-0165,
RE/MAX CHAMPIONS 813-945-4882
Bought with:
Jennifer Hmielewski Messina, 3568142
RE/MAX CHAMPIONS
Source: Stellar MLS,MLS#: TB8512048 Originating MLS: Suncoast Tampa
Originating MLS: Suncoast Tampa
Facts & features
Interior
Bedrooms & bathrooms
- Bedrooms: 4
- Bathrooms: 3
- Full bathrooms: 2
- 1/2 bathrooms: 1
Rooms
- Room types: Attic, Family Room, Great Room, Utility Room
Primary bedroom
- Features: Other, Walk-In Closet(s)
- Level: First
- Area: 324 Square Feet
- Dimensions: 18x18
Bedroom 2
- Features: Built-in Closet
- Level: First
- Area: 156 Square Feet
- Dimensions: 12x13
Bedroom 3
- Features: Built-in Closet
- Level: First
- Area: 156 Square Feet
- Dimensions: 12x13
Bedroom 4
- Features: Walk-In Closet(s)
- Level: First
- Area: 154 Square Feet
- Dimensions: 11x14
Primary bathroom
- Features: Dual Sinks, En Suite Bathroom, Exhaust Fan, Makeup/Vanity Space, Multiple Shower Heads, Rain Shower Head, Split Vanities, Steam Shower, Water Closet/Priv Toilet, Window/Skylight in Bath, Walk-In Closet(s)
- Level: First
- Area: 170 Square Feet
- Dimensions: 10x17
Great room
- Features: Built-In Shelving
- Level: First
- Area: 520 Square Feet
- Dimensions: 26x20
Kitchen
- Features: Ceiling Fan(s), Kitchen Island, Granite Counters, Pantry, Wet Bar
- Level: First
- Area: 682 Square Feet
- Dimensions: 31x22
Heating
- Central
Cooling
- Central Air
Appliances
- Included: Dishwasher, Dryer, Freezer, Gas Water Heater, Microwave, Range, Refrigerator, Washer
- Laundry: Laundry Room
Features
- Cathedral Ceiling(s), Ceiling Fan(s), Crown Molding, Eating Space In Kitchen, High Ceilings, Living Room/Dining Room Combo, Open Floorplan, Other, Primary Bedroom Main Floor, Smart Home, Walk-In Closet(s), Wet Bar
- Flooring: Carpet, Luxury Vinyl, Tile
- Windows: Window Treatments
- Has fireplace: Yes
- Fireplace features: Wood Burning
Interior area
- Total structure area: 4,104
- Total interior livable area: 2,895 sqft
Property
Parking
- Total spaces: 3
- Parking features: Guest, Oversized
- Attached garage spaces: 3
Accessibility
- Accessibility features: Accessible Entrance
Features
- Levels: One
- Stories: 1
- Patio & porch: Covered, Enclosed, Front Porch, Porch, Rear Porch, Screened
- Exterior features: Irrigation System, Lighting, Other, Private Mailbox, Private Yard, Rain Gutters, Sidewalk, Storage
- Has private pool: Yes
- Pool features: Heated, In Ground, Lighting, Salt Water, Screen Enclosure
- Spa features: Heated, In Ground
- Fencing: Vinyl
- Has view: Yes
- View description: Creek/Stream, Pond
- Has water view: Yes
- Water view: Creek/Stream,Pond
- Waterfront features: Creek, Pond, Creek Access, Pond Access, Bridges - Fixed
Lot
- Size: 3.11 Acres
- Dimensions: 333 x 1213 x 956 x 731
- Features: Conservation Area, Oversized Lot, Private, Zoned for Horses
- Residential vegetation: Mature Landscaping, Trees/Landscaped, Wooded
Details
- Additional structures: Shed(s)
- Parcel number: 2026050030000000030
- Zoning: AR
- Special conditions: None
Construction
Type & style
- Home type: SingleFamily
- Architectural style: Custom,Traditional
- Property subtype: Single Family Residence
Materials
- Concrete, Stucco
- Foundation: Slab
- Roof: Shingle
Condition
- New construction: No
- Year built: 2000
Utilities & green energy
- Sewer: Septic Tank
- Water: Public
- Utilities for property: BB/HS Internet Available, Cable Available, Cable Connected, Electricity Available, Electricity Connected, Other, Propane, Public
Community & HOA
Community
- Features: Gated Community - No Guard, Golf Carts OK, Horses Allowed, Tennis Court(s)
- Security: Security Lights, Security System
- Pet fee: $0 monthly
- Subdivision: SADDLERIDGE ESTATES
HOA
- Has HOA: Yes
- Amenities included: Gated, Other, Tennis Court(s)
- Services included: Manager
- HOA fee: $58 monthly
- HOA name: Scott Murphy
- HOA phone: 813-376-6002
Location
- Region: Wesley Chapel
Financial & listing details
- Price per square foot: $313/sqft
- Tax assessed value: $580,368
- Annual tax amount: $5,745
- Date on market: 6/10/2026
- Cumulative days on market: 2 days
- Listing terms: Cash,Conventional,FHA,Other,VA Loan
- Ownership: Fee Simple
- Total actual rent: 0
- Electric utility on property: Yes
- Road surface type: Paved
Price history
| Date | Event | Price |
|---|---|---|
| 7/10/2026 | Sold | $907,000+0.8%$313/sqft |
Source:  Stellar MLS #TB8512048 Report a problem Stellar MLS #TB8512048 Report a problem | ||
| 7/8/2026 | Contingent | $899,900$311/sqft |
Source: Stellar MLS #TB8512048 Report a problem | ||
| 6/13/2026 | Pending sale | $899,900$311/sqft |
Source: Stellar MLS #TB8512048 Report a problem | ||
| 6/11/2026 | Listed for sale | $899,900+127.8%$311/sqft |
Source: Stellar MLS #TB8512048 Report a problem | ||
| 3/1/2017 | Sold | $395,000+11.3%$136/sqft |
Source: Public Record Report a problem | ||
| 3/19/2016 | Listing removed | $2,500$1/sqft |
Source: COLDWELL BANKER RESIDENTIAL #T2795903 Report a problem | ||
| 1/9/2016 | Listed for rent | $2,500$1/sqft |
Source: COLDWELL BANKER RESIDENTIAL #T2795903 Report a problem | ||
| 3/24/2013 | Listing removed | $2,500$1/sqft |
Source: Coldwell Banker Residential Real Estate (99009514) Report a problem | ||
| 12/7/2012 | Listed for rent | $2,500$1/sqft |
Source: COLDWELL BANKER RESIDENTIAL #T2546557 Report a problem | ||
| 11/26/2012 | Sold | $355,000$123/sqft |
Source: Stellar MLS #T2512777 Report a problem | ||
| 6/7/2012 | Price change | $355,000-4.1%$123/sqft |
Source: RE/MAX Premier Group #T2512777 Report a problem | ||
| 4/3/2012 | Listed for sale | $370,000+32.6%$128/sqft |
Source: RE/MAX Premier Group #T2512777 Report a problem | ||
| 11/7/2000 | Sold | $279,000$96/sqft |
Source: Public Record Report a problem | ||
Public tax history
| Year | Property taxes | Tax assessment |
|---|---|---|
| 2025 | $5,746 +2.4% | $364,480 +2.9% |
| 2024 | $5,614 +3.7% | $354,210 |
| 2023 | $5,414 +11% | $354,210 +3% |
| 2022 | $4,879 +1.7% | $343,900 +6.1% |
| 2021 | $4,795 +1.5% | $324,170 +1.4% |
| 2020 | $4,724 +1.5% | $319,700 +2.3% |
| 2019 | $4,652 | $312,520 +2.4% |
| 2018 | $4,652 +2.3% | $305,266 -8.8% |
| 2017 | $4,549 -21.3% | $334,687 +5.7% |
| 2016 | $5,783 +7.1% | $316,550 +4.3% |
| 2015 | $5,400 +8.6% | $303,370 +3.1% |
| 2014 | $4,973 | $294,312 +17.6% |
| 2013 | -- | $250,214 +19.5% |
| 2012 | -- | $209,322 -19.9% |
| 2011 | -- | $261,291 -0.9% |
| 2010 | -- | $263,709 +10.5% |
| 2009 | -- | $238,696 -26.9% |
| 2008 | -- | $326,747 -9.6% |
| 2007 | -- | $361,353 +3.6% |
| 2006 | -- | $348,776 +29.4% |
| 2005 | -- | $269,476 +7.3% |
| 2004 | -- | $251,057 +2.2% |
| 2003 | -- | $245,539 +1.4% |
| 2002 | -- | $242,087 +492.6% |
| 1999 | -- | $40,854 |
Find assessor info on the county website
Neighborhood: 33545
Nearby homes
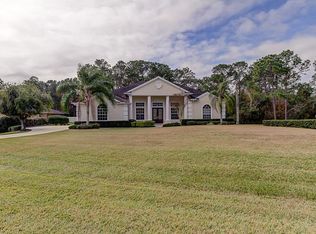
- $825,9004 bd3 ba2.8k sqft6213 Bridleford Dr, Zephyrhills, FL 33545Off Market
- $832,0004 bd4 ba3.1k sqft29504 Sebastian Dr, Wesley Chapel, FL 33545Off Market
- $725,6004 bd3 ba2.2k sqft6201 Bridleford Dr, Wesley Chapel, FL 33545Off Market
- $667,000-- bd2 ba2.1k sqft6143 Bridleford Dr, Wesley Chapel, FL 33545Off Market
- $454,400-- bd2 ba600 sqft6112 Caroline Dr, Wesley Chapel, FL 33545Off Market
- $528,6003 bd2 ba2.1k sqft6052 Caroline Dr, Wesley Chapel, FL 33545Off Market
- $482,900-- bd2 ba1.9k sqft6126 Caroline Dr, Wesley Chapel, FL 33545Off Market
- $597,7004 bd2 ba3.4k sqft6126 Caroline Dr, Zephyrhills, FL 33545Off Market
Nearby schools
GreatSchools rating
- 7/10Quail Hollow Elementary SchoolGrades: PK-5Distance: 1.9 mi
- 6/10Thomas E. Weightman Middle SchoolGrades: 6-8Distance: 1.4 mi
- 5/10Wesley Chapel High SchoolGrades: 9-12Distance: 1.3 mi
Schools provided by the listing agent
- Elementary: Quail Hollow Elementary-PO
- Middle: Thomas E Weightman Middle-PO
- High: Wesley Chapel High-PO
Source: Stellar MLS. This data may not be complete. We recommend contacting the local school district to confirm school assignments for this home.
Get a cash offer in 3 minutes
Find out how much your home could sell for in as little as 3 minutes with a no-obligation cash offer.
Estimated market value
$903,900
Get a cash offer in 3 minutes
Find out how much your home could sell for in as little as 3 minutes with a no-obligation cash offer.
Estimated market value
$903,900
- Florida
- Pasco County
- Wesley Chapel
- 33545
- 6213 BRIDLEFORD DRIVE
Nearby cities
Nearby neighborhoods
Nearby zip codes
Other Wesley Chapel Topics
