Skip main navigation
Off market
  • $797,100

    6213 Brighton Ct, Warrenton, VA 20187

    4beds
    3,606sqft
    Detached
    Built in 1981
    2.33 Acres Lot
    $797,100 Zestimate®
    $221/sqft
    $4,169 Estimated rent

    Home value

    $797,100

    $757,000 - $845,000

    $4,169/mo

    Zestimate® history
    Loading
    Loading...

    Owner options

    List your home for rent

    $4,169/mo

    Rent Zestimate®

    Find your next renter with Zillow Rental Manager. Plus, with online applications, you can quickly screen prospective tenants – for free.

    Learn more

    $4,169/mo

    Rent Zestimate®

    Refinance and save

    $4,843/mo

    Est. payment

    Refinancing to a lower rate could help reduce your monthly payments and save thousands over the life of the loan.

    See today's rates

    $4,843/mo

    Est. payment

    Explore your selling options

    Work with a Zillow partner agent

    Leverage their expertise and Zillow's premium Showcase listings to get your home seen by more buyers.

    Get started

    List with your own agent

    Get your home in front of millions of buyers by listing it on Zillow.

    Learn how to do it

    Sell it yourself

    Take full control of how buyers see your home on Zillow by listing For Sale by Owner (FSBO).

    List your home

    What's special

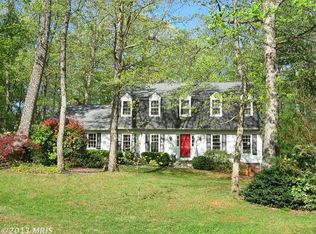
    Charming Colonial set on 2.33 acres in a well established neighborhood on the DC side of Warrenton. You will not find another property like this one. Backs to over 97 wooded acres at end of cul-de-sac and no HOA. Two stall barn with paddock for goats, pony and/or chickens. Raised vegetable garden with water run to it so you don't need to haul around your garden hose. You can have your own little Homestead with easy commute to the City. Blueberry bushes, hostas, azaleas, rhododendron and much more extensive landscaping for the nature lover. The interior is pristine. Timeless style with so many updates. Fresh paint and renovations throughout the home. The kitchen has Corian counters, stainless appliances and beautiful cherry cabinets with glass fronts so you can show off your treasures. An open floor plan offers plenty of room for an informal dining table. This area opens up to the family room, complete with fireplace and plenty of windows with views to the privacy of the back yard. Walk out to the expansive deck offering many places to sit, drink your beverage and listen to the calming songs of the birds. If you enjoy entertaining, this home has fun space and plenty of room for more serious matters. Formal living room and dining rooms, an office with built-in shelving and large bow window with a view to the back yard. The upper level offers a grand master suite. The owners took a small adjoining room and turned it into a custom walk-in closet. A closet sure to make every person a little envious. The master bath has also been renovated and features a soaking, jetted tub and separate popular rain shower. There are two oversized bedrooms also on the upper floor with large double door closets. The basement has just been freshly painted and new carpet installed in both of the game room, the extra family room and the 4th bedroom. The full bath has new flooring as well. The wood stove keeps the whole house warm in the winter. The new roof, new windows, and insulation also help to keep those utility bills lower. The two car garage is set up with lots of shelving for the hobbyist and offers a convenient mudroom as you enter into the home. There is so much storage space in this home. There is attic space in thegarage as well.

    This property is off market, which means it's not currently listed for sale or rent on Zillow. This may be different from what's available on other websites or public sources.
    Facts & features

    Interior

    Bedrooms & bathrooms
    • Bedrooms: 4
    • Bathrooms: 4
    • Full bathrooms: 3
    • 1/2 bathrooms: 1
    Heating
    • Heat pump, Electric
    Cooling
    • Central
    Appliances
    • Included: Dishwasher, Dryer, Freezer, Microwave
    Features
    • Pantry, Walk-In Closet(s), Built-Ins, Wood Stove, Formal/Separate Dining Room, Master Bath(s), Kitchen - Table Space, Floor Plan - Traditional, Family Room Off Kitchen, Stall Shower
    • Flooring: Hardwood
    • Windows: Window Treatments
    • Basement: Finished
    • Has fireplace: Yes
    • Fireplace features: wood stove
    Interior area
    • Total interior livable area: 3,606 sqft
    • Finished area below ground: 1092

    Property

    Parking
    • Parking features: Garage - Attached
    Features
    • Exterior features: Brick
    • Has view: Yes
    • View description: Water
    • Has water view: Yes
    • Water view: Water
    Lot
    • Size: 2.33 Acres
    Details
    • Parcel number: 6994286144000
    • Special conditions: Standard

    Construction

    Type & style
    • Home type: SingleFamily
    • Architectural style: Colonial
    • Property subtype: Detached
    Materials
    • Foundation: Other
    • Roof: Asphalt
    Condition
    • Year built: 1981

    Community & HOA

    Location
    • Region: Warrenton

    Financial & listing details

    • Price per square foot: $221/sqft
    • Tax assessed value: $598,100
    • Annual tax amount: $5,784

    Price history

    DateEventPrice
    8/23/2019Sold$525,000$146/sqft
    Source: Public Record Report a problem
    7/16/2019Pending sale$525,000$146/sqft
    Source: Keller Williams Realty/Lee Beaver & Assoc. #VAFQ161252 Report a problem
    7/10/2019Listed for sale$525,000+87.5%$146/sqft
    Source: Keller Williams Realty/Lee Beaver & Assoc. #VAFQ161252 Report a problem
    10/24/2000Sold$280,000$78/sqft
    Source: Public Record Report a problem

    Public tax history

    YearProperty taxesTax assessment
    2025$5,784 +2.5%$598,100
    2024$5,640 +4.4%$598,100
    2023$5,401 $598,100
    2022$5,401 +21.3%$598,100 +33.5%
    2021$4,452 $447,900
    2020-- $447,900 +0.6%
    2019$4,386 $445,300
    2018$4,386 $445,300 +9.3%
    2016-- $407,300
    2015-- $407,300
    2014-- $407,300 +16.2%
    2013-- $350,600
    2012-- $350,600
    2011-- $350,600
    2010-- $350,600 -20.3%
    2009-- $439,800
    2008-- $439,800
    2007-- $439,800
    2005-- $439,800 +56.2%
    2004-- $281,600
    2003-- $281,600
    2002-- $281,600 +21.6%
    2001-- $231,600
    2000-- $231,600
    Find assessor info on the county website

    Neighborhood: 20187

    Nearby schools

    GreatSchools rating
    Schools provided by the listing agent
    • Elementary: P.B. SMITH
    • Middle: WARRENTON
    • High: KETTLE RUN
    • District: FAUQUIER COUNTY PUBLIC SCHOOLS

    Source: The MLS. This data may not be complete. We recommend contacting the local school district to confirm school assignments for this home.

    Get a cash offer in 3 minutes
    Find out how much your home could sell for in as little as 3 minutes with a no-obligation cash offer.
    Estimated market value
    $797,100
    Get a cash offer in 3 minutes
    Find out how much your home could sell for in as little as 3 minutes with a no-obligation cash offer.
    Estimated market value
    $797,100