Skip main navigation
Sold for $390,000
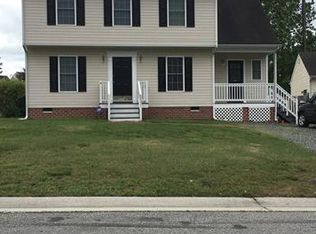
Street View
  • $390,000

    6213 Calavetti Dr, North Chesterfield, VA 23234

    5beds
    2,182sqft
    Single Family Residence
    Built in 2003
    8,929 Square Feet Lot
    $411,600 Zestimate®
    $179/sqft
    $2,815 Estimated rent

    Home value

    $411,600

    $391,000 - $432,000

    $2,815/mo

    Zestimate® history
    Loading
    Loading...

    Owner options

    List your home for rent

    $2,815/mo

    Rent Zestimate®

    Find your next renter with Zillow Rental Manager. Plus, with online applications, you can quickly screen prospective tenants – for free.

    Learn more

    $2,815/mo

    Rent Zestimate®

    Refinance and save

    $2,315/mo

    Est. payment

    Refinancing to a lower rate could help reduce your monthly payments and save thousands over the life of the loan.

    See today's rates

    $2,315/mo

    Est. payment

    Explore your selling options

    Work with a Zillow partner agent

    Leverage their expertise and Zillow's premium Showcase listings to get your home seen by more buyers.

    Get started

    List with your own agent

    Get your home in front of millions of buyers by listing it on Zillow.

    Learn how to do it

    Sell it yourself

    Take full control of how buyers see your home on Zillow by listing For Sale by Owner (FSBO).

    List your home

    What's special

    Welcome to 6213 Calavetti Dr, a 5-bedroom, 2.5-bathroom colonial-style home nestled in the Jessup Farms subdivision of North Chesterfield. Step inside to discover an inviting lower level adorned with luxurious LVP flooring, perfect for everyday living. The large living room is centered around the home's fireplace and provides an excellent space to relax and entertain. The home's eat-in kitchen features light grey cabinetry and brushed nickel hardware and is accented by a large bay window. Imagine whipping up culinary delights with your stainless steel appliance package before setting the table in your formal dining room. Retreat upstairs to your serene primary suite. The walk-in closet provides ample space for your wardrobe, while the beautifully remodeled bathroom beckons you to unwind. Indulge in the spa-like atmosphere with a large soaking tub, a tile surround walk-in shower and stylish double vanity that exudes contemporary elegance. You will find four additional generously sized bedrooms on the second level, each offering plenty of natural light and space to grow. The shared bathroom has also been thoughtfully remodeled, ensuring comfort and style for family and guests alike. Step outside to your fenced-in backyard, perfect for summer barbecues, playdates, or simply enjoying a quiet evening under the stars. With an attached direct-entry 1-car garage, energy-efficient vinyl windows throughout and a conveying washer and dryer, this home combines practicality with peace of mind. Relax on your charming covered front porch, sipping your morning coffee while enjoying the friendly neighborhood ambiance. This home is ideally situated near local amenities, schools, and parks, making it perfect for families of all sizes. Don’t miss out on this incredible opportunity! Check out the virtual tour; see the real thing in person and make this home yours today!

    Zillow last checked:

    Listing updated:

    Listed by:

    Daniel Harnsberger 804-380-1190,

    EXP Realty LLC

    Bought with:

    Beth Baldwin, 0225076137

    Virginia Capital Realty

    Source: CVRMLS,MLS#: 2422617MLS LogoOriginating MLS: Central Virginia Regional MLS

    Facts & features

    Interior

    Bedrooms & bathrooms
    • Bedrooms: 5
    • Bathrooms: 3
    • Full bathrooms: 2
    • 1/2 bathrooms: 1
    Primary bedroom
    • Level: Second
    • Dimensions: 14.4 x 15.1
    Bedroom 2
    • Level: Second
    • Dimensions: 11.10 x 9.0
    Bedroom 3
    • Level: Second
    • Dimensions: 13.7 x 19.6
    Bedroom 4
    • Level: Second
    • Dimensions: 9.10 x 10.6
    Bedroom 5
    • Level: Second
    • Dimensions: 11.6 x 10.6
    Additional room
    • Description: Breakfast Nook
    • Level: First
    • Dimensions: 8.1 x 12.11
    Dining room
    • Level: First
    • Dimensions: 14.5 x 11.3
    Foyer
    • Level: First
    • Dimensions: 10.3 x 11.3
    Other
    • Description: Tub & Shower
    • Level: Second
    Half bath
    • Level: First
    Kitchen
    • Level: First
    • Dimensions: 11.1 x 11.6
    Laundry
    • Level: First
    • Dimensions: 5.6 x 8.2
    Living room
    • Level: First
    • Dimensions: 14.11 x 23.2
    Heating
    • Electric, Zoned
    Cooling
    • Zoned
    Appliances
    • Laundry: Washer Hookup, Dryer Hookup
    Features
    • Ceiling Fan(s), Dining Area, Separate/Formal Dining Room, Double Vanity, Eat-in Kitchen, Laminate Counters, Walk-In Closet(s)
    • Flooring: Carpet, Vinyl
    • Windows: Thermal Windows
    • Basement: Crawl Space
    • Attic: Pull Down Stairs
    • Number of fireplaces: 1
    Interior area
    • Total interior livable area: 2,182 sqft
    • Finished area above ground: 2,182

    Property

    Parking
    • Total spaces: 1
    • Parking features: Attached, Direct Access, Driveway, Garage, Off Street, Paved
    • Attached garage spaces: 1
    • Has uncovered spaces: Yes
    Features
    • Levels: Two
    • Stories: 2
    • Patio & porch: Front Porch, Porch
    • Exterior features: Porch, Paved Driveway
    • Pool features: None
    • Fencing: Back Yard,Privacy,Fenced
    Lot
    • Size: 8,929 Square Feet
    • Features: Cleared, Level
    • Topography: Level
    Details
    • Parcel number: 769684623700000
    • Zoning description: R9

    Construction

    Type & style
    • Home type: SingleFamily
    • Architectural style: Colonial,Two Story
    • Property subtype: Single Family Residence
    Materials
    • Drywall, Frame, Vinyl Siding
    • Roof: Shingle
    Condition
    • Resale
    • New construction: No
    • Year built: 2003

    Utilities & green energy

    • Sewer: Public Sewer
    • Water: Public

    Community & HOA

    Community
    • Subdivision: Jessup Farms
    Location
    • Region: North Chesterfield

    Financial & listing details

    • Price per square foot: $179/sqft
    • Tax assessed value: $344,300
    • Annual tax amount: $3,084
    • Date on market: 1/18/2026
    • Ownership: Individuals
    • Ownership type: Sole Proprietor

    Price history

    DateEventPrice
    10/25/2024Sold$390,000$179/sqft
    Source: CVRMLS #2422617 Report a problem
    9/20/2024Pending sale$390,000$179/sqft
    Source: CVRMLS #2422617 Report a problem
    9/17/2024Listed for sale$390,000+159.1%$179/sqft
    Source: CVRMLS #2422617 Report a problem
    1/16/2003Sold$150,525$69/sqft
    Source: Public Record Report a problem

    Public tax history

    YearProperty taxesTax assessment
    2025$3,194 +3.1%$358,900 +4.2%
    2024$3,099 +0.4%$344,300 +1.6%
    2023$3,085 +19.5%$339,000 +20.9%
    2022$2,581 +5.8%$280,500 +9.3%
    2021$2,439 +9.6%$256,700 +9.6%
    2020$2,225 +4.9%$234,200 +4.9%
    2019$2,121 -4.4%$223,300 -2.2%
    2018$2,220 +15.2%$228,400 +11.9%
    2017$1,928 $204,100 +3%
    2016$1,928 +7.4%$198,200 +7.5%
    2015$1,794 +2.9%$184,300 +2.9%
    2014$1,744 $179,100 +2.1%
    2013-- $175,400 -1.7%
    2012-- $178,500 -13.1%
    2011-- $205,500 -7.8%
    2010-- $222,900 -5.4%
    2009-- $235,600 +0.8%
    2008-- $233,800 +18.1%
    2007-- $197,900 +28.7%
    2005-- $153,800 +1.8%
    2004-- $151,100 +3.1%
    2003-- $146,500
    2002-- --
    Find assessor info on the county website

    Neighborhood: 23234

    Nearby schools

    GreatSchools rating
    Schools provided by the listing agent
    • Elementary: Hening
    • Middle: Manchester
    • High: Manchester

    Source: CVRMLS. This data may not be complete. We recommend contacting the local school district to confirm school assignments for this home.

    Get a cash offer in 3 minutes
    Find out how much your home could sell for in as little as 3 minutes with a no-obligation cash offer.
    Estimated market value
    $411,600
    Get a cash offer in 3 minutes
    Find out how much your home could sell for in as little as 3 minutes with a no-obligation cash offer.
    Estimated market value
    $411,600