This exquisite custom home has undergone extensive upgrades, offering a seamless blend of luxury, comfort, and modern elegance. Located in the prestigious gated Community of Legends Bay. The Palermo model home has 4 spacious bedrooms, a den, game room/loft and 4.5 elegant baths offers privacy with plenty of space to entertain family and friends. The main level boasts a grand foyer leading to a spacious great room, seamlessly flowing into a gourmet kitchen and dining area. The open floor plan allows for tons of natural light and an inviting living space! The exclusive first-floor owner's suite is accessed by a private hallway that leads to a luxurious bathroom. The en-suite bathroom details an amazing layout with dual vanities, linen closet, soaking tub, and tiled walk-in shower. This will make your end-of-day routine feel like a trip to the spa. The kitchen has been completely transformed with upgraded Jenn-Air Professional Built-in appliances, Cambria quartz countertops and custom cabinetry with LED lighting, exuding a professional and sophisticated aura. The dining room has been meticulously crafted, incorporating a bar and coffee stations. This home is truly a masterpiece that combines luxury, functionality, and style. The kitchen has a walk-in pantry with custom cabinetry. The pool area boasts a resort-style ambiance with a stunning travertine deck, a sun shelf, and a hot tub provided by Anchor Pools. The pool is surrounded by tropical landscaping. The large swimming pool is totally screened in and offers covered space for seating as well as plenty of areas to enjoy the Florida sun and entertaining in your gourmet outdoor kitchen. The closets and pantries have been elevated to a new level of sophistication by the renowned California Closets. All lighting fixtures throughout the house have been completely revamped. The entertainment center has been meticulously crafted with custom-built cabinets and stunning stone accent walls, paired with LED lights, create an inviting atmosphere. The office features built-in cabinetry with LED lights, promoting productivity and organization. Under stairs storage area is perfect for a dog room but can be converted back to storage area upon request. Nestled in the exclusive gated community of Legends Bay, residents enjoy access to top-notch amenities, including a community pool, clubhouse, and fishing pier on Sarasota Bay. With IMG Academy just a mile away and a wealth of recreational opportunities nearby, including IMG Golf & Country Club and additional Tennis Academies, this location offers the epitome of convenience and luxury. Don't miss the chance to indulge in privacy and sophistication in this stunning home, perfectly situated near Anna Maria Island and Sarasota/Bradenton airport. Furniture can be negotiable
Sold for $1,450,000
$1,450,000
6213 Champions Row St, Bradenton, FL 34210
4beds
3,462sqft
Single Family Residence
Built in 2016
10,620 Square Feet Lot
$1,493,600 Zestimate®
$419/sqft
$7,997 Estimated rent
Home value
$1,493,600
$1.39M - $1.60M
$7,997/mo
Zestimate® history
Owner options
List your home for rent
$7,997/mo
Rent Zestimate®
Find your next renter with Zillow Rental Manager. Plus, with online applications, you can quickly screen prospective tenants – for free.
$7,997/mo
Rent Zestimate®
Refinance and save
$10,036/mo
Est. payment
Refinancing to a lower rate could help reduce your monthly payments and save thousands over the life of the loan.
$10,036/mo
Est. payment
Explore your selling options
Work with a Zillow partner agent
Leverage their expertise and Zillow's premium Showcase listings to get your home seen by more buyers.
Get startedList with your own agent
Get your home in front of millions of buyers by listing it on Zillow.
Learn how to do itSell it yourself
Take full control of how buyers see your home on Zillow by listing For Sale by Owner (FSBO).
List your homeWhat's special
Zillow last checked:
Listing updated:
Listed by:
DJ Morieko 941-356-4431,
CHANNELL REAL ESTATE & INVESTMENTS 941-586-6234
Bought with:
Adam Cuffaro, 3054744
MICHAEL SAUNDERS & COMPANY
Source: Stellar MLS,MLS#: A4617355 Originating MLS: Sarasota - Manatee
Originating MLS: Sarasota - Manatee
Facts & features
Interior
Bedrooms & bathrooms
- Bedrooms: 4
- Bathrooms: 5
- Full bathrooms: 4
- 1/2 bathrooms: 1
Rooms
- Room types: Bonus Room, Den/Library/Office, Utility Room
Primary bedroom
- Features: Ceiling Fan(s), En Suite Bathroom, Walk-In Closet(s)
- Level: First
- Dimensions: 17x14
Bedroom 2
- Features: Ceiling Fan(s), En Suite Bathroom, Walk-In Closet(s)
- Level: Second
- Dimensions: 15x12
Bedroom 3
- Features: Ceiling Fan(s), En Suite Bathroom, Walk-In Closet(s)
- Level: Second
- Dimensions: 16x12
Bedroom 4
- Features: Ceiling Fan(s), Walk-In Closet(s)
- Level: Second
- Dimensions: 13x12
Primary bathroom
- Features: Ceiling Fan(s), Dual Sinks, En Suite Bathroom, Exhaust Fan, Garden Bath, Granite Counters, Split Vanities, Tub with Separate Shower Stall, Water Closet/Priv Toilet
- Level: First
Bathroom 2
- Features: En Suite Bathroom, Exhaust Fan, Granite Counters, Single Vanity, Tub With Shower
- Level: Second
Bathroom 3
- Features: En Suite Bathroom, Exhaust Fan, Granite Counters, Shower No Tub, Single Vanity
- Level: Second
Bathroom 4
- Features: Exhaust Fan, Shower No Tub, Single Vanity, Stone Counters
- Level: Second
Bathroom 5
- Features: Exhaust Fan, Granite Counters, Single Vanity, No Closet
- Level: First
Dining room
- Features: Stone Counters
- Level: First
- Dimensions: 14x12
Game room
- Features: Ceiling Fan(s), Other, Walk-In Closet(s)
- Level: Second
- Dimensions: 18x18
Kitchen
- Features: Pantry, Kitchen Island, Stone Counters
- Level: First
- Dimensions: 14x14
Laundry
- Features: Stone Counters, Tall Countertops, Storage Closet
- Level: First
- Dimensions: 10x6
Living room
- Features: Built-In Shelving, Ceiling Fan(s)
- Level: First
- Dimensions: 20x17
Office
- Features: Built-In Shelving, Ceiling Fan(s), Built-in Features, No Closet
- Level: First
- Dimensions: 12x12
Heating
- Electric
Cooling
- Central Air
Appliances
- Included: Bar Fridge, Oven, Convection Oven, Dishwasher, Disposal, Dryer, Gas Water Heater, Indoor Grill, Microwave, Range, Refrigerator, Washer, Wine Refrigerator
- Laundry: Gas Dryer Hookup, Inside, Laundry Room
Features
- Ceiling Fan(s), Chair Rail, Eating Space In Kitchen, High Ceilings, Kitchen/Family Room Combo, Open Floorplan, Primary Bedroom Main Floor, Solid Wood Cabinets, Stone Counters, Thermostat, Tray Ceiling(s), Walk-In Closet(s)
- Flooring: Carpet, Ceramic Tile
- Doors: Outdoor Grill, Outdoor Kitchen, Sliding Doors
- Windows: Shades, Window Treatments, Hurricane Shutters
- Has fireplace: No
Interior area
- Total structure area: 4,240
- Total interior livable area: 3,462 sqft
Property
Parking
- Total spaces: 2
- Parking features: Driveway, Garage Door Opener, Golf Cart Garage, Off Street, Workshop in Garage
- Attached garage spaces: 2
- Has uncovered spaces: Yes
Features
- Levels: Two
- Stories: 2
- Patio & porch: Covered, Front Porch, Rear Porch, Screened
- Exterior features: Irrigation System, Outdoor Grill, Outdoor Kitchen, Private Mailbox, Rain Gutters, Sidewalk
- Has private pool: Yes
- Pool features: Auto Cleaner, Gunite, Heated, In Ground, Lighting, Screen Enclosure, Self Cleaning
- Has spa: Yes
- Spa features: Heated, In Ground
Lot
- Size: 10,620 Square Feet
- Features: Corner Lot, Landscaped, Sidewalk
- Residential vegetation: Mature Landscaping, Trees/Landscaped
Details
- Additional structures: Outdoor Kitchen
- Parcel number: 6147119859
- Zoning: PDR/CH
- Special conditions: None
Construction
Type & style
- Home type: SingleFamily
- Architectural style: Mediterranean
- Property subtype: Single Family Residence
Materials
- Block, Wood Frame
- Foundation: Stem Wall
- Roof: Tile
Condition
- Completed
- New construction: No
- Year built: 2016
Utilities & green energy
- Sewer: Public Sewer
- Water: None
- Utilities for property: Cable Connected, Electricity Connected, Natural Gas Connected, Sewer Connected, Sprinkler Meter, Sprinkler Recycled, Street Lights, Underground Utilities, Water Connected
Community & HOA
Community
- Features: Dock, Clubhouse, Deed Restrictions, Gated Community - Guard, Golf Carts OK, Pool, Sidewalks
- Security: Gated Community, Security Gate
- Pet fee: $0 monthly
- Subdivision: LEGENDS BAY
HOA
- Has HOA: Yes
- Amenities included: Clubhouse, Gated, Pool
- Services included: 24-Hour Guard, Cable TV, Community Pool, Internet, Maintenance Grounds
- HOA fee: $341 monthly
- HOA name: Inframark/James Amrhein
- HOA phone: 813-697-2998
Location
- Region: Bradenton
Financial & listing details
- Price per square foot: $419/sqft
- Tax assessed value: $1,176,180
- Annual tax amount: $12,272
- Date on market: 7/19/2024
- Cumulative days on market: 27 days
- Listing terms: Cash,Conventional,VA Loan
- Ownership: Fee Simple
- Total actual rent: 0
- Electric utility on property: Yes
- Road surface type: Paved
Price history
| Date | Event | Price |
|---|---|---|
| 9/13/2024 | Sold | $1,450,000-3.3%$419/sqft |
Source:  Stellar MLS #A4617355 Report a problem Stellar MLS #A4617355 Report a problem | ||
| 8/21/2024 | Pending sale | $1,500,000$433/sqft |
Source: Stellar MLS #A4617355 Report a problem | ||
| 7/20/2024 | Listed for sale | $1,500,000+881.7%$433/sqft |
Source: Stellar MLS #A4617355 Report a problem | ||
| 9/26/2023 | Sold | $152,800-66.8%$44/sqft |
Source: Public Record Report a problem | ||
| 1/10/2017 | Sold | $459,630-6.2%$133/sqft |
Source: Public Record Report a problem | ||
| 11/28/2016 | Pending sale | $489,990$142/sqft |
Source: D R HORTON REALTY LLC #T2788170 Report a problem | ||
| 10/14/2016 | Price change | $489,990-1%$142/sqft |
Source: D R HORTON REALTY LLC #T2788170 Report a problem | ||
| 10/7/2016 | Price change | $494,990-1%$143/sqft |
Source: D R HORTON REALTY LLC #T2788170 Report a problem | ||
| 9/30/2016 | Price change | $499,990-2.1%$144/sqft |
Source: D R HORTON REALTY LLC #T2788170 Report a problem | ||
| 9/23/2016 | Price change | $510,9650%$148/sqft |
Source: D R HORTON REALTY LLC #T2788170 Report a problem | ||
| 9/9/2016 | Price change | $511,155+4.3%$148/sqft |
Source: D R HORTON REALTY LLC #T2788170 Report a problem | ||
| 8/5/2016 | Price change | $489,990-2%$142/sqft |
Source: D R HORTON REALTY #T2788170 Report a problem | ||
| 6/24/2016 | Price change | $499,990-2.6%$144/sqft |
Source: D R HORTON REALTY #T2788170 Report a problem | ||
| 3/25/2016 | Price change | $513,345+1%$148/sqft |
Source: D R HORTON REALTY #T2788170 Report a problem | ||
| 2/22/2016 | Price change | $508,345-0.2%$147/sqft |
Source: D R HORTON REALTY #T2788170 Report a problem | ||
| 1/30/2016 | Price change | $509,290+0.2%$147/sqft |
Source: D R HORTON REALTY #T2788170 Report a problem | ||
| 11/10/2015 | Listed for sale | $508,250$147/sqft |
Source: D R HORTON REALTY #T2788170 Report a problem | ||
Public tax history
| Year | Property taxes | Tax assessment |
|---|---|---|
| 2025 | $21,781 +77% | $1,176,180 +94.6% |
| 2024 | $12,302 +0.2% | $604,434 +3% |
| 2023 | $12,272 +0.6% | $586,829 +3% |
| 2022 | $12,200 -0.4% | $569,737 +3% |
| 2021 | $12,251 -5.1% | $553,143 -8.3% |
| 2020 | $12,913 +14% | $603,404 +29.8% |
| 2019 | $11,328 0% | $464,745 +10% |
| 2018 | $11,328 +5.9% | $422,495 +8.9% |
| 2017 | $10,701 +119% | $387,998 +252.7% |
| 2016 | $4,885 | $110,000 |
| 2015 | $4,885 | $110,000 +30.3% |
| 2014 | $4,885 +10.5% | $84,400 |
| 2013 | $4,420 +441873% | $84,400 +125.1% |
| 2012 | $1 | $37,500 -1.3% |
| 2011 | $1 | $38,000 -6.2% |
| 2010 | -- | $40,500 -20.6% |
| 2009 | $4,109 +122.5% | $51,000 +7.4% |
| 2008 | $1,847 | $47,500 |
Find assessor info on the county website
Neighborhood: 34210
Nearby homes
- $1,370,0005 bd5 ba4.3k sqft6217 Champions Row St, Bradenton, FL 34210Off Market

- $863,5003 bd3 ba2.5k sqft5826 Title Row Dr, Bradenton, FL 34210Off Market

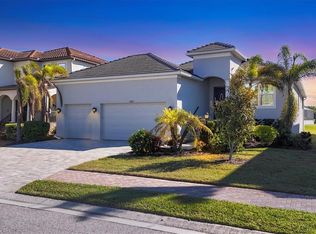
- $975,0003 bd3 ba2.1k sqft6223 Champions Row St, Bradenton, FL 34210Sold
- $878,4003 bd3 ba2.6k sqft5831 Title Row Dr, Bradenton, FL 34210Off Market
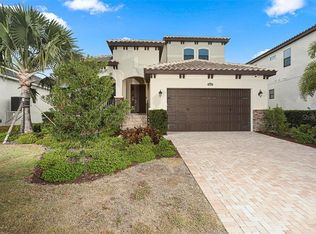
- $1,030,2004 bd3 ba3.1k sqft6212 Champions Row St, Bradenton, FL 34210Off Market
- $822,2003 bd3 ba2.1k sqft5835 Title Row Dr, Bradenton, FL 34210Off Market
- $901,6005 bd5 ba3.5k sqft5827 Title Row Dr, Bradenton, FL 34210Off Market
- $751,2004 bd3 ba2k sqft6208 Champions Row St, Bradenton, FL 34210Off Market
Nearby schools
GreatSchools rating
- 4/10Bayshore Elementary SchoolGrades: PK-5Distance: 1.8 mi
- 2/10Electa Lee Magnet Middle SchoolGrades: 6-8Distance: 1.5 mi
- 2/10Bayshore High SchoolGrades: 8-12Distance: 1.9 mi
Schools provided by the listing agent
- Elementary: Bayshore Elementary
- Middle: Electa Arcotte Lee Magnet
- High: Bayshore High
Source: Stellar MLS. This data may not be complete. We recommend contacting the local school district to confirm school assignments for this home.
Get a cash offer in 3 minutes
Find out how much your home could sell for in as little as 3 minutes with a no-obligation cash offer.
Estimated market value
$1,493,600
Get a cash offer in 3 minutes
Find out how much your home could sell for in as little as 3 minutes with a no-obligation cash offer.
Estimated market value
$1,493,600
- Florida
- Manatee County
- Bradenton
- 34210
- 6213 Champions Row St
Nearby cities
Nearby neighborhoods
Nearby zip codes
Other Bradenton Topics
