Skip main navigation
Off market
  • $533,300

    6213 Foothills Dr, Farmington, NM 87402

    5beds
    4,365sqft
    SingleFamily
    Built in 1975
    1.25 Acres Lot
    $533,300 Zestimate®
    $122/sqft
    $3,597 Estimated rent

    Home value

    $533,300

    $485,000 - $592,000

    $3,597/mo

    Zestimate® history
    Loading
    Loading...

    Owner options

    List your home for rent

    $3,597/mo

    Rent Zestimate®

    Find your next renter with Zillow Rental Manager. Plus, with online applications, you can quickly screen prospective tenants – for free.

    Learn more

    $3,597/mo

    Rent Zestimate®

    Refinance and save

    $3,197/mo

    Est. payment

    Refinancing to a lower rate could help reduce your monthly payments and save thousands over the life of the loan.

    See today's rates

    $3,197/mo

    Est. payment

    Explore your selling options

    Work with a Zillow partner agent

    Leverage their expertise and Zillow's premium Showcase listings to get your home seen by more buyers.

    Get started

    List with your own agent

    Get your home in front of millions of buyers by listing it on Zillow.

    Learn how to do it

    Sell it yourself

    Take full control of how buyers see your home on Zillow by listing For Sale by Owner (FSBO).

    List your home

    What's special

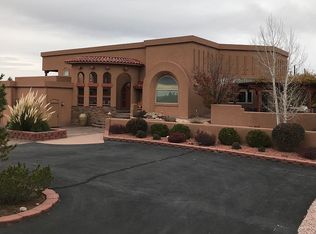
    So much space with this large home, a shop and over an acre of land in Foothills! This home sits far back off of Foothills Drive and up from the road, so it offers privacy and views you might not be expecting! The home itself is huge, with approximately 4300 sf of living space. Upstairs, you'll find the formal living room with a fireplace, formal dining room, a spacious kitchen with an island, stainless appliances, a pantry and access to the upper deck. Also upstairs is the master bedroom with private bath and walk in closet, two other bedrooms (one without a closet) and a hall bath. The downstairs includes great space for entertaining in the large family room with a wet bar and a half bath. There is a second family area downstairs with a fireplace/pellet stove, an office area with built

    This property is off market, which means it's not currently listed for sale or rent on Zillow. This may be different from what's available on other websites or public sources.

    Facts & features

    Interior

    Bedrooms & bathrooms
    • Bedrooms: 5
    • Bathrooms: 4
    • Full bathrooms: 3
    • 1/2 bathrooms: 1
    Heating
    • Forced air, Gas
    Cooling
    • Central
    Appliances
    • Included: Dishwasher, Garbage disposal, Microwave, Refrigerator
    Features
    • Ceiling Fan, Smoke Alarm, Double Pane Window, Wet Bar, Pellet Stove, Security System
    • Flooring: Concrete
    • Has fireplace: Yes
    Interior area
    • Total interior livable area: 4,365 sqft

    Property

    Parking
    • Total spaces: 4
    • Parking features: Garage - Attached, Garage - Detached
    Features
    • Exterior features: Stucco
    • Has view: Yes
    • View description: Territorial
    Lot
    • Size: 1.25 Acres
    Details
    • Parcel number: 2072175312385
    • Zoning: Residential

    Construction

    Type & style
    • Home type: SingleFamily
    Materials
    • Roof: Metal
    Condition
    • Year built: 1975

    Utilities & green energy

    • Utilities for property: 220 Volt, Septic, Natural Gas, City Water

    Community & neighborhood

    Location
    • Region: Farmington

    Other

    Other facts
    • Zoning: Residential
    • Living Room: Yes, Window Coverings, Fireplace
    • Dining Room: Yes, Window Coverings
    • Kitchen: Eat-in Kitchen, Breakfast Bar
    • Kitchen Features: Custom Cabinets, Dishwasher, Pantry, Refrigerator, Vent Fan, Stove Hood, Garbage Disposal, Microwave Oven, Window Coverings, Cook Top, Island
    • Master Bedroom: W/Bath, Yes, Window Coverings, Walk-in Closet
    • Laundry Room: Mud Room Combo, Yes
    • Other Rooms: Den/Office, Yes, Workshop, Study/Library
    • Interior Features: Ceiling Fan, Smoke Alarm, Double Pane Window, Wet Bar, Pellet Stove, Security System
    • Heating: Forced Air, Gas, Two or More
    • Cooling: Two or More, Yes, Refrigerated Central
    • Garage: Detached, Attached
    • Porch/Patio/Deck: Covered Deck, Porch, Deck
    • Roof: Pitched, Metal
    • Flood Zone A: Unknown
    • Ext Features - Const: RV Access, Storage Building, Natural Landscape, Dog Run, Earth
    • Owner Will Sell: Conventional, FHA, VA
    • Handicap Amenity: Ramped Main Level
    • Utilities: 220 Volt, Septic, Natural Gas, City Water
    • Flooring Foundation: Concrete/Slab
    • Fence: Yes, Back, Chain Link
    • Lot Size: 1/2 to 1 1/2 Acres
    • Water Heater: Gas, Tankless
    • Family Room: Yes, Fireplace, Window Coverings
    • Ext Finish/Const: Stucco
    • Mobile Home Taxes: Not Applicable
    • Other Amenities: View Valley, See Remarks, Apt / Guest House
    • Garage Capacity: Four or More
    • Style: Two Story
    • Fireplace: Two
    • Existing Mortgage: Other
    • GRT Location Code: 16-121

    Price history

    DateEventPrice
    2/10/2020Sold--
    Source: Agent Provided Report a problem
    7/27/2019Listed for sale$375,000-11.8%$86/sqft
    Source: Real Estate PROS #19-1323 Report a problem
    6/29/2018Listing removed$425,000$97/sqft
    Source: Platinum Realty Services #18-154 Report a problem
    4/5/2018Price change$425,000-9.4%$97/sqft
    Source: Platinum Realty Services #18-154 Report a problem
    1/22/2018Listed for sale$469,000-6.2%$107/sqft
    Source: Keller Williams #18-117 Report a problem
    5/4/2015Listing removed$499,999$115/sqft
    Source: The Real Estate Book #14-1691 Report a problem
    1/29/2015Price change$499,999-4.8%$115/sqft
    Source: The Real Estate Book #14-1691 Report a problem
    11/5/2014Listed for sale$525,000$120/sqft
    Source: The Real Estate Book #14-1691 Report a problem

    Public tax history

    YearProperty taxesTax assessment
    2025$3,022 +2.2%$130,188 +3%
    2024$2,957 +1.7%$126,397 +3%
    2023$2,909 +3.3%$122,715 +3%
    2022$2,816 +3.7%$119,141 +2.8%
    2021$2,716 -15.7%$115,900 -14.4%
    2020$3,222 +14%$135,475 +9.9%
    2017$2,827 +0%$123,276 +6.1%
    2016$2,827 +5.2%$116,199
    2015$2,687 +6.2%$116,199 +6.1%
    2014$2,531 +6%$109,529 +3%
    2013$2,387 $106,339
    2012$2,387 +16.5%$106,339 +12.1%
    2011$2,049 $94,869 +13.7%
    2010-- $83,448 +6%
    2009-- $78,725
    2008-- $78,725
    2007-- $78,725 +6%
    2006-- $74,270
    2005-- $74,270 -65%
    2004$1,623 +1%$212,199
    2003$1,607 +2.1%$212,199 +214.8%
    2002$1,574 -54.6%$67,399
    2001$3,463 +115.1%$67,399
    2000$1,610 $67,399

    Find assessor info on the county website

    Neighborhood: 87402

    Nearby schools

    GreatSchools rating
    Schools provided by the listing agent
    • Elementary: Country Club Elementary
    • Middle: Heights Middle School
    • High: Piedra Vista High School

    Source: The MLS. This data may not be complete. We recommend contacting the local school district to confirm school assignments for this home.

    Get pre-qualified for a loan
    At Zillow Home Loans, we can pre-qualify you in as little as 5 minutes with no impact to your credit score.

    An equal housing lender. NMLS #10287.