Stunning ~ Fully Renovated ~ 4-Bedroom, 2-Bath Home in North Pine Hills! Welcome to this beautifully updated 4-bedroom, 2-bath home nestled in the heart of North Pine Hills. Featuring modern finishes and an open-concept design, this home offers a seamless blend of comfort, style, and convenience. Beautiful and classlic interior features shall surely withstand the test of time and exude both luxury and functionalaty. Stylish laminate flooring across the entire home is easy to maintain and promotes a clean and healthy lifestyle (no carpet anywhere in the entire home). The chef’s kitchen boasts sleek stainless steel appliances, white kitchen cabinetry, quartz countertops, a large center island, and plenty of storage space—perfect for feeding your family and entertaining. This abundant kitchen is open to the great room so the busy cook can always be included in the affairs of the household. Indulge in luxurious, spa-like bathrooms featuring stunning marble finishes on floors and walls, with walk-in showers for a refined and elegant feel. The spacious primary bedroom features a private en-suite bathroom, ensuring ultimate privacy and comfort. Ceiling lighting in every room illuminates the space by energy-efficient LED recessed lighting, creating a bright and inviting atmosphere. Enjoy beautiful natural light throughout, with sliding glass doors galore in every bedroom that opens directly onto private, open patios, providing a seamless indoor/outdoor experience. Additionally, a convenient inside laundry room adds to the home's functionality and ease of living. There is an oversized two-car garage with extra storage offering ample room for all your belongings, projects, and bulk warehouse shopping hauls. The entire north side of the home and much of the south side of the home is lined with sliding glass doors, connecting each bedroom to a sprawling outdoor space—ideal for relaxation or entertaining. In between the main house and the garage is a large, screened-in breezeway patio area for additional outdoor, sunshine enjoyment, gardening, or relaxation. The roof was replaced in the 2025 reneovation; peace of mind for years to come! This home combines modern luxury with practical living, offering a bright, airy atmosphere in a sought-after neighborhood. Come see for yourself how this expertly renovated gem can become your next dream home!
Sold for $367,000
$367,000
6213 GAMBLE DRIVE, ORLANDO, FL 32808
4beds
1,566sqft
Single Family Residence
Built in 1966
8,250 Square Feet Lot
$367,600 Zestimate®
$234/sqft
$2,143 Estimated rent
Home value
$367,600
$338,000 - $401,000
$2,143/mo
Zestimate® history
Owner options
List your home for rent
$2,143/mo
Rent Zestimate®
Find your next renter with Zillow Rental Manager. Plus, with online applications, you can quickly screen prospective tenants – for free.
$2,143/mo
Rent Zestimate®
Refinance and save
$2,635/mo
Est. payment
Refinancing to a lower rate could help reduce your monthly payments and save thousands over the life of the loan.
$2,635/mo
Est. payment
Explore your selling options
Work with a Zillow partner agent
Leverage their expertise and Zillow's premium Showcase listings to get your home seen by more buyers.
Get startedList with your own agent
Get your home in front of millions of buyers by listing it on Zillow.
Learn how to do itSell it yourself
Take full control of how buyers see your home on Zillow by listing For Sale by Owner (FSBO).
List your homeWhat's special
Modern finishesLarge center islandQuartz countertopsPlenty of storage spaceBeautiful natural light throughoutOpen-concept designWhite kitchen cabinetry
Zillow last checked:
Listing updated:
Listed by:
Nanette Edmonds 407-592-0409,
JAMIESON PROPERTIES, INC. 407-876-2730
Bought with:
Ernani Sena, 3308371
ATRIUM REALTY, LLC
Source: Stellar MLS,MLS#: O6370235 Originating MLS: Orlando Regional
Originating MLS: Orlando Regional
Facts & features
Interior
Bedrooms & bathrooms
- Bedrooms: 4
- Bathrooms: 2
- Full bathrooms: 2
Primary bedroom
- Features: En Suite Bathroom, Built-in Closet
- Level: First
Bedroom 2
- Features: Built-in Closet
- Level: First
Bedroom 4
- Features: Built-in Closet
- Level: First
Bathroom 3
- Features: Built-in Closet
- Level: First
Great room
- Features: Coat Closet
- Level: First
Kitchen
- Features: Kitchen Island, No Closet
- Level: First
Heating
- Central
Cooling
- Central Air
Appliances
- Included: Dishwasher, Electric Water Heater, Microwave, Range, Refrigerator
- Laundry: Inside, Laundry Room
Features
- Eating Space In Kitchen, Kitchen/Family Room Combo, Open Floorplan, Solid Surface Counters
- Flooring: Laminate, Marble
- Doors: Sliding Doors
- Has fireplace: No
Interior area
- Total structure area: 1,566
- Total interior livable area: 1,566 sqft
Property
Parking
- Total spaces: 2
- Parking features: Garage - Attached
- Attached garage spaces: 2
Features
- Levels: One
- Stories: 1
- Patio & porch: Front Porch, Patio, Porch, Screened
- Exterior features: Private Mailbox, Sidewalk
Lot
- Size: 8,250 Square Feet
- Features: Level
Details
- Parcel number: 132228757601020
- Zoning: R-1A
- Special conditions: None
Construction
Type & style
- Home type: SingleFamily
- Property subtype: Single Family Residence
Materials
- Block
- Foundation: Slab
- Roof: Shingle
Condition
- Completed
- New construction: No
- Year built: 1966
Utilities & green energy
- Sewer: Public Sewer
- Water: Public
- Utilities for property: BB/HS Internet Available, Electricity Connected, Public, Water Connected
Community & HOA
Community
- Pet fee: $0 monthly
- Subdivision: ROBINSWOOD HEIGHTS 1ST ADD
HOA
- Has HOA: No
Location
- Region: Orlando
Financial & listing details
- Price per square foot: $234/sqft
- Tax assessed value: $213,346
- Annual tax amount: $2,873
- Date on market: 12/31/2025
- Cumulative days on market: 43 days
- Listing terms: Cash,Conventional,FHA,VA Loan
- Ownership: Fee Simple
- Total actual rent: 0
- Electric utility on property: Yes
- Road surface type: Asphalt
Price history
| Date | Event | Price |
|---|---|---|
| 3/20/2026 | Sold | $367,000-2.9%$234/sqft |
Source:  Stellar MLS #O6370235 Report a problem Stellar MLS #O6370235 Report a problem | ||
| 2/12/2026 | Pending sale | $377,900$241/sqft |
Source: Stellar MLS #O6370235 Report a problem | ||
| 2/11/2026 | Price change | $377,900-2.6%$241/sqft |
Source: Stellar MLS #O6370235 Report a problem | ||
| 1/23/2026 | Price change | $387,900-2.5%$248/sqft |
Source: Stellar MLS #O6370235 Report a problem | ||
| 12/31/2025 | Listed for sale | $397,900+94.1%$254/sqft |
Source: Stellar MLS #O6370235 Report a problem | ||
| 8/25/2025 | Sold | $205,000-25.4%$131/sqft |
Source: Stellar MLS #O6334195 Report a problem | ||
| 8/15/2025 | Pending sale | $274,900$176/sqft |
Source: Stellar MLS #O6334195 Report a problem | ||
| 8/7/2025 | Listed for sale | $274,900+119.9%$176/sqft |
Source: Stellar MLS #O6334195 Report a problem | ||
| 1/24/2005 | Sold | $125,000+22%$80/sqft |
Source: Public Record Report a problem | ||
| 4/2/2003 | Sold | $102,500$65/sqft |
Source: Public Record Report a problem | ||
Public tax history
| Year | Property taxes | Tax assessment |
|---|---|---|
| 2024 | $2,873 +9.3% | $123,938 +10% |
| 2023 | $2,630 +11.2% | $112,671 +10% |
| 2022 | $2,366 +9.1% | $102,428 +10% |
| 2021 | $2,168 +4.9% | $93,116 +10% |
| 2020 | $2,066 +8.5% | $84,651 +10% |
| 2019 | $1,904 +3.4% | $76,955 +10% |
| 2018 | $1,841 | $69,959 -20.7% |
| 2017 | $1,841 +26.1% | $88,236 +14.4% |
| 2016 | $1,460 +9.6% | $77,141 +5.3% |
| 2015 | $1,331 +17.3% | $73,254 +34.5% |
| 2014 | $1,135 +13.6% | $54,455 +24.7% |
| 2013 | $999 +7.1% | $43,674 +10.6% |
| 2012 | $933 -0.5% | $39,490 -0.3% |
| 2011 | $937 -5.4% | $39,589 -10.1% |
| 2010 | $991 | $44,021 -44.6% |
| 2009 | -- | $79,504 -34.6% |
| 2008 | $2,223 -0.7% | $121,551 -3.7% |
| 2007 | $2,237 +4.4% | $126,257 +14.6% |
| 2006 | $2,143 +3.3% | $110,145 +6.2% |
| 2005 | $2,075 +15.2% | $103,707 +14.9% |
| 2004 | $1,801 +55.9% | $90,270 +2% |
| 2003 | $1,155 +16.6% | $88,505 +4.7% |
| 2002 | $991 -0.6% | $84,534 +8.7% |
| 2001 | $997 -9.3% | $77,779 +5.4% |
| 2000 | $1,099 | $73,806 |
Find assessor info on the county website
Neighborhood: 32808
Nearby homes
- $287,9003 bd2 ba1.2k sqft6207 Gamble Dr, Orlando, FL 32808Off Market

- $365,8004 bd2 ba1.7k sqft6219 Gamble Dr, Orlando, FL 32808Off Market
- $266,7003 bd2 ba1.2k sqft6128 Merriewood Dr, Orlando, FL 32808Off Market
- $268,9003 bd2 ba1.1k sqft2205 N Powers Dr, Orlando, FL 32818Off Market
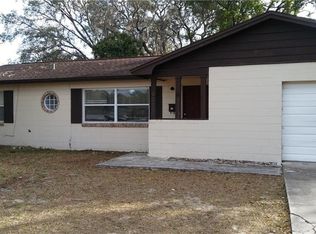
- $282,9004 bd2 ba1.4k sqft6201 Gamble Dr, Orlando, FL 32808Off Market
- $247,5003 bd2 ba1.4k sqft6212 Gamble Dr, Orlando, FL 32808Off Market
- $253,4003 bd2 ba1.2k sqft6206 Gamble Dr, Orlando, FL 32808Off Market
- $304,9004 bd2 ba1.4k sqft6202 Merriewood Dr, Orlando, FL 32808Off Market
Nearby schools
GreatSchools rating
- 6/10Hiawassee Elementary SchoolGrades: PK-5Distance: 0.4 mi
- 4/10Robinswood Middle SchoolGrades: 6-8Distance: 0.8 mi
- 3/10Maynard Evans High SchoolGrades: 9-12Distance: 1.2 mi
Get a cash offer in 3 minutes
Find out how much your home could sell for in as little as 3 minutes with a no-obligation cash offer.
Estimated market value
$367,600
Get a cash offer in 3 minutes
Find out how much your home could sell for in as little as 3 minutes with a no-obligation cash offer.
Estimated market value
$367,600
- Florida
- Orange County
- Pine Hills
- 32808
- 6213 GAMBLE DRIVE
Nearby cities
Nearby zip codes
Other Pine Hills Topics
