Move-in ready! Charming 4 bedroom, 2 bath, single story home near Eagle Mountain Lake. Recently updated with fresh paint, new vinyl wood floors and plush carpet. Open and spacious floor plan with split bedrooms for added privacy. The inviting family room features a cozy fireplace and is perfect for unwinding with your loved ones. Kitchen and dining area flow effortlessly into the family room, creating an ideal space for entertaining. The primary suite complete with dual sinks, a separate shower, and a soaking tub. The fourth bedroom can double as a home office. Beautifully landscaped with covered patio, perfect for outdoor gatherings . Close proximity to shopping and dining. Don't miss this opportunity! Virtually staged to help showcase the home's full potential.
Sold
Price Unknown
6213 Holliwell Ln, Fort Worth, TX 76179
4beds
1,839sqft
Single Family Residence
Built in 2002
6,534 Square Feet Lot
$312,400 Zestimate®
$--/sqft
$2,135 Estimated rent
Home value
$312,400
$297,000 - $328,000
$2,135/mo
Zestimate® history
Owner options
List your home for rent
$2,135/mo
Rent Zestimate®
Find your next renter with Zillow Rental Manager. Plus, with online applications, you can quickly screen prospective tenants – for free.
$2,135/mo
Rent Zestimate®
Refinance and save
$75/mo
Est. payment
Refinancing to a lower rate could help reduce your monthly payments and save thousands over the life of the loan.
$75/mo
Est. payment
Explore your selling options
Work with a Zillow partner agent
Leverage their expertise and Zillow's premium Showcase listings to get your home seen by more buyers.
Get startedList with your own agent
Get your home in front of millions of buyers by listing it on Zillow.
Learn how to do itSell it yourself
Take full control of how buyers see your home on Zillow by listing For Sale by Owner (FSBO).
List your homeWhat's special
Cozy fireplaceFresh paintPlush carpetNew vinyl wood floorsSplit bedroomsCovered patioClose proximity to shopping
Zillow last checked:
Listing updated:
Listed by:
Christie Deaton 0653182 817-522-2104,
Berkshire HathawayHS PenFed TX 817-442-5345
Bought with:
Melissa James
All City
Source: NTREIS,MLS#: 20522834
Facts & features
Interior
Bedrooms & bathrooms
- Bedrooms: 4
- Bathrooms: 2
- Full bathrooms: 2
Primary bedroom
- Level: First
- Dimensions: 18 x 13
Bedroom
- Level: First
- Dimensions: 10 x 10
Bedroom
- Level: First
- Dimensions: 11 x 10
Bedroom
- Level: First
- Dimensions: 12 x 10
Primary bathroom
- Level: First
Breakfast room nook
- Level: First
- Dimensions: 10 x 11
Dining room
- Level: First
- Dimensions: 14 x 10
Other
- Level: First
Kitchen
- Level: First
- Dimensions: 13 x 9
Living room
- Level: First
- Dimensions: 25 x 16
Heating
- Central, Electric
Cooling
- Central Air, Ceiling Fan(s), Electric
Appliances
- Included: Dishwasher, Electric Range, Disposal, Microwave
Features
- High Speed Internet, Cable TV
- Flooring: Carpet, Ceramic Tile
- Has basement: No
- Number of fireplaces: 1
- Fireplace features: Gas Log
Interior area
- Total interior livable area: 1,839 sqft
Property
Parking
- Total spaces: 2
- Parking features: Garage, Garage Door Opener
- Attached garage spaces: 2
Features
- Levels: One
- Stories: 1
- Patio & porch: Covered
- Exterior features: Rain Gutters
- Pool features: None
- Fencing: Wood
Lot
- Size: 6,534 Square Feet
- Features: Interior Lot, Landscaped, Sprinkler System, Few Trees
Details
- Parcel number: 07665008
Construction
Type & style
- Home type: SingleFamily
- Architectural style: Traditional,Detached
- Property subtype: Single Family Residence
Materials
- Brick
- Foundation: Slab
- Roof: Composition
Condition
- Year built: 2002
Utilities & green energy
- Sewer: Public Sewer
- Water: Public
- Utilities for property: Sewer Available, Water Available, Cable Available
Community & HOA
Community
- Features: Curbs, Sidewalks
- Subdivision: Ten Mile Bridge Add
HOA
- Has HOA: Yes
- Services included: Association Management
- HOA fee: $75 annually
- HOA name: Bowman Estates HOA
- HOA phone: 817-600-2983
Location
- Region: Fort Worth
Financial & listing details
- Tax assessed value: $312,684
- Annual tax amount: $6,963
- Date on market: 1/31/2024
- Cumulative days on market: 134 days
- Listing terms: Cash,Conventional,FHA,VA Loan
Price history
| Date | Event | Price |
|---|---|---|
| 6/13/2024 | Sold | -- |
Source: NTREIS #20522834 Report a problem | ||
| 5/17/2024 | Contingent | $317,500$173/sqft |
Source: NTREIS #20522834 Report a problem | ||
| 5/8/2024 | Listed for sale | $317,500$173/sqft |
Source: NTREIS #20522834 Report a problem | ||
| 3/21/2024 | Contingent | $317,500$173/sqft |
Source: NTREIS #20522834 Report a problem | ||
| 3/5/2024 | Price change | $317,500-1.6%$173/sqft |
Source: NTREIS #20522834 Report a problem | ||
| 1/31/2024 | Listed for sale | $322,500+0.8%$175/sqft |
Source: NTREIS #20522834 Report a problem | ||
| 8/1/2023 | Listing removed | -- |
Source: NTREIS #20302145 Report a problem | ||
| 6/22/2023 | Price change | $320,000-1.5%$174/sqft |
Source: NTREIS #20302145 Report a problem | ||
| 4/29/2023 | Price change | $325,000-2.3%$177/sqft |
Source: NTREIS #20302145 Report a problem | ||
| 4/14/2023 | Listed for sale | $332,500+156%$181/sqft |
Source: NTREIS #20302145 Report a problem | ||
| 5/16/2012 | Listing removed | $129,900$71/sqft |
Source: Keller Williams Realty-FM #11751483 Report a problem | ||
| 4/12/2012 | Listed for sale | $129,900-4.4%$71/sqft |
Source: Sackborn Corp, LLC #11751483 Report a problem | ||
| 10/28/2011 | Listing removed | $135,900$74/sqft |
Source: Windham Real Estate, LLC #11583710 Report a problem | ||
| 6/27/2011 | Price change | $135,900-2.9%$74/sqft |
Source: Windham Real Estate, LLC #11583710 Report a problem | ||
| 4/27/2011 | Listed for sale | $139,900$76/sqft |
Source: Windham Real Estate, LLC #11583710 Report a problem | ||
Public tax history
| Year | Property taxes | Tax assessment |
|---|---|---|
| 2025 | $7,522 +287.7% | $312,684 |
| 2024 | $1,940 -45.6% | $312,684 -4.9% |
| 2023 | $3,567 -1.6% | $328,860 +17.1% |
| 2022 | $3,626 +1.5% | $280,949 +14% |
| 2021 | $3,571 +1.5% | $246,457 +11.6% |
| 2020 | $3,518 +1.4% | $220,835 -4.8% |
| 2019 | $3,470 +1.6% | $231,970 +34.3% |
| 2018 | $3,415 -15.3% | $172,764 -3% |
| 2017 | $4,031 +9.2% | $178,053 +14.1% |
| 2016 | $3,690 +5% | $156,085 +20.3% |
| 2015 | $3,514 | $129,800 |
| 2014 | $3,514 | $129,800 +5.3% |
| 2013 | -- | $123,300 +8.6% |
| 2012 | -- | $113,500 -8.7% |
| 2011 | -- | $124,300 +3.6% |
| 2010 | -- | $120,000 -7.6% |
| 2009 | -- | $129,800 -4.2% |
| 2008 | -- | $135,500 +5.4% |
| 2007 | -- | $128,500 +2.7% |
| 2006 | -- | $125,100 -6.8% |
| 2005 | -- | $134,200 |
| 2004 | -- | $134,200 +13.7% |
| 2003 | -- | $118,000 +555.6% |
| 2002 | -- | $18,000 +787.6% |
| 2001 | -- | $2,028 |
Find assessor info on the county website
Neighborhood: Bowman Estates
Nearby homes
- $366,4004 bd2 ba2.2k sqft6217 Holliwell Ln, Fort Worth, TX 76179Off Market
- $--3 bd2 ba1.9k sqft6209 Holliwell Ln, Fort Worth, TX 76179Sold
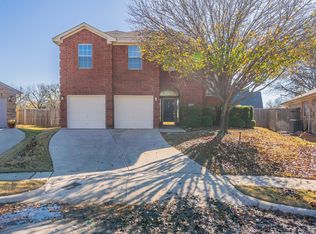
- $279,9003 bd2 ba1.8k sqft6221 Holliwell Ln, Fort Worth, TX 76179Off Market
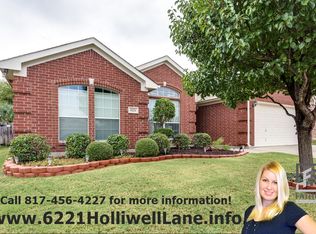
- $243,1003 bd2 ba1.5k sqft6200 Ten Mile Bridge Rd, Fort Worth, TX 76135Off Market
- $363,3003 bd2 ba2.1k sqft6162 Ten Mile Bridge Rd, Fort Worth, TX 76135Off Market
- $256,0943 bd2 ba2k sqft6205 Holliwell Ln, Fort Worth, TX 76179Off Market
- $325,500-- bd-- ba2k sqft6205 Holliwell Ln, Fort Worth, TX 76179Off Market
- $312,7004 bd2 ba1.9k sqft6225 Holliwell Ln, Fort Worth, TX 76179Off Market
Nearby schools
GreatSchools rating
- 5/10Greenfield Elementary SchoolGrades: PK-5Distance: 0.3 mi
- 5/10Ed Willkie Middle SchoolGrades: 6-8Distance: 0.6 mi
- 5/10Chisholm Trail High SchoolGrades: 9-12Distance: 1.4 mi
Schools provided by the listing agent
- Elementary: Greenfield
- Middle: Ed Willkie
- High: Chisholm Trail
- District: Eagle MT-Saginaw ISD
Source: NTREIS. This data may not be complete. We recommend contacting the local school district to confirm school assignments for this home.
Get a cash offer in 3 minutes
Find out how much your home could sell for in as little as 3 minutes with a no-obligation cash offer.
Estimated market value
$312,400
Get a cash offer in 3 minutes
Find out how much your home could sell for in as little as 3 minutes with a no-obligation cash offer.
Estimated market value
$312,400
- Texas
- Tarrant County
- Fort Worth
- 76179
- Bowman Estates
- 6213 Holliwell Ln
Nearby cities
Nearby neighborhoods
Nearby zip codes
Other Fort Worth Topics
