Welcome home to this beautifully renovated 4 bedroom 1 & 1/2 bath, all brick home that is only minutes from schools and shopping. Approximately 1800 sqft of interior living is just the start of your tour. Built in 1971 but, sooo many updates to include all new stainless-steel appliance's, all new floors, paint, light fixtures just to name a few. Timeless charm is what you will enjoy as long as you call this HOME. Texas size master bedroom is insolated on west side of home with king size walk-in closet and bay window. Entertain or relax is your option at any time with covered patio beside exterior hot tub inside its own gazebo for privacy or recreation. Award winning elementary, Jr. and Sr. high schools in all sports and academic competition are merely the beginning of the benefits of owning this home that you and your family will enjoy by accepting this gift of a home. This home is "MOVE IN READY" rent till closing WAC. Call Glenn to schedule your private showing at 580-647-6728 24/7 Invest in your family's future and happiness today.
Active
$174,900
6213 NW Birch Ave, Lawton, OK 73505
4beds
1,800sqft
:
Get pre-qualified$1,187/mo
Single Family Residence
Built in 1971
8,499 Square Feet Lot
$170,900 Zestimate®
$97/sqft
$-- HOA
What's special
Texas size master bedroomBay windowAll new floorsKing size walk-in closetCovered patio
- 24 days |
- 592 |
- 50 |
Zillow last checked:
Listing updated:
Listed by:
GLENN CHRISTIANSEN 580-647-6728,
PATRIOT HOMES OF LAWTON, INC.
Source: Lawton BOR,MLS#: 171649
Facts & features
Interior
Bedrooms & bathrooms
- Bedrooms: 4
- Bathrooms: 2
- Full bathrooms: 1
- 1/2 bathrooms: 1
Rooms
- Room types: Open Living
Dining room
- Features: Living/Dining
Kitchen
- Features: Kitchen/Dining
Heating
- Central
Cooling
- Central-Electric, Ceiling Fan(s)
Appliances
- Included: Electric, Freestanding Stove, Microwave, Dishwasher, Refrigerator, Washer, Dryer, Gas Water Heater
- Laundry: Utility Room
Features
- Walk-In Closet(s), One Living Area
- Flooring: Vinyl Plank
- Windows: Double Pane Windows, Window Coverings
- Has fireplace: No
- Fireplace features: None
Interior area
- Total structure area: 1,800
- Total interior livable area: 1,800 sqft
Property
Parking
- Parking features: No Garage, Double Driveway
- Has uncovered spaces: Yes
Features
- Levels: One
- Patio & porch: Covered Porch, Covered Deck
- Fencing: Chain Link,Wood
Lot
- Size: 8,499 Square Feet
- Dimensions: 144.8 x 58.7
Details
- Parcel number: 02N12W282110500230010
- Zoning description: R-1 Single Family
Construction
Type & style
- Home type: SingleFamily
- Property subtype: Single Family Residence
Materials
- Brick Veneer
- Foundation: Slab
- Roof: Composition
Condition
- Remodeled
- New construction: No
- Year built: 1971
Details
- Warranty included: Yes
Utilities & green energy
- Electric: City
- Gas: Natural
- Sewer: Public Sewer
- Water: Public
Community & HOA
Location
- Region: Lawton
Financial & listing details
- Price per square foot: $97/sqft
- Tax assessed value: $100,654
- Annual tax amount: $1,221
- Price range: $174.9K - $174.9K
- Date on market: 7/9/2026
- Listing terms: VA Loan,FHA,Conventional,Cash
Estimated market value
$170,900
$162,000 - $179,000
$1,515/mo
Price history
| Date | Event | Price |
|---|---|---|
| 7/9/2026 | Listed for sale | $174,900+66.7%$97/sqft |
Source: Lawton BOR #171649 Report a problem | ||
| 7/6/2026 | Listing removed | $1,500$1/sqft |
Source: Zillow Rentals Report a problem | ||
| 5/7/2026 | Listed for rent | $1,500+67.6%$1/sqft |
Source: Zillow Rentals Report a problem | ||
| 1/9/2018 | Listing removed | $895 |
Source: Patriot Homes Report a problem | ||
| 11/6/2017 | Listed for rent | $895 |
Source: Patriot Homes Report a problem | ||
| 10/31/2016 | Listing removed | $104,900$58/sqft |
Source: RE/MAX Professionals #144988 Report a problem | ||
| 9/12/2016 | Price change | $104,900-4.5%$58/sqft |
Source: RE/MAX Professionals #144988 Report a problem | ||
| 6/3/2016 | Listed for sale | $109,900+8.8%$61/sqft |
Source: RE/MAX PROFESSIONALS #144988 Report a problem | ||
| 1/2/2015 | Listing removed | $101,000$56/sqft |
Source: Owner Report a problem | ||
| 10/4/2014 | Listed for sale | $101,000$56/sqft |
Source: Owner Report a problem | ||
Public tax history
| Year | Property taxes | Tax assessment |
|---|---|---|
| 2025 | $1,173 +4.6% | $10,874 +5% |
| 2024 | $1,121 +3.5% | $10,356 +3.4% |
| 2023 | $1,083 +1.5% | $10,012 |
| 2022 | $1,067 +0.8% | $10,012 -3.2% |
| 2021 | $1,059 +3.6% | $10,343 +2.9% |
| 2020 | $1,022 -6.8% | $10,052 -7.4% |
| 2019 | $1,096 +16.2% | $10,852 -1.5% |
| 2017 | $943 | $11,012 -2.1% |
| 2016 | $943 -4.6% | $11,243 |
| 2015 | $988 -0.7% | $11,243 |
| 2014 | $995 -1.7% | $11,243 |
| 2013 | $1,012 -2.4% | $11,243 |
| 2012 | $1,036 | $11,243 |
| 2011 | -- | $11,243 |
| 2010 | -- | $11,243 +7.2% |
| 2008 | $989 | $10,489 |
Find assessor info on the county website
Monthly payment
Est. payment
Payment breakdown
Explore the cost of this home by adjusting the details. Changes won't be saved.Climate risks
Neighborhood: 73505
Nearby schools
GreatSchools rating
- 7/10Woodland Hills Elementary SchoolGrades: PK-5Distance: 0.6 mi
- 3/10Eisenhower Middle SchoolGrades: 6-8Distance: 0.9 mi
- 5/10Eisenhower High SchoolGrades: 9-12Distance: 1 mi
Schools provided by the listing agent
- Elementary: Woodland Hills
- Middle: Eisenhower
- High: Eisenhower
Source: Lawton BOR. This data may not be complete. We recommend contacting the local school district to confirm school assignments for this home.
- $109,6003 bd1 ba1.3k sqft6211 NW Birch Ave, Lawton, OK 73505Off Market
- $75,6003 bd1 ba1k sqft6215 NW Birch Ave, Lawton, OK 73505Off Market
- $124,9004 bd2 ba1.5k sqft903 NW 63rd St, Lawton, OK 73505Off Market
- $139,1003 bd1 ba1.3k sqft6212 NW Cherry Ave, Lawton, OK 73505Off Market

- $55,000-- bd-- ba1.2k sqft6210 NW Cherry Ave, Lawton, OK 73505Sold
- $107,3003 bd1 ba1.6k sqft6214 NW Birch Ave, Lawton, OK 73505Off Market
- $41,8002 bd1 ba1.6k sqft6205 NW Birch Ave, Lawton, OK 73505Off Market
- $88,0002 bd1 ba800 sqft6212 NW Birch Ave, Lawton, OK 73505Sold
A local agent can set up tours, give advice and negotiate with sellers.
Similar homes
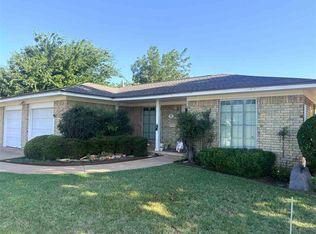
- $169,0004 bd2 ba1.6k sqft6301 NW Cheyenne Ave, Lawton, OK 73505For Sale
 MLS ID #171628, JOHN NABERHAUS, PARKS JONES REALTY. Lawton BOR
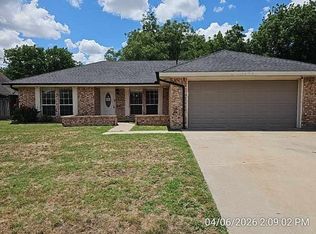
 - $171,2004 bd2 ba2.2k sqft2414 NW Nottingham Rd, Lawton, OK 73505For Sale
 MLS ID #171820, CHRIS WEAVER, RE/MAX PROFESSIONALS. Lawton BOR
 - $175,0004 bd2 ba1.5k sqft5314 NW Glenn Ave, Lawton, OK 73505For Sale
 MLS ID #171107, HEAVEN SPEIRS, PARKS JONES REALTY. Lawton BOR
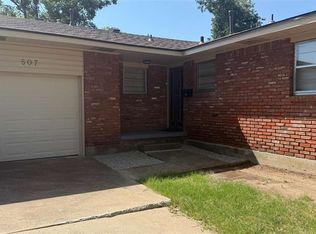
 - $164,9003 bd2 ba1.4k sqft507 NW 40th St, Lawton, OK 73505For Sale
 MLS ID #171849, SHELLY MILLIGAN, CENTURY 21 FIRST CHOICE REALTY. Lawton BOR
 - $162,8404 bd2 ba1.3k sqft4810 NW Williams Ave, Lawton, OK 73505For SaleMLS ID #1239220, Hilary Miller, eXp Realty, LLC. MLSOK/OKCMAR as distributed by MLS GRID
- $169,9004 bd2 ba1.3k sqft124 SW 45th St, Lawton, OK 73505For SaleMLS ID #171241, LAUREN TAYLOR, COLDWELL BANKER SALUTE. Lawton BOR
- $174,9003 bd3 ba1.8k sqft1613 NW 39th St, Lawton, OK 73505For SaleMLS ID #171594, STEFANIE JOHNSON, CROSSROADS REALTY. Lawton BOR
- $184,9003 bd2 ba1.6k sqft7118 NW Ash Ave, Lawton, OK 73505For SaleMLS ID #171382, EVAN COTTRELL, COLDWELL BANKER SALUTE. Lawton BOR
- $171,0004 bd2 ba1.6k sqft727 NW 36th St, Lawton, OK 73505For SaleMLS ID #1230150, Ashlee Jack, InReach Realty Group. MLSOK/OKCMAR as distributed by MLS GRID
- $154,9003 bd2 ba1.8k sqft6419 NW Arrowhead Dr, Lawton, OK 73505For SaleMLS ID #171619, MAX SASSEEN, RE/MAX PROFESSIONALS. Lawton BOR
- $194,0004 bd2 ba1.9k sqft7 NW 59th St, Lawton, OK 73505For SaleMLS ID #170899, TERESA CHANCE, CHANCE REALTY. Lawton BOR
- $184,0003 bd2 ba1.7k sqft7105 SW Beta Ave, Lawton, OK 73505For Sale By Owner
- $169,9003 bd2 ba1.5k sqft7315 NW Compass Dr, Lawton, OK 73505For SaleMLS ID #40180, Heather Jolley. Duncan AOR
- $170,0003 bd2 ba1.3k sqft4824 NW Williams Ave, Lawton, OK 73505For SaleMLS ID #170521, JAMES LENGELE, COLDWELL BANKER SALUTE. Lawton BOR
- $149,9004 bd2 ba1.2k sqft504 NW 60th St, Lawton, OK 73505For SaleMLS ID #171381, HOPE LODES, RE/MAX PROFESSIONALS. Lawton BOR
- $165,0003 bd2 ba1.2k sqft1606 NW 27th St, Lawton, OK 73505For SaleMLS ID #171616, JANET WISE, PARKS JONES REALTY. Lawton BOR
- $170,0004 bd2 ba1.4k sqft4902 SW H Ave, Lawton, OK 73505For SaleMLS ID #170958, TERI HEASLIP, EPIPHANY REAL ESTATE SERVICES. Lawton BOR
- $154,9003 bd2 ba1.2k sqft617 SW 60th St, Lawton, OK 73505For SaleMLS ID #11738471, Irene Ellis, Happy Homes Realty LLC. My State MLS
- $175,0003 bd2 ba1.3k sqft508 SW 70th St, Lawton, OK 73505For SaleMLS ID #170839, RACHELLE POLITO, NEXT HOME TRI-COVENANT REALTY. Lawton BOR
- $214,9004 bd2 ba1.9k sqft7614 SW Cherokee Ave, Lawton, OK 73505For SaleMLS ID #171558, LORIE CANADA, TOWN & COUNTRY HOME PROS, LLC.. Lawton BOR
