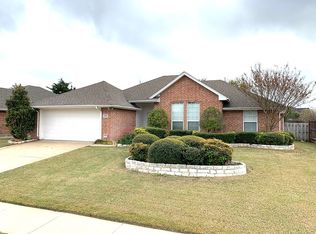
From the moment you arrive, you’ll appreciate the inviting front porch, beautiful curb appeal, and welcoming atmosphere that make this home feel special. Inside, you’ll find a comfortable layout designed for both everyday living and entertaining, featuring a spacious living area with a cozy fireplace and an easy flow into the kitchen and dining spaces. Natural light fills the home, creating a warm and inviting feel throughout.
Step outside to enjoy the backyard with plenty of room to relax, entertain, garden, or simply unwind after a long day. Conveniently located near schools, shopping, dining, and major commuter routes, this home offers the perfect balance of comfort, convenience, and small-town charm.
Whether you’re looking for your first home, your next home, or a place to put down roots, this is one you’ll want to see in person.
Sold
Price Unknown
6213 Peach Tree Dr, Midlothian, TX 76065
3beds
1,404sqft
Single Family Residence
Built in 2000
8,102 Square Feet Lot
$310,000 Zestimate®
$--/sqft
$2,130 Estimated rent
Home value
$310,000
$295,000 - $326,000
$2,130/mo
Zestimate® history
Owner options
List your home for rent
$2,130/mo
Rent Zestimate®
Find your next renter with Zillow Rental Manager. Plus, with online applications, you can quickly screen prospective tenants – for free.
$2,130/mo
Rent Zestimate®
Refinance and save
Refinancing to a lower rate could help reduce your monthly payments and save thousands over the life of the loan.
Explore your selling options
Work with a Zillow partner agent
Leverage their expertise and Zillow's premium Showcase listings to get your home seen by more buyers.
Get startedList with your own agent
Get your home in front of millions of buyers by listing it on Zillow.
Learn how to do itSell it yourself
Take full control of how buyers see your home on Zillow by listing For Sale by Owner (FSBO).
List your homeWhat's special
Cozy fireplaceComfortable layoutInviting front porchBeautiful curb appeal
Zillow last checked:
Listing updated:
Listed by:
Dennis Flowers 0680780 888-455-6040,
Fathom Realty LLC 888-455-6040
Bought with:
Peyton Borders, 0840821
CENTURY 21 Judge Fite Co.
Source: NTREIS,MLS#: 21319479
Facts & features
Interior
Bedrooms & bathrooms
- Bedrooms: 3
- Bathrooms: 2
- Full bathrooms: 2
Primary bedroom
- Features: Garden Tub/Roman Tub, Separate Shower, Walk-In Closet(s)
- Level: First
- Dimensions: 14 x 11
Bedroom
- Level: First
- Dimensions: 11 x 10
Bedroom
- Features: Walk-In Closet(s)
- Level: First
- Dimensions: 11 x 10
Dining room
- Level: First
- Dimensions: 11 x 8
Kitchen
- Features: Built-in Features
- Level: First
- Dimensions: 9 x 9
Living room
- Level: First
- Dimensions: 19 x 18
Heating
- Central, Natural Gas
Cooling
- Central Air, Ceiling Fan(s), Electric
Appliances
- Included: Some Gas Appliances, Dishwasher, Gas Cooktop, Disposal, Gas Oven, Gas Water Heater, Microwave, Plumbed For Gas
- Laundry: Washer Hookup, Dryer Hookup
Features
- High Speed Internet, Cable TV, Vaulted Ceiling(s), Walk-In Closet(s)
- Flooring: Ceramic Tile
- Windows: Window Coverings
- Has basement: No
- Number of fireplaces: 1
- Fireplace features: Gas Log, Gas Starter, Masonry, Wood Burning
Interior area
- Total interior livable area: 1,404 sqft
Property
Parking
- Total spaces: 2
- Parking features: Door-Single, Driveway, Garage Faces Front, Garage, Garage Door Opener
- Attached garage spaces: 2
Features
- Levels: One
- Stories: 1
- Patio & porch: Covered
- Exterior features: Rain Gutters
- Pool features: None
- Fencing: Wood
Lot
- Size: 8,102 Square Feet
- Features: Back Yard, Interior Lot, Lawn, Subdivision, Sprinkler System, Few Trees
Details
- Parcel number: 209654
Construction
Type & style
- Home type: SingleFamily
- Architectural style: Traditional,Detached
- Property subtype: Single Family Residence
Materials
- Brick
- Foundation: Slab
- Roof: Composition
Condition
- Year built: 2000
Utilities & green energy
- Sewer: Public Sewer
- Water: Public
- Utilities for property: Sewer Available, Water Available, Cable Available
Community & HOA
Community
- Features: Community Mailbox, Sidewalks
- Security: Security System Owned, Carbon Monoxide Detector(s), Smoke Detector(s)
- Subdivision: Long Branch #1
HOA
- Has HOA: No
Location
- Region: Midlothian
Financial & listing details
- Tax assessed value: $288,476
- Annual tax amount: $5,755
- Date on market: 7/8/2026
- Cumulative days on market: 5 days
- Listing terms: Cash,Conventional,FHA,VA Loan
Price history
| Date | Event | Price |
|---|---|---|
| 7/31/2026 | Sold | -- |
Source: NTREIS #21319479 Report a problem | ||
| 7/20/2026 | Pending sale | $325,000$231/sqft |
Source: NTREIS #21319479 Report a problem | ||
| 7/14/2026 | Contingent | $325,000$231/sqft |
Source: NTREIS #21319479 Report a problem | ||
| 7/8/2026 | Listed for sale | $325,000+54.8%$231/sqft |
Source: NTREIS #21319479 Report a problem | ||
| 8/26/2019 | Pending sale | $210,000$150/sqft |
Source: Century 21 Judge Fite Co. #14159976 Report a problem | ||
| 8/9/2019 | Listed for sale | $210,000+72.8%$150/sqft |
Source: Century 21 Judge Fite Co. #14159976 Report a problem | ||
| 5/30/2012 | Sold | -- |
Source: Agent Provided Report a problem | ||
| 3/17/2012 | Price change | $121,500-1.6%$87/sqft |
Source: FOSTER PROPERTIES #11684681 Report a problem | ||
| 11/12/2011 | Listed for sale | $123,500$88/sqft |
Source: FOSTER PROPERTIES #11684681 Report a problem | ||
Public tax history
| Year | Property taxes | Tax assessment |
|---|---|---|
| 2025 | $3,557 -3.7% | $288,476 +6.3% |
| 2024 | $3,693 +8.9% | $271,351 +10% |
| 2023 | $3,391 -18.5% | $246,683 +10% |
| 2022 | $4,163 | $224,257 +10% |
| 2021 | -- | $203,870 +2.9% |
| 2020 | -- | $198,090 +3.2% |
| 2019 | $4,828 +24.3% | $191,910 +7.2% |
| 2018 | $3,885 | $178,990 +21.7% |
| 2017 | $3,885 +4.6% | $147,090 +5.4% |
| 2016 | $3,714 +21.8% | $139,520 +7.1% |
| 2015 | $3,049 | $130,250 +13.7% |
| 2014 | $3,049 | $114,540 +3.5% |
| 2013 | -- | $110,630 +0% |
| 2012 | -- | $110,600 -0.9% |
| 2011 | -- | $111,550 -1.6% |
| 2010 | -- | $113,410 -1.7% |
| 2009 | -- | $115,400 -1.3% |
| 2008 | -- | $116,900 +1.3% |
| 2007 | -- | $115,420 -1.6% |
| 2006 | -- | $117,290 +4.6% |
| 2005 | -- | $112,130 -0.8% |
| 2004 | -- | $113,040 |
| 2003 | -- | -- |
| 2002 | -- | -- |
| 2001 | -- | -- |
Find assessor info on the county website
Neighborhood: Longbranch
Nearby homes
- $326,2003 bd2 ba1.8k sqft6217 Peach Tree Dr, Midlothian, TX 76065Off Market
- $--3 bd2 ba1.6k sqft6209 Peach Tree Dr, Midlothian, TX 76065Sold

- $318,4004 bd2 ba1.7k sqft6214 Bentwood Dr, Midlothian, TX 76065Off Market
- $341,9003 bd2 ba1.5k sqft6210 Bentwood Dr, Midlothian, TX 76065Off Market
- $301,9003 bd2 ba1.5k sqft6205 Peach Tree Dr, Midlothian, TX 76065Off Market
- $347,1004 bd2 ba2k sqft6221 Peach Tree Dr, Midlothian, TX 76065Off Market
- $2,2504 bd2 ba1.8k sqft6218 Bentwood Dr, Midlothian, TX 76065For Rent
- $343,3003 bd2 ba1.5k sqft6206 Bentwood Dr, Midlothian, TX 76065Off Market
Nearby schools
GreatSchools rating
- 9/10Longbranch Elementary SchoolGrades: PK-5Distance: 0.3 mi
- 9/10Walnut Grove Middle SchoolGrades: 6-8Distance: 1.5 mi
- 7/10Midlothian Heritage High SchoolGrades: 9-12Distance: 1.7 mi
Schools provided by the listing agent
- Elementary: Longbranch
- Middle: Walnut Grove
- High: Heritage
- District: Midlothian ISD
Source: NTREIS. This data may not be complete. We recommend contacting the local school district to confirm school assignments for this home.
Get a cash offer in 3 minutes
Find out how much your home could sell for in as little as 3 minutes with a no-obligation cash offer.
Estimated market value
$310,000
Get a cash offer in 3 minutes
Find out how much your home could sell for in as little as 3 minutes with a no-obligation cash offer.
Estimated market value
$310,000
- Texas
- Ellis County
- Midlothian
- 76065
- Longbranch
- 6213 Peach Tree Dr
