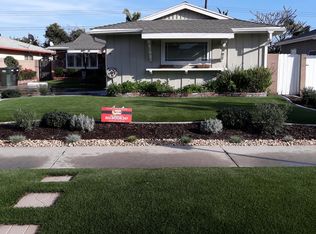
Welcome to this beautifully maintained 3-bedroom, 2 Bath home, built in 1964, offering 1,442 sq ft of comfortable living space on a generous 6,859 sq ft lot. This home blends timeless charm with thoughtful updates throughout. The exterior features updated siding and energy-efficient dual-pane windows, enhancing both curb appeal and comfort. Inside you will find a spacious layout with a large livingroom with acces to the back yard, also inside you find attracive tile and laminate flooring that is both stylish and easy to maintain, the kitchen is equipped with updated stainless steel appliances, making meal preparation a pleasure and also has an door to the back yard, step outside to you own private backyard retreat featuring an inground swimming pool perfect for relaxing, entertaining and enjoying warm summer days. With this combination of modern updates, functional living spaces, and inviting outdoor amenities. this home is ready for its next owner to move in and enjoy.
Sold for $815,000
Zillow last checked:
Listing updated:
Bought with:
DANIEL MEDRANO, DRE #02049345
KW Vision
Source: CRMLS,MLS#: TR26156058 Originating MLS: California Regional MLS
Originating MLS: California Regional MLSPrice history
| Date | Event | Price |
|---|---|---|
| 8/27/2026 | Sold | $815,000+3.4%$565/sqft |
Source:  CRMLS #TR26156058 Report a problem CRMLS #TR26156058 Report a problem | ||
| 8/14/2026 | Pending sale | $788,000$546/sqft |
Source: CRMLS #TR26156058 Report a problem | ||
| 7/24/2026 | Contingent | $788,000$546/sqft |
Source: CRMLS #TR26156058 Report a problem | ||
| 7/24/2026 | Listed for sale | $788,000$546/sqft |
Source: CRMLS #TR26156058 Report a problem | ||
Nearby homes
- $878,4004 bd2 ba1.8k sqft6209 Rimbank Ave, Pico Rivera, CA 90660Off Market
- $896,7004 bd2 ba1.5k sqft6217 Rimbank Ave, Pico Rivera, CA 90660Off Market
- $811,6003 bd2 ba1.5k sqft6218 Pico Vista Rd, Pico Rivera, CA 90660Off Market
- $815,1004 bd2 ba1.6k sqft6222 Pico Vista Rd, Pico Rivera, CA 90660Off Market
Get a cash offer in 3 minutes
Find out how much your home could sell for in as little as 3 minutes with a no-obligation cash offer.
Estimated market value
$791,700
