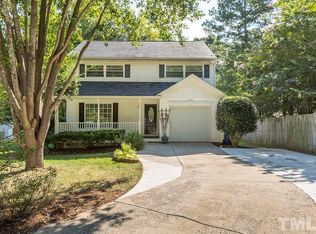
Turnkey Cape Cod home in a quiet cul-de-sac in River Landings. Well maintained home with numerous updates and upgrades. This single family home for $330,000 in central Wake County location is a rare find. Just move in and put your feet up. Convenient Buffalo Rd location is close to 540, Raleigh's newest Publix shopping center, and close proximity to Capital Blvd, 401/Louisburg Rd and easy access to downtown Raleigh. Entrance to Neuse River trail for walking, running or biking is right around the corner. The private 1/4-acre cul-de-sac lot features lovingly nurtured landscaping and seasonal flower beds which provide magazine-cover appeal during the spring and summer. Enjoy the open floor plan great for entertaining as well as everyday living with a spacious family room that flows seamlessly into dining area. The light, bright kitchen features sleek white appliances, granite counters and freshly painted white cabinets as well as a convenient pantry. All appliances convey with acceptable offer. Ceiling fans in every room on the main floor. Lovely floor to ceiling windows in year-round heated/cooled sunroom bring the outside gardens into the home and provide a sunny retreat for morning coffee or relaxing in the evening with a refreshing beverage. The large 1st floor primary bedroom offers a oversized walk-in closet and a spacious primary bathroom rounds out the main level. Large, updated walk in bath fitter shower with dual sinks adorn the bathroom. Freshly painted interior throughout brightens the entire home. Gleaming LVP flooring also covers the entire home. 2 nicely sized bedrooms with a full bathroom complete the 2nd floor. Upstairs bathroom has large updated shower as well. Flex area on the 2nd floor can be used as office space, play space or reading area. Over sized deck along the side and rear of the home is perfect for outdoor living and grilling. Enjoy the back yard which has a gazebo, pergola, storage shed, and patio area perfect for a hot tub. Large, fenced, private back yard with tons of room for entertaining, play and pets. Upgrades include metal roof in 24, front windows replaced in 24 and all other vinyl windows are newer. Leaf Filter gutter guards in 24, sunroom hvac in 24, hvac in 18, upstairs/downstairs bath fitter showers in 21 and 18 and stair chairlift in 21. The chairlift can remain or be removed. Don't miss this gem, make your appointment today.
Sold for $330,000
$330,000
6213 River Bluff Ct, Raleigh, NC 27604
3beds
1,671sqft
Single Family Residence
Built in 1993
0.26 Acres Lot
$321,300 Zestimate®
$197/sqft
$2,011 Estimated rent
Home value
$321,300
$305,000 - $337,000
$2,011/mo
Zestimate® history
Owner options
List your home for rent
$2,011/mo
Rent Zestimate®
Find your next renter with Zillow Rental Manager. Plus, with online applications, you can quickly screen prospective tenants – for free.
$2,011/mo
Rent Zestimate®
Refinance and save
$2,115/mo
Est. payment
Refinancing to a lower rate could help reduce your monthly payments and save thousands over the life of the loan.
$2,115/mo
Est. payment
Explore your selling options
Work with a Zillow partner agent
Leverage their expertise and Zillow's premium Showcase listings to get your home seen by more buyers.
Get startedList with your own agent
Get your home in front of millions of buyers by listing it on Zillow.
Learn how to do itSell it yourself
Take full control of how buyers see your home on Zillow by listing For Sale by Owner (FSBO).
List your homeWhat's special
Freshly painted interior throughoutGranite countersLight bright kitchenQuiet cul-de-sacOversized walk-in closetSpacious primary bathroomConvenient pantry
Zillow last checked:
Listing updated:
Listed by:
Howie Freiling 919-624-1110,
Long & Foster Real Estate INC/North Raleigh
Bought with:
Jody Lynn Doran, 340961
Compass -- Raleigh
Source: Doorify MLS,MLS#: 10135752
Facts & features
Interior
Bedrooms & bathrooms
- Bedrooms: 3
- Bathrooms: 2
- Full bathrooms: 2
- Main level bedrooms: 1
Primary bedroom
- Level: Main
- Area: 198.66 Square Feet
- Dimensions: 15.4 x 12.9
Bedroom 2
- Level: Second
- Area: 125.24 Square Feet
- Dimensions: 10.1 x 12.4
Bedroom 3
- Level: Second
- Area: 129.15 Square Feet
- Dimensions: 10.5 x 12.3
Primary bathroom
- Level: Main
- Area: 116.56 Square Feet
- Dimensions: 12.4 x 9.4
Bathroom 2
- Level: Second
- Area: 53.07 Square Feet
- Dimensions: 6.1 x 8.7
Dining room
- Level: Main
- Area: 174.2 Square Feet
- Dimensions: 13.4 x 13
Family room
- Level: Main
- Area: 308.06 Square Feet
- Dimensions: 21.1 x 14.6
Kitchen
- Level: Main
- Area: 82.95 Square Feet
- Dimensions: 7.9 x 10.5
Loft
- Level: Second
- Area: 236.88 Square Feet
- Dimensions: 14.1 x 16.8
Sunroom
- Level: Main
- Area: 145.6 Square Feet
- Dimensions: 11.2 x 13
Heating
- Central, Exhaust Fan, Forced Air, Natural Gas
Cooling
- Central Air, Ceiling Fan(s), Electric, Exhaust Fan
Appliances
- Included: Dryer, Disposal, Dishwasher, Exhaust Fan, Electric Range, Ice Maker, Refrigerator, Range Hood, Washer
- Laundry: In Bathroom, Electric Dryer Hookup, Main Level
Features
- Ceiling Fan(s), Double Vanity, Granite Counters, High Speed Internet, Open Floorplan, Primary Downstairs, Walk-In Closet(s), Kitchen/Dining Room Combination, Shower Only
- Flooring: Luxury Vinyl, Plank
- Doors: Sliding Doors, Storm Door(s)
- Windows: Double Pane Windows
Interior area
- Total structure area: 1,671
- Total interior livable area: 1,671 sqft
- Finished area above ground: 1,671
- Finished area below ground: 0
Property
Parking
- Parking features: Concrete, Driveway, No Garage
- Has uncovered spaces: Yes
Accessibility
- Accessibility features: Stair Lift
Features
- Levels: Bi-Level
- Entry location: front
- Patio & porch: Covered, Front Porch, Patio
- Exterior features: Garden, Private Yard, Rain Gutters, Storage, Fenced Yard
- Fencing: Chain Link,Privacy
- Has view: Yes
- View description: Garden, None
Lot
- Size: 0.26 Acres
- Features: Back Yard, Cul-De-Sac, Front Yard, Garden, Landscaped, Native Plants, Flood Plains
- Residential vegetation: Grassed
Details
- Parcel number: 1736825483
- Special conditions: Standard
Construction
Type & style
- Home type: SingleFamily
- Architectural style: Cape Cod
- Property subtype: Single Family Residence
Materials
- Vinyl Siding
- Foundation: Slab
- Roof: Metal
Condition
- Updated/Remodeled
- New construction: No
- Year built: 1993
Utilities & green energy
- Sewer: Public Sewer
- Water: Public
- Utilities for property: Cable Available, Electricity Connected, Natural Gas Connected, Sewer Connected, Underground Utilities, Water Connected, Septic Available, Septic Connected
Community & HOA
Community
- Subdivision: River Landings
HOA
- Has HOA: No
Location
- Region: Raleigh
Financial & listing details
- Price per square foot: $197/sqft
- Tax assessed value: $320,790
- Annual tax amount: $2,817
- Date on market: 12/4/2025
- Listing agreement: Exclusive Right To Sell
- Listing terms: Cash,Conventional,FHA,Trust Deed
- Road surface type: Asphalt, Paved
Price history
| Date | Event | Price |
|---|---|---|
| 1/29/2026 | Sold | $330,000$197/sqft |
Source:  Doorify MLS #10135752 Report a problem Doorify MLS #10135752 Report a problem | ||
| 1/7/2026 | Pending sale | $330,000$197/sqft |
Source: Doorify MLS #10135752 Report a problem | ||
| 12/4/2025 | Listed for sale | $330,000+167.2%$197/sqft |
Source: Doorify MLS #10135752 Report a problem | ||
| 2/21/2003 | Sold | $123,500+19.9%$74/sqft |
Source: Public Record Report a problem | ||
| 12/17/1997 | Sold | $103,000$62/sqft |
Source: Public Record Report a problem | ||
Public tax history
| Year | Property taxes | Tax assessment |
|---|---|---|
| 2025 | $2,818 +0.4% | $320,790 |
| 2024 | $2,806 +24.4% | $320,790 +56.4% |
| 2023 | $2,255 +7.6% | $205,088 |
| 2022 | $2,097 +4% | $205,088 |
| 2021 | $2,016 | $205,088 |
| 2020 | -- | $205,088 +51.4% |
| 2019 | -- | $135,490 |
| 2018 | -- | $135,490 |
| 2017 | -- | $135,490 |
| 2016 | -- | $135,490 -0.1% |
| 2015 | -- | $135,591 |
| 2014 | -- | $135,591 |
| 2013 | -- | $135,591 |
| 2012 | -- | $135,591 |
| 2011 | -- | $135,591 |
| 2010 | -- | $135,591 +3.8% |
| 2009 | -- | $130,640 |
| 2008 | -- | -- |
| 2007 | -- | -- |
| 2006 | -- | -- |
| 2005 | -- | -- |
| 2004 | -- | -- |
| 2003 | -- | -- |
| 2002 | -- | -- |
| 2001 | -- | -- |
Find assessor info on the county website
Neighborhood: Northeast Raleigh
Nearby homes
- $250,000-- bd2 ba1.4k sqft6209 River Bluff Ct, Raleigh, NC 27604Sold
- $304,800-- bd2 ba1.5k sqft6217 River Bluff Ct, Raleigh, NC 27604Off Market
- $320,6003 bd3 ba1.5k sqft6217 River Breeze Ct, Raleigh, NC 27604Off Market
- $297,500-- bd2 ba1.3k sqft4701 River Boat Landing Ct, Raleigh, NC 27604Off Market
- $330,400-- bd2 ba1.8k sqft6205 River Bluff Ct, Raleigh, NC 27604Off Market
- $279,1003 bd3 ba1.2k sqft6221 River Bluff Ct, Raleigh, NC 27604Off Market
- $295,700-- bd2 ba1.3k sqft6213 River Breeze Ct, Raleigh, NC 27604Off Market
- $300,200-- bd2 ba1.3k sqft4700 River Boat Landing Ct, Raleigh, NC 27604Off Market
Nearby schools
GreatSchools rating
- 4/10River Bend ElementaryGrades: PK-5Distance: 1.5 mi
- 2/10River Bend MiddleGrades: 6-8Distance: 1.2 mi
- 5/10Rolesville High SchoolGrades: 9-12Distance: 6.7 mi
Schools provided by the listing agent
- Elementary: Wake - River Bend Elementary
- Middle: Wake - River Bend Middle School
- High: Wake - Rolesville High School
Source: Doorify MLS. This data may not be complete. We recommend contacting the local school district to confirm school assignments for this home.
Get a cash offer in 3 minutes
Find out how much your home could sell for in as little as 3 minutes with a no-obligation cash offer.
Estimated market value
$321,300
Get a cash offer in 3 minutes
Find out how much your home could sell for in as little as 3 minutes with a no-obligation cash offer.
Estimated market value
$321,300
- North Carolina
- Wake County
- Raleigh
- 27604
- Northeast Raleigh
- 6213 River Bluff Ct
