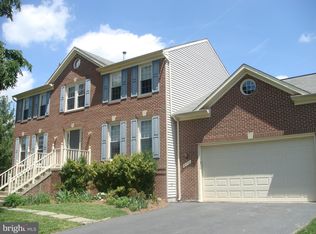
***OFFER DEADLINE SATURDAY, AUGUST 26 AT 6 P.M. Welcome to 6213 Riverland Run! You are going to love this beautiful colonial by NV Homes (Chapel Hill II model) located in Virginia Run, one of Centreville’s most sought-after neighborhoods. This 4 bedroom, 3.5 bath, 3714 total sf home (per tax record on Fairfax County site) has a 2-car garage, is situated on 0.3 acres, and backs to woods which provides a peaceful, private retreat at the end of the day. As you step into the welcoming foyer, you’ll notice the decorative trim and beautiful hardwoods that flow throughout the main level and up the staircase. To the right is a coat closet, and through a large, cased opening on the left is the formal living room where you’ll find recessed lighting and crown molding. The living room opens to the light-filled formal dining room featuring more decorative molding and a bay window. The kitchen is a cook’s dream with custom cabinetry, under-cabinet lighting, center island, large pantry, stainless steel appliances (including double oven and gas cooktop that’s vented to the outside), granite countertops, and tile backsplash. The breakfast area features another bay window with a view of the backyard. The family room boasts vaulted ceilings, ceiling fan, gas log fireplace, and a slider out to the expansive deck and flagstone patio—perfect for entertaining. Rounding out the main level is a mud/laundry room and powder room. Upstairs you’ll find 4 bedrooms and 2 full, updated baths. The spacious primary bedroom features vaulted ceilings, ceiling fan, and double doors leading into the lovely en suite with a walk-in closet and luxurious finishes. There you will find an extra deep soaking tub, double vanities, and a beautifully tiled, oversized shower with frameless door. Down the hall are the 3 secondary bedrooms with crown molding and ceiling fans, and a hall bath with a shower/tub combo. On the lower level is a rec room with recessed lighting, full bath, vast storage area, and a walk-out leading to the flagstone patio. All of the major items have been done, and the home has been meticulously maintained. Don’t let this one get away! Roof (2018), Carrier HVAC (2019), water heater (2020), all carpeting (2021), asphalt driveway (2021), deck refinished (2021), hardwoods installed on stairs and in kitchen and all wood floors refinished (2021), flagstone patio (2022), vinyl siding (1999), windows replaced (2003), garage door (2011). **Updates prior to 2021 based on info from previous owner.
Sold for $885,000
$885,000
6213 Riverland Run, Centreville, VA 20120
4beds
3,058sqft
Single Family Residence
Built in 1988
0.3 Acres Lot
$975,500 Zestimate®
$289/sqft
$4,274 Estimated rent
Home value
$975,500
$927,000 - $1.02M
$4,274/mo
Zestimate® history
Owner options
List your home for rent
$4,274/mo
Rent Zestimate®
Find your next renter with Zillow Rental Manager. Plus, with online applications, you can quickly screen prospective tenants – for free.
$4,274/mo
Rent Zestimate®
Refinance and save
$5,570/mo
Est. payment
Refinancing to a lower rate could help reduce your monthly payments and save thousands over the life of the loan.
$5,570/mo
Est. payment
Explore your selling options
Work with a Zillow partner agent
Leverage their expertise and Zillow's premium Showcase listings to get your home seen by more buyers.
Get startedList with your own agent
Get your home in front of millions of buyers by listing it on Zillow.
Learn how to do itSell it yourself
Take full control of how buyers see your home on Zillow by listing For Sale by Owner (FSBO).
List your homeWhat's special
Gas log fireplaceGarage doorAsphalt drivewayLuxurious finishesCarrier hvacVinyl sidingRec room
Zillow last checked:
Listing updated:
Listed by:
Charlet Shriner 703-298-0689,
RE/MAX Gateway, LLC,
Listing Team: Charlet & Associates, LLC,Co-Listing Team: Charlet & Associates, LLC,Co-Listing Agent: Amberly Cicero 205-876-5832,
RE/MAX Gateway, LLC
Bought with:
Mary Young, 0225099905
Long & Foster Real Estate, Inc.
Source: Bright MLS,MLS#: VAFX2143720
Facts & features
Interior
Bedrooms & bathrooms
- Bedrooms: 4
- Bathrooms: 4
- Full bathrooms: 3
- 1/2 bathrooms: 1
- Main level bathrooms: 1
Rooms
- Room types: Living Room, Dining Room, Primary Bedroom, Bedroom 2, Bedroom 3, Bedroom 4, Kitchen, Family Room, Foyer, Breakfast Room, Laundry, Recreation Room, Storage Room, Workshop, Bathroom 2, Primary Bathroom
Basement
- Description: Percent Finished: 35.0
- Area: 1300
Heating
- Central, Natural Gas
Cooling
- Central Air, Ceiling Fan(s), Electric
Appliances
- Included: Dishwasher, Disposal, Dryer, Exhaust Fan, Humidifier, Double Oven, Oven, Refrigerator, Stainless Steel Appliance(s), Washer, Water Heater, Gas Water Heater
- Laundry: Main Level, Laundry Room
Features
- Breakfast Area, Ceiling Fan(s), Crown Molding, Chair Railings, Family Room Off Kitchen, Open Floorplan, Floor Plan - Traditional, Kitchen Island, Kitchen - Gourmet, Pantry, Recessed Lighting, Solar Tube(s), Upgraded Countertops, Soaking Tub, Cathedral Ceiling(s), 9'+ Ceilings, Dry Wall
- Flooring: Carpet, Hardwood, Marble, Wood
- Windows: Casement, Double Hung, Bay/Bow, Screens
- Basement: Partial,Improved,Exterior Entry,Partially Finished,Rear Entrance,Shelving,Sump Pump,Walk-Out Access
- Number of fireplaces: 1
- Fireplace features: Screen
Interior area
- Total structure area: 3,714
- Total interior livable area: 3,058 sqft
- Finished area above ground: 2,414
- Finished area below ground: 644
Property
Parking
- Total spaces: 2
- Parking features: Storage, Garage Faces Front, Garage Door Opener, Asphalt, Attached, Driveway
- Attached garage spaces: 2
- Has uncovered spaces: Yes
Accessibility
- Accessibility features: None
Features
- Levels: Three
- Stories: 3
- Pool features: Community
- Has view: Yes
- View description: Garden, Trees/Woods, Street
Lot
- Size: 0.3 Acres
- Features: Suburban
Details
- Additional structures: Above Grade, Below Grade
- Parcel number: 0534 08 0080
- Zoning: 030
- Special conditions: Standard
Construction
Type & style
- Home type: SingleFamily
- Architectural style: Colonial
- Property subtype: Single Family Residence
Materials
- Vinyl Siding
- Foundation: Slab
- Roof: Architectural Shingle
Condition
- New construction: No
- Year built: 1988
Details
- Builder model: Chapel Hill II
- Builder name: NV Homes
Utilities & green energy
- Electric: 120/240V
- Sewer: Public Sewer
- Water: Public
- Utilities for property: Electricity Available, Phone Available, Water Available, Cable Available, Natural Gas Available
Community & HOA
Community
- Features: Pool
- Subdivision: Virginia Run
HOA
- Has HOA: Yes
- Amenities included: Basketball Court, Common Grounds, Community Center, Pool, Tennis Court(s), Tot Lots/Playground, Meeting Room, Jogging Path
- Services included: Common Area Maintenance, Management, Reserve Funds, Trash
- HOA fee: $85 monthly
- HOA name: VIRGINIA RUN ASSOCIATION
Location
- Region: Centreville
Financial & listing details
- Price per square foot: $289/sqft
- Tax assessed value: $829,330
- Annual tax amount: $9,359
- Date on market: 8/24/2023
- Listing agreement: Exclusive Right To Sell
- Inclusions: Simplisafe Doorbell, Dartboard
- Ownership: Fee Simple
Price history
| Date | Event | Price |
|---|---|---|
| 9/14/2023 | Sold | $885,000+4.1%$289/sqft |
Source:  Bright MLS #VAFX2143720 Report a problem Bright MLS #VAFX2143720 Report a problem | ||
| 8/27/2023 | Pending sale | $850,000$278/sqft |
Source: Bright MLS #VAFX2143720 Report a problem | ||
| 8/24/2023 | Listed for sale | $850,000+6.3%$278/sqft |
Source: Bright MLS #VAFX2143720 Report a problem | ||
| 11/15/2021 | Sold | $800,000+0.1%$262/sqft |
Source: Bright MLS #VAFX2001057 Report a problem | ||
| 10/18/2021 | Pending sale | $799,000$261/sqft |
Source: Bright MLS #VAFX2001057 Report a problem | ||
| 10/15/2021 | Listed for sale | $799,000$261/sqft |
Source: Bright MLS #VAFX2001057 Report a problem | ||
Public tax history
| Year | Property taxes | Tax assessment |
|---|---|---|
| 2025 | $10,562 +7.9% | $913,690 +8.1% |
| 2024 | $9,793 +4.6% | $845,280 +1.9% |
| 2023 | $9,359 +9.2% | $829,330 +10.7% |
| 2022 | $8,569 | $749,350 +23.1% |
| 2021 | -- | $608,680 +3.2% |
| 2020 | $6,980 +2.7% | $589,760 +2.7% |
| 2019 | $6,795 | $574,130 |
| 2018 | $6,795 +1.9% | $574,130 |
| 2017 | $6,666 +2.1% | $574,130 +1.9% |
| 2016 | $6,526 +0.6% | $563,300 -3.1% |
| 2015 | $6,487 +4.1% | $581,260 +3.9% |
| 2014 | $6,231 | $559,550 +6.3% |
| 2013 | -- | $526,590 |
| 2012 | -- | $526,590 +3.2% |
| 2011 | -- | $510,020 |
| 2010 | -- | $510,020 -4.3% |
| 2009 | -- | $533,190 -10.7% |
| 2008 | -- | $596,860 -3.7% |
| 2007 | -- | $620,090 +63.4% |
| 2003 | -- | $379,510 +11.4% |
| 2002 | -- | $340,750 +17% |
| 2001 | -- | $291,240 |
Find assessor info on the county website
Neighborhood: Bull Run
Nearby homes
- $1,062,4005 bd4 ba3.5k sqft15318 Jordans Journey Dr, Centreville, VA 20120Off Market
- $877,7004 bd2 ba2.4k sqft6211 Riverland Run, Centreville, VA 20120Off Market
- $877,7004 bd2 ba2.4k sqft15316 Jordans Journey Dr, Centreville, VA 20120Off Market
- $1,070,5005 bd5 ba4.3k sqft6212 Riverland Run, Centreville, VA 20120Off Market
- $1,051,0004 bd4 ba3.5k sqft15320 Jordans Journey Dr, Centreville, VA 20120Sold
- $761,1004 bd4 ba2.2k sqft6209 Riverland Run, Centreville, VA 20120Off Market
- $885,3004 bd3 ba2.4k sqft15314 Jordans Journey Dr, Centreville, VA 20120Off Market
- $807,7004 bd3 ba3.2k sqft6310 Hidden Canyon Rd, Centreville, VA 20120Off Market
Nearby schools
GreatSchools rating
- 5/10Virginia Run Elementary SchoolGrades: PK-6Distance: 0.9 mi
- 6/10Stone Middle SchoolGrades: 7-8Distance: 1.5 mi
- 5/10Westfield High SchoolGrades: 9-12Distance: 3 mi
Schools provided by the listing agent
- Elementary: Virginia Run
- Middle: Stone
- High: Westfield
- District: Fairfax County Public Schools
Source: Bright MLS. This data may not be complete. We recommend contacting the local school district to confirm school assignments for this home.
Get a cash offer in 3 minutes
Find out how much your home could sell for in as little as 3 minutes with a no-obligation cash offer.
Estimated market value
$975,500
Get a cash offer in 3 minutes
Find out how much your home could sell for in as little as 3 minutes with a no-obligation cash offer.
Estimated market value
$975,500
- Virginia
- Fairfax County
- Centreville
- 20120
- Bull Run
- 6213 Riverland Run
Nearby cities
Nearby neighborhoods
Nearby zip codes
Other Centreville Topics
