Welcome to a rare combination: the charm of a mid-century home and the peace of mind of a 2010 rebuild! This 3-bedroom, 1-bath property was taken down to the structure and brought back with new framing, all-new plumbing, water and sewer lines, and a complete electrical update. Hardy Board siding, new roof, new drywall, new flooring, new windows, new entry doors, and new garage doors mean the major systems and finishes are those of a much newer home.
The 2-car garage includes a 240V electrical hookup, and the very large lot offers ample room for whatever your needs may be. Set in a highly desirable area, the home delivers updated living spaces plus the outdoor room buyers rarely find at this price point. Move-in ready with the hard work already done.
Schedule your showing — homes with this level of renovation, garage power, and lot utility do not last!
Pending
$289,900
6213 Rowley Blvd, Waterford, MI 48329
3beds
1,127sqft
Single Family Residence
Built in 1957
0.34 Acres Lot
$292,400 Zestimate®
$257/sqft
$-- HOA
What's special
- 23 days
- 55
- 0
Zillow last checked:
Listing updated:
Listed by:
Nikola Petranovic Jr 248-758-0022,
Inside Realty, LLC 248-758-0022,
Charles E Jehle 248-758-0022,
Inside Realty, LLC
Source: Realcomp II,MLS#: 20261073031
Facts & features
Interior
Bedrooms & bathrooms
- Bedrooms: 3
- Bathrooms: 1
- Full bathrooms: 1
Primary bedroom
- Level: Entry
- Area: 108
- Dimensions: 12 X 9
Bedroom
- Level: Entry
- Area: 70
- Dimensions: 10 X 7
Bedroom
- Level: Entry
- Area: 90
- Dimensions: 10 X 9
Other
- Level: Entry
- Area: 36
- Dimensions: 9 X 4
Dining room
- Level: Entry
- Area: 140
- Dimensions: 14 X 10
Kitchen
- Level: Entry
- Area: 80
- Dimensions: 10 X 8
Laundry
- Level: Entry
- Area: 48
- Dimensions: 12 X 4
Living room
- Level: Entry
- Area: 169
- Dimensions: 13 X 13
Mud room
- Level: Entry
- Area: 56
- Dimensions: 8 X 7
Heating
- Forced Air, Natural Gas
Cooling
- Ceiling Fans, Central Air
Appliances
- Included: Dishwasher, Disposal, Dryer, Exhaust Fan, Free Standing Electric Oven, Free Standing Refrigerator, Microwave, Washer
- Laundry: Electric Dryer Hookup, Gas Dryer Hookup, Laundry Room, Washer Hookup
Features
- Programmable Thermostat
- Has basement: No
- Has fireplace: No
Interior area
- Total interior livable area: 1,127 sqft
- Finished area above ground: 1,127
Video & virtual tour
Property
Parking
- Total spaces: 2
- Parking features: Two Car Garage, Attached, Electric Vehicle Charging Stations, Drive Through, Driveway, Electricityin Garage, Garage Faces Front, Garage Door Opener
- Attached garage spaces: 2
Features
- Levels: One
- Stories: 1
- Entry location: GroundLevel
- Patio & porch: Covered, Patio, Porch
- Exterior features: Chimney Caps, E NE RG YS TA RQualified Solar Light Tubes
- Pool features: None
- Fencing: Back Yard,Fenced
Lot
- Size: 0.34 Acres
- Dimensions: 100 x 150
- Features: Level
Details
- Additional structures: Sheds
- Parcel number: 1308229007
- Special conditions: Short Sale No,Standard
Construction
Type & style
- Home type: SingleFamily
- Architectural style: Ranch
- Property subtype: Single Family Residence
Materials
- Concrete, Wood Siding
- Foundation: Slab
- Roof: Asphalt
Condition
- New construction: No
- Year built: 1957
- Major remodel year: 2010
Utilities & green energy
- Sewer: Public Sewer
- Water: Public
- Utilities for property: Above Ground Utilities, Cable Available, Underground Utilities
Community & HOA
Community
- Subdivision: MACEDAY GARDENS
HOA
- Has HOA: No
Location
- Region: Waterford
Financial & listing details
- Price per square foot: $257/sqft
- Tax assessed value: $50,170
- Annual tax amount: $2,992
- Date on market: 9/24/2026
- Cumulative days on market: 23 days
- Listing agreement: Exclusive Right To Sell
- Listing terms: Cash,Conventional
Estimated market value
$292,400
$278,000 - $307,000
$1,937/mo
Price history
| Date | Event | Price |
|---|---|---|
| 10/4/2026 | Pending sale | $289,900$257/sqft |
Source:  Realcomp II #20261073031 Report a problem | ||
| 9/24/2026 | Listed for sale | $289,900+1689.5%$257/sqft |
Source: Realcomp II #20261073031 Report a problem | ||
| 12/11/2009 | Sold | $16,200-91.3%$14/sqft |
Source: Public Record Report a problem | ||
| 12/4/2008 | Sold | $186,694+48.2%$166/sqft |
Source: Public Record Report a problem | ||
| 3/21/2003 | Sold | $126,000-10%$112/sqft |
Source: Public Record Report a problem | ||
| 11/8/2002 | Sold | $140,000+55.9%$124/sqft |
Source: Public Record Report a problem | ||
| 7/17/2001 | Sold | $89,793+124.5%$80/sqft |
Source: Public Record Report a problem | ||
| 5/14/1999 | Sold | $40,000$35/sqft |
Source: Public Record Report a problem | ||
Public tax history
| Year | Property taxes | Tax assessment |
|---|---|---|
| 2025 | $2,745 +8.1% | $100,990 -0.9% |
| 2024 | $2,538 +2.9% | $101,860 +10.5% |
| 2023 | $2,468 -3.9% | $92,210 +16.6% |
| 2022 | $2,569 +8.9% | $79,060 +6% |
| 2021 | $2,359 | $74,620 +3.3% |
| 2020 | -- | $72,270 +5.5% |
| 2019 | $2,275 +8.8% | $68,480 +50.8% |
| 2018 | $2,091 | $45,400 |
| 2017 | -- | $45,400 +1.8% |
| 2016 | -- | $44,580 +11.9% |
| 2015 | -- | $39,840 +3.7% |
| 2014 | -- | $38,430 +3.4% |
| 2011 | -- | $37,180 -11.6% |
| 2010 | $2,139 -17.9% | $42,040 -21.9% |
| 2009 | $2,604 +173.8% | $53,860 -56.4% |
| 2005 | $951 | $123,410 +92% |
| 2003 | -- | $64,270 +16.3% |
| 2002 | -- | $55,270 +49.6% |
| 2001 | $1,329 +31.7% | $36,950 +3.2% |
| 2000 | $1,009 | $35,810 |
Find assessor info on the county website
Monthly payment
Est. payment
Payment breakdown
Explore the cost of this home by adjusting the details. Changes won't be saved.Climate risks
Neighborhood: 48329


Similar homes
- $255,0003 bd1 ba950 sqft6155 Grace K Dr, Waterford, MI 48329For Sale

 MLS ID #20261085614, Kylee Boyle, Elite Realty. Realcomp II
- $265,0003 bd1 ba994 sqft6653 Manson Dr, Waterford, MI 48329For Sale
 MLS ID #20261084144, Michelle Geiger, RE/MAX Eclipse. Realcomp II
- $269,9003 bd2 ba1.1k sqft2860 Airport Rd, Waterford, MI 48329For Sale
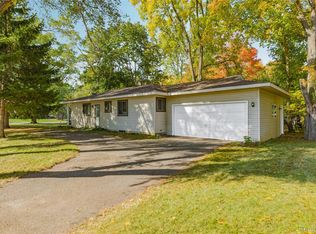 MLS ID #20261082614, Terri J Finefter, Michigan First Realty LLC. Realcomp II
- $300,0003 bd1 ba1.4k sqft2980 Sunshine Ter, Waterford, MI 48329For Sale
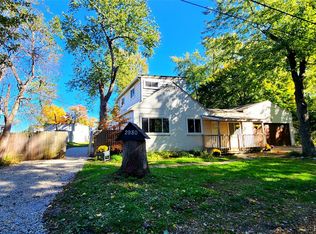 MLS ID #20261082928, Ashley Harvey, Keller Williams Premier. Realcomp II
- $299,9003 bd2 ba1.3k sqft5800 Cambrook Ln, Waterford, MI 48329For SaleMLS ID #20261071825, Valerie Johnson, Good Company. Realcomp II
- $289,9004 bd2 ba1.6k sqft3984 Seeden St, Waterford, MI 48329For SaleMLS ID #20261081705, David C McCafferty, Real Estate One-Rochester. Realcomp II
- $305,0003 bd1 ba1.1k sqft5674 Brunswick Blvd, Waterford, MI 48327For SaleMLS ID #20261086225, Robert Harrell, Real Estate One-Commerce. Realcomp II
- $250,0003 bd2 ba1.3k sqft2024 Crescent Lake Rd, Waterford, MI 48329For SaleMLS ID #20261084266, Michelle Geiger, RE/MAX Eclipse. Realcomp II
- $324,9003 bd2 ba1.5k sqft2926 Lansdowne Rd, Waterford, MI 48329For SaleMLS ID #20261076977, Christine M Atkinson, EXP Realty Main. Realcomp II
- $160,0003 bd1 ba980 sqft6169 Van Syckle Ave, Waterford, MI 48329For SaleMLS ID #20261084499, Gary J Brincat, Mitten Realty Group LLC. Realcomp II
- $249,0003 bd2 ba1.5k sqft4044 Saginaw Trl, Waterford, MI 48329For SaleMLS ID #20261082066, Patti Gilman, Keller Williams Premier. Realcomp II
- $239,9003 bd2 ba1.2k sqft2709 Frembes Rd, Waterford, MI 48329For SaleMLS ID #20261082996, Paula Alliston, Berkshire Hathaway HomeServices Kee Realty Oxford. Realcomp II
- $269,5003 bd1 ba1.2k sqft4845 Pelton Rd, Clarkston, MI 48346For SaleMLS ID #20261085515, April Luer, Berkshire Hathaway HomeServices Michigan Real Est. Realcomp II
- $270,0004 bd2 ba1.4k sqft4369 Richalva Ct, Waterford, MI 48329For SaleMLS ID #20261077738, Jocelyn Tucker, The Brand Real Estate. Realcomp II
- $179,9882 bd1 ba866 sqft6511 Crest Dr, Waterford, MI 48329For SaleMLS ID #20261084805, Sam McLaren-Fahey, EXP Realty Romeo. Realcomp II
- $260,0003 bd1 ba1.1k sqft5299 Clinton River Dr, Waterford, MI 48327For SaleMLS ID #20261084650, David Bendernagel, @properties Christie's Int'l RE Northville. Realcomp II
- $284,9004 bd2 ba1.5k sqft4814 Fenmore Ave, Waterford, MI 48328For SaleMLS ID #20261084424, Nykole Pfaff, The Brokerage Real Estate Enthusiasts. Realcomp II
