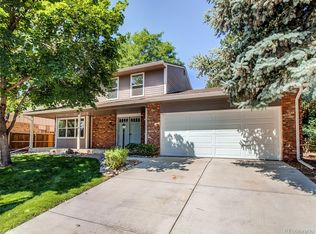
Tucked away in the coveted Cherry Creek Vistas neighborhood, this exceptional residence offers a rare opportunity to back directly to the serene expanses of Peakview Park — creating a seamless extension of your own private sanctuary. Spanning over 4,600 total square feet, this stately home presents five bedrooms, including a main-level bedroom ideal for guests or a home office, with an adjacent three-quarter bath. The chef’s kitchen showcases stainless steel appliances — including a new refrigerator and dishwasher — sleek surfaces, and a sunlit window that frames lush views of the backyard and park beyond. The kitchen flows effortlessly into a casual eating nook and an expansive great room, with soaring vaulted ceilings, a brick accent wall with custom bar nook, oversized windows, and a cozy fireplace. The main floor is completed with a newly renovated laundry room, along with formal dining and living rooms. Upstairs, the primary suite is a true retreat — recently updated with a luxurious spa-style bathroom featuring a standalone tub, and direct access to a private upper-level deck. The spacious basement is partially finished with a 3/4 bathroom, media room, flex space for a home gym, and an unfinished area providing tons of storage and the ability to add another bedroom if needed. With solar panels, plantation shutters, new interior paint throughout, a newer furnace and A/C, and new washer and dryer, this home truly shines. Outdoors, mature landscaping and the included hot tub give way to a stunning natural backdrop. New roof is being installed the week of May 26th, 2025. To top it all off, just steps from your door lies a scenic paved trail that winds its way to Cherry Creek Reservoir — ideal for biking, running, or simply enjoying Colorado’s natural beauty. A truly extraordinary offering that pairs timeless design with modern upgrades in an irreplaceable setting.
Sold for $1,226,875
Street View
Zillow last checked:
Listing updated:
Bought with:
Jacob Kingston, 100094410
Real Broker, LLC DBA Real
Source: REcolorado as distributed by MLS GRID,MLS#: 5825870
Price history
| Date | Event | Price |
|---|---|---|
| 6/16/2025 | Sold | $1,226,875-1.1%$265/sqft |
Source:  REcolorado as distributed by MLS GRID #5825870 Report a problem REcolorado as distributed by MLS GRID #5825870 Report a problem | ||
| 5/23/2025 | Pending sale | $1,239,900$268/sqft |
Source: REcolorado as distributed by MLS GRID #5825870 Report a problem | ||
| 5/16/2025 | Listed for sale | $1,239,900$268/sqft |
Source: REcolorado as distributed by MLS GRID #5825870 Report a problem | ||
| 4/29/2025 | Pending sale | $1,239,900$268/sqft |
Source: REcolorado as distributed by MLS GRID #5825870 Report a problem | ||
| 4/24/2025 | Listed for sale | $1,239,900+52.6%$268/sqft |
Source: REcolorado as distributed by MLS GRID #5825870 Report a problem | ||
| 12/11/2018 | Sold | $812,500-0.9%$175/sqft |
Source: Public Record Report a problem | ||
| 10/25/2018 | Pending sale | $819,950$177/sqft |
Source: LIV Sotheby's International Realty #8045364 Report a problem | ||
| 9/27/2018 | Price change | $819,950-3.5%$177/sqft |
Source: LIV Sotheby's International Realty #8045364 Report a problem | ||
| 8/30/2018 | Listed for sale | $850,000$183/sqft |
Source: LIV Sotheby's International Realty #8045364 Report a problem | ||
Nearby homes


Get a cash offer in 3 minutes
Find out how much your home could sell for in as little as 3 minutes with a no-obligation cash offer.
Estimated market value
$1,167,700
