Welcome to a bright, cheerful, move-in ready 2 bedroom, 2 bath town home, with den, close to school and transportation networks . The unit has an open floor plan that includes vaulted ceilings. Main level includes bedroom and full bath. The updated kitchen comes with oak cabinets, granite counters, and stainless steel appliances (still under warranty). The home has Pergo flooring throughout main and upper levels. Upstairs includes a very large bedroom, den, and another full bath. There is considerable storage available in the attic on the upper level. A nice sized yard for your outdoor needs (incudes a storage shed) is ready for your summer enjoyment. The home comes with a one-year home warranty! The family friendly community includes walking trails, tot lots, and access to a swimming pool. The modest $136 HOA fee includes front lawn mowing and trash removal. The home is conveniently located to transportion, shopping, and restaurants. It is located close to I-66, and Routes 29/28/50. There is the Centreville Park & Ride nearby, with bus service to the Vienna Metro station. Also, there is a VRE stop only 8 miles away. The home is within walking distance of the local elementary school. The Centreville area is great for shopping, with a number of grocery, restaurants, and recreation options.
Sold for $480,000
$480,000
6213 Stonepath Cir, Centreville, VA 20120
2beds
1,418sqft
Townhouse
Built in 1987
1,760 Square Feet Lot
$487,900 Zestimate®
$339/sqft
$2,541 Estimated rent
Home value
$487,900
$459,000 - $522,000
$2,541/mo
Zestimate® history
Owner options
List your home for rent
$2,541/mo
Rent Zestimate®
Find your next renter with Zillow Rental Manager. Plus, with online applications, you can quickly screen prospective tenants – for free.
$2,541/mo
Rent Zestimate®
Refinance and save
$3,124/mo
Est. payment
Refinancing to a lower rate could help reduce your monthly payments and save thousands over the life of the loan.
$3,124/mo
Est. payment
Explore your selling options
Work with a Zillow partner agent
Leverage their expertise and Zillow's premium Showcase listings to get your home seen by more buyers.
Get startedList with your own agent
Get your home in front of millions of buyers by listing it on Zillow.
Learn how to do itSell it yourself
Take full control of how buyers see your home on Zillow by listing For Sale by Owner (FSBO).
List your homeWhat's special
Nice sized yardGranite countersPergo flooringConsiderable storageVaulted ceilingsOak cabinetsUpdated kitchen
Zillow last checked:
Listing updated:
Listed by:
Joe Frangipane 703-628-4430,
Long & Foster Real Estate, Inc.
Bought with:
Andres Polly
Samson Properties
Jason Cheperdak, 0226009835
Samson Properties
Source: Bright MLS,MLS#: VAFX2233110
Facts & features
Interior
Bedrooms & bathrooms
- Bedrooms: 2
- Bathrooms: 2
- Full bathrooms: 2
- Main level bathrooms: 1
- Main level bedrooms: 1
Rooms
- Room types: Living Room, Den, Bedroom 1, Bathroom 1, Bathroom 2
Bedroom 1
- Level: Main
- Area: 204 Square Feet
- Dimensions: 17 x 12
Bathroom 1
- Level: Upper
- Area: 204 Square Feet
- Dimensions: 12 x 17
Bathroom 2
- Level: Upper
Bathroom 2
- Level: Main
Den
- Level: Upper
- Area: 72 Square Feet
- Dimensions: 9 x 8
Living room
- Level: Main
- Area: 165 Square Feet
- Dimensions: 15 x 11
Heating
- Forced Air, Other, Natural Gas
Cooling
- Ceiling Fan(s), Central Air, Electric
Appliances
- Included: Microwave, Built-In Range, Dishwasher, Disposal, Dryer, Exhaust Fan, Refrigerator, Washer/Dryer Stacked, Stainless Steel Appliance(s), Gas Water Heater
Features
- Combination Dining/Living, Open Floorplan, Kitchen - Galley, Ceiling Fan(s), Breakfast Area, 2 Story Ceilings, 9'+ Ceilings, Vaulted Ceiling(s)
- Flooring: Laminate, Ceramic Tile, Wood
- Doors: Sliding Glass, Insulated
- Windows: Double Hung, Window Treatments
- Has basement: No
- Has fireplace: No
Interior area
- Total structure area: 1,418
- Total interior livable area: 1,418 sqft
- Finished area above ground: 1,418
- Finished area below ground: 0
Property
Parking
- Total spaces: 2
- Parking features: Assigned, Parking Lot
- Details: Assigned Parking, Assigned Space #: 80
Accessibility
- Accessibility features: None
Features
- Levels: Two
- Stories: 2
- Exterior features: Sidewalks, Play Area, Lighting
- Pool features: None
- Fencing: Board,Privacy
- Has view: Yes
- View description: Other
Lot
- Size: 1,760 Square Feet
- Features: Level, No Thru Street
Details
- Additional structures: Above Grade, Below Grade
- Parcel number: 0543 15 0080
- Zoning: 180
- Zoning description: R-8 (Residential 8 DU/AC
- Special conditions: Standard
- Other equipment: None
Construction
Type & style
- Home type: Townhouse
- Architectural style: Contemporary
- Property subtype: Townhouse
Materials
- Vinyl Siding
- Foundation: Slab
- Roof: Composition
Condition
- Very Good
- New construction: No
- Year built: 1987
Details
- Builder model: Laurel
Utilities & green energy
- Electric: 100 Amp Service
- Sewer: No Septic System, Public Sewer
- Water: Community
- Utilities for property: Natural Gas Available, Electricity Available, Cable Available, Water Available, Sewer Available, Cable
Community & HOA
Community
- Subdivision: Woodgate Village
HOA
- Has HOA: Yes
- Amenities included: Jogging Path, Pool
- Services included: Common Area Maintenance, Management, Pool(s), Lawn Care Front, Trash
- HOA fee: $136 monthly
- HOA name: WOODGATE VILLAGE COMMUNITY ASSOCIATION
Location
- Region: Centreville
Financial & listing details
- Price per square foot: $339/sqft
- Tax assessed value: $426,940
- Annual tax amount: $4,946
- Date on market: 4/17/2025
- Listing agreement: Exclusive Right To Sell
- Listing terms: FHA,VA Loan,Conventional
- Ownership: Fee Simple
- Road surface type: Black Top
Price history
| Date | Event | Price |
|---|---|---|
| 5/16/2025 | Sold | $480,000+2.1%$339/sqft |
Source:  Bright MLS #VAFX2233110 Report a problem Bright MLS #VAFX2233110 Report a problem | ||
| 4/21/2025 | Pending sale | $470,000$331/sqft |
Source: Bright MLS #VAFX2233110 Report a problem | ||
| 4/17/2025 | Listed for sale | $470,000+59.3%$331/sqft |
Source: Bright MLS #VAFX2233110 Report a problem | ||
| 1/15/2015 | Sold | $295,000-1.6%$208/sqft |
Source: Public Record Report a problem | ||
| 12/10/2014 | Pending sale | $299,900$211/sqft |
Source: Samson Properties #FX8505551 Report a problem | ||
| 11/20/2014 | Price change | $299,900-2.9%$211/sqft |
Source: Samson Properties #FX8505551 Report a problem | ||
| 11/14/2014 | Listing removed | $1,700$1/sqft |
Source: AMATIF LLC #FX8470761 Report a problem | ||
| 10/29/2014 | Listed for rent | $1,700$1/sqft |
Source: AMATIF LLC #FX8470761 Report a problem | ||
| 9/13/2014 | Price change | $309,000-3.1%$218/sqft |
Source: AMATIF LLC #FX8421576 Report a problem | ||
| 8/2/2014 | Listed for sale | $319,000+2.9%$225/sqft |
Source: AMATIF LLC #FX8421576 Report a problem | ||
| 9/28/2006 | Sold | $310,000+47.6%$219/sqft |
Source: Public Record Report a problem | ||
| 2/3/2004 | Sold | $210,000$148/sqft |
Source: Public Record Report a problem | ||
Public tax history
| Year | Property taxes | Tax assessment |
|---|---|---|
| 2025 | $4,935 +3.7% | $426,940 +3.9% |
| 2024 | $4,761 +7.2% | $410,990 +4.4% |
| 2023 | $4,442 +7.4% | $393,580 +8.8% |
| 2022 | $4,136 | $361,680 +9.3% |
| 2021 | -- | $330,990 +5.3% |
| 2020 | $3,720 +1.2% | $314,360 +1.2% |
| 2019 | $3,677 +8.7% | $310,670 +8.7% |
| 2018 | $3,384 -0.1% | $285,930 -2% |
| 2017 | $3,386 +5% | $291,660 +4.8% |
| 2016 | $3,225 +4.1% | $278,410 +0.3% |
| 2015 | $3,098 +6.5% | $277,610 +6.3% |
| 2014 | $2,909 | $261,280 +11.3% |
| 2013 | -- | $234,800 +3.4% |
| 2012 | -- | $226,990 +5.9% |
| 2011 | -- | $214,400 |
| 2010 | -- | $214,400 -10.5% |
| 2009 | -- | $239,430 -16.9% |
| 2008 | -- | $287,950 -5.5% |
| 2007 | -- | $304,660 +95.7% |
| 2003 | -- | $155,660 +18% |
| 2002 | -- | $131,915 +19.4% |
| 2001 | -- | $110,450 |
Find assessor info on the county website
Neighborhood: 20120
Nearby homes
- $505,9003 bd3 ba1.4k sqft6211 Stonepath Cir, Centreville, VA 20120Off Market
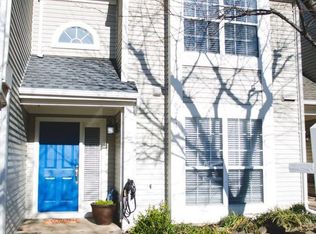
- $470,0002 bd2 ba1.1k sqft6215 Stonepath Cir, Centreville, VA 20120Sold
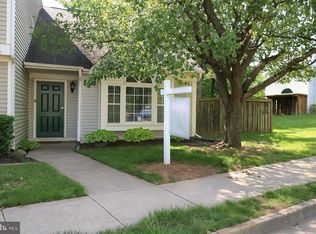
- $480,8002 bd2 ba1.5k sqft6209 Stonepath Cir, Centreville, VA 20120Off Market
- $493,1003 bd2 ba1.4k sqft6207 Stonepath Cir, Centreville, VA 20120Off Market
- $473,9002 bd2 ba1.1k sqft6217 Stonepath Cir, Centreville, VA 20120Off Market
- $455,2002 bd2 ba1.4k sqft6219 Stonepath Cir, Centreville, VA 20120Off Market
- $500,7003 bd2 ba1.4k sqft6221 Stonepath Cir, Centreville, VA 20120Off Market
- $539,1003 bd2 ba1.4k sqft6212 Stonepath Cir, Centreville, VA 20120Off Market
Nearby schools
GreatSchools rating
- 3/10London Towne Elementary SchoolGrades: PK-6Distance: 0.1 mi
- 6/10Stone Middle SchoolGrades: 7-8Distance: 1.2 mi
- 5/10Westfield High SchoolGrades: 9-12Distance: 3.2 mi
Schools provided by the listing agent
- Elementary: London Towne
- Middle: Stone
- High: Westfield
- District: Fairfax County Public Schools
Source: Bright MLS. This data may not be complete. We recommend contacting the local school district to confirm school assignments for this home.
Get a cash offer in 3 minutes
Find out how much your home could sell for in as little as 3 minutes with a no-obligation cash offer.
Estimated market value
$487,900
Get a cash offer in 3 minutes
Find out how much your home could sell for in as little as 3 minutes with a no-obligation cash offer.
Estimated market value
$487,900
- Virginia
- Fairfax County
- Centreville
- 20120
- 6213 Stonepath Cir
Nearby cities
Nearby neighborhoods
Nearby zip codes
Other Centreville Topics
