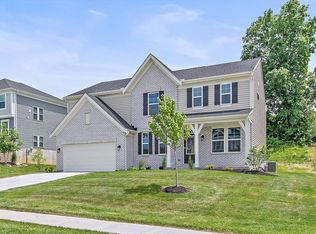
Welcome to 6213 Streamside Drive, a stunning 5-level Blair plan by Fischer with over 3,000 finished square feet—more space, more flexibility, and more value than most homes in this price point. Built in 2023, this home feels brand new without the wait or the punch list.
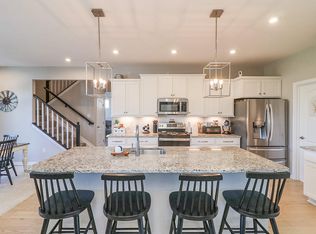
Step inside to an open-concept layout featuring soaring ceilings and a two-story great room filled with natural light. The heart of the home is the gourmet kitchen with quartz countertops, stainless steel appliances, and custom pull-out storage, perfect for everything from weeknight dinners to holiday hosting. A light-filled morning room leads to the deck, ideal for outdoor entertaining.
Upstairs, the private primary suite has its own level—a peaceful retreat with a sitting area, deluxe bath, dual vanities, and two generous closets. Need more space? A versatile rec room on its own level offers endless options: home office, guest space, media room, or play area.
Located in the desirable Sycamore Creek community with convenient access to schools, shopping, and highways. Fresh, functional, and full of style, this is your chance to own a better-than-new home with unmatched square footage and thoughtful design
Sold for $513,000
Zillow last checked:
Listing updated:
Bought with:
Sarah Kendall, 294449
Keller Williams Advisors
Source: NKMLS,MLS#: 632523
Price history
| Date | Event | Price |
|---|---|---|
| 6/27/2025 | Sold | $513,000-0.4%$168/sqft |
Source:  NKMLS #632523 Report a problem NKMLS #632523 Report a problem | ||
| 5/27/2025 | Pending sale | $515,000$169/sqft |
Source: NKMLS #632523 Report a problem | ||
| 5/23/2025 | Price change | $515,000-2.8%$169/sqft |
Source: NKMLS #632523 Report a problem | ||
| 5/16/2025 | Listed for sale | $530,000-3.6%$173/sqft |
Source: NKMLS #632523 Report a problem | ||
| 5/6/2025 | Listing removed | $549,800$180/sqft |
Source: NKMLS #631789 Report a problem | ||
| 4/24/2025 | Price change | $549,800-0.9%$180/sqft |
Source: NKMLS #631789 Report a problem | ||
| 4/16/2025 | Price change | $555,000-1.8%$182/sqft |
Source: NKMLS #631125 Report a problem | ||
| 4/11/2025 | Price change | $565,000-0.7%$185/sqft |
Source: NKMLS #631125 Report a problem | ||
| 4/9/2025 | Price change | $569,000-1%$186/sqft |
Source: NKMLS #631125 Report a problem | ||
| 4/1/2025 | Listed for sale | $575,000+10.4%$188/sqft |
Source: NKMLS #631125 Report a problem | ||
| 10/24/2023 | Sold | $521,000-0.6%$171/sqft |
Source: NKMLS #611561 Report a problem | ||
| 10/1/2023 | Pending sale | $524,386$172/sqft |
Source: NKMLS #611561 Report a problem | ||
| 9/11/2023 | Price change | $524,386-0.9%$172/sqft |
Source: NKMLS #611561 Report a problem | ||
| 9/7/2023 | Price change | $529,386-0.9%$173/sqft |
Source: NKMLS #611561 Report a problem | ||
| 8/29/2023 | Price change | $534,386-0.9%$175/sqft |
Source: NKMLS #611561 Report a problem | ||
| 8/22/2023 | Price change | $539,386-0.9%$177/sqft |
Source: NKMLS #611561 Report a problem | ||
| 8/14/2023 | Price change | $544,386-0.9%$178/sqft |
Source: NKMLS #611561 Report a problem | ||
| 8/1/2023 | Listed for sale | $549,386+586.7%$180/sqft |
Source: NKMLS #611561 Report a problem | ||
| 3/30/2023 | Sold | $80,000-85.9%$26/sqft |
Source: Public Record Report a problem | ||
| 3/1/2023 | Listed for sale | $569,386$186/sqft |
Source: NKMLS #611561 Report a problem | ||

Get a cash offer in 3 minutes
Find out how much your home could sell for in as little as 3 minutes with a no-obligation cash offer.
Estimated market value
$542,100
