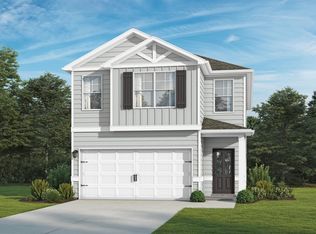
Experience luxury and comfort in The Sweetwater. Lots of upgrades from the standard builder finishes. This elegant open-concept home welcomes you with a grand foyer, a spacious living area, and a designer kitchen featuring a stunning quartz island. Step outside to your private patio for effortless indoor-outdoor living. Upstairs, unwind in the luxurious primary suite with a sitting area, tray ceiling, spa-inspired bath, and oversized walk-in closet. Three additional bedrooms with tray ceilings and a 2-car garage complete this exceptional. Ideally located near Redstone Arsenal, Research Park, Bridge Street shopping, and dining in the Village of Providence—where convenience meets luxury.
For sale
$297,999
6213 Taramore Ln, Huntsville, AL 35806
4beds
2,077sqft
:
Get pre-qualified$1,929/mo
Single Family Residence
Built in 2025
4,356 Square Feet Lot
$297,300 Zestimate®
$143/sqft
$33/mo HOA
What's special
Private patioOversized walk-in closetGrand foyerLuxurious primary suiteStunning quartz islandDesigner kitchenTray ceiling
- 6 days |
- 165 |
- 15 |
Likely to sell faster than
Zillow last checked:
Listing updated:
Listed by:
Nadesha Hill 256-857-5363,
Redstone Realty Solutions-HSV
Source: ValleyMLS,MLS#: 21924242
Facts & features
Interior
Bedrooms & bathrooms
- Bedrooms: 4
- Bathrooms: 3
- Full bathrooms: 2
- 1/2 bathrooms: 1
Rooms
- Room types: Master Bedroom, Living Room, Bedroom 2, Dining Room, Bedroom 3, Kitchen, Bedroom 4, Sitting Room
Primary bedroom
- Features: Ceiling Fan(s), Double Vanity, Sitting Area, Tray Ceiling(s), Walk-In Closet(s)
- Level: Second
- Area: 260
- Dimensions: 13 x 20
Bedroom 2
- Features: Carpet, Recessed Lighting, Tray Ceiling(s)
- Level: Second
- Area: 120
- Dimensions: 10 x 12
Bedroom 3
- Features: Carpet, Recessed Lighting, Tray Ceiling(s)
- Level: Second
- Area: 120
- Dimensions: 10 x 12
Bedroom 4
- Features: Carpet, Recessed Lighting, Tray Ceiling(s), Walk-In Closet(s)
- Level: Second
- Area: 120
- Dimensions: 10 x 12
Dining room
- Features: Granite Counters, Recessed Lighting, LVP
- Level: First
- Area: 132
- Dimensions: 11 x 12
Kitchen
- Features: Eat-in Kitchen, Granite Counters, Recessed Lighting, Smooth Ceiling, LVP, Quartz
- Level: First
- Area: 130
- Dimensions: 10 x 13
Living room
- Features: Ceiling Fan(s), Granite Counters, Smooth Ceiling, LVP
- Level: First
- Area: 216
- Dimensions: 12 x 18
Heating
- Central 2, Electric
Cooling
- Central 2
Features
- Open Floorplan
- Has basement: No
- Has fireplace: No
- Fireplace features: None
Interior area
- Total interior livable area: 2,077 sqft
Video & virtual tour
Property
Parking
- Parking features: Garage-Two Car, Garage Door Opener
Features
- Levels: Two
- Stories: 2
Lot
- Size: 4,356 Square Feet
- Dimensions: 37 x 120
Details
- Parcel number: 1501120000001.691.COMMON
Construction
Type & style
- Home type: SingleFamily
- Property subtype: Single Family Residence
Materials
- Foundation: Slab
Condition
- New construction: No
- Year built: 2025
Details
- Builder name: VALOR COMMUNITIES LLC
Utilities & green energy
- Sewer: Public Sewer
- Water: Public
Community & HOA
Community
- Features: Playground
- Subdivision: Ashton Springs
HOA
- Has HOA: Yes
- HOA fee: $395 annually
- HOA name: Ashton Springs
Location
- Region: Huntsville
Financial & listing details
- Price per square foot: $143/sqft
- Date on market: 7/20/2026
Estimated market value
$297,300
$282,000 - $312,000
$1,922/mo
Price history
| Date | Event | Price |
|---|---|---|
| 7/20/2026 | Listed for sale | $297,999+8.1%$143/sqft |
Source:  ValleyMLS #21924242 Report a problem ValleyMLS #21924242 Report a problem | ||
| 1/2/2026 | Sold | $275,650+1%$133/sqft |
Source: ValleyMLS #21897940 Report a problem | ||
| 10/31/2025 | Pending sale | $272,850$131/sqft |
Source: ValleyMLS #21897940 Report a problem | ||
| 10/7/2025 | Price change | $272,850-3.9%$131/sqft |
Source: ValleyMLS #21897940 Report a problem | ||
| 9/10/2025 | Price change | $284,062-0.9%$137/sqft |
Source: ValleyMLS #21897940 Report a problem | ||
| 8/29/2025 | Listed for sale | $286,562$138/sqft |
Source: ValleyMLS #21897940 Report a problem | ||
Public tax history
Tax history is unavailable.
Monthly payment
Est. payment
Payment breakdown
Explore the cost of this home by adjusting the details. Changes won't be saved.Climate risks
Neighborhood: 35806
Nearby schools
GreatSchools rating
- 4/10Providence Elementary SchoolGrades: PK-5Distance: 2.8 mi
- 3/10Williams Middle SchoolGrades: 6-8Distance: 12.1 mi
- 2/10Columbia High SchoolGrades: 9-12Distance: 5.3 mi
Schools provided by the listing agent
- Elementary: Providence Elementary
- Middle: Williams
- High: Columbia High
Source: ValleyMLS. This data may not be complete. We recommend contacting the local school district to confirm school assignments for this home.
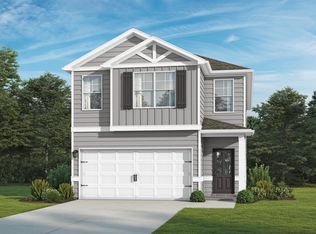
- $279,8504 bd3 ba2.1k sqft6209 Taramore Ln NW, Huntsville, AL 35806Sold
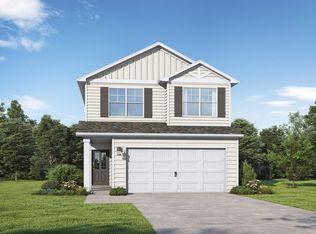
- $259,8503 bd3 ba1.7k sqft6215 Taramore Ln, Huntsville, AL 35806Sold
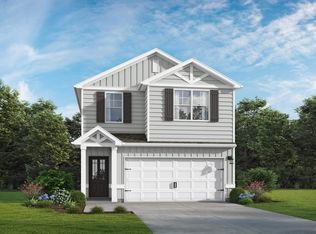
- $269,8503 bd3 ba1.9k sqft6217 Taramore Ln NW, Huntsville, AL 35806Sold
- $299,8504 bd3 ba2.1k sqft6208 Taramore Ln, Huntsville, AL 35806Sold

- $233,3273 bd2 ba1.2k sqft6207 Taramore Ln, Huntsville, AL 35806Sold
- $234,8503 bd2 ba1.2k sqft6219 Taramore Ln NW, Huntsville, AL 35806Sold
- $229,8503 bd2 ba1.2k sqft6210 Taramore Ln, Huntsville, AL 35806Sold
- $273,7543 bd3 ba1.9k sqft6212 NW Taramore Ln, Huntsville, AL 35806Sold
A local agent can set up tours, give advice and negotiate with sellers.
Similar homes
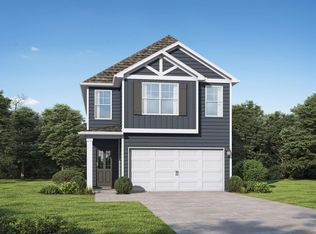
- $292,8504 bd3 ba2k sqft6234 NW Taramore Ln, Huntsville, AL 35806New Construction
 ValleyMLS
 - $298,3504 bd3 ba2.1k sqft6313 Taramore Ln, Huntsville, AL 35806New Construction
 ValleyMLS
 - $291,8504 bd3 ba2.1k sqft6317 Taramore Ln, Huntsville, AL 35806New Construction
 ValleyMLS
 - $287,8504 bd3 ba2k sqft6249 Taramore Ln, Huntsville, AL 35806New ConstructionValleyMLS
- $287,8504 bd3 ba2k sqft6307 Taramore Ln, Huntsville, AL 35806New ConstructionValleyMLS
- from $280,8504 bd3 ba1.9k sqftWallace Plan, Ashton Springs, Huntsville, AL 35806New ConstructionValor Communities
- from $291,8504 bd3 ba2.1k sqftScottsdale Plan, Ashton Springs, Huntsville, AL 35806New ConstructionValor Communities
- from $287,8504 bd3 ba2k sqftSweetwater I Plan, Ashton Springs, Huntsville, AL 35806New ConstructionValor Communities
- $280,8503 bd3 ba1.9k sqft6319 Taramore Ln, Huntsville, AL 35806New ConstructionValleyMLS
- $280,8503 bd3 ba1.9k sqft6315 Taramore Ln, Huntsville, AL 35806New ConstructionValleyMLS
- $280,8503 bd3 ba1.9k sqft6309 Taramore Ln, Huntsville, AL 35806New ConstructionValleyMLS
- $284,3503 bd3 ba1.7k sqft6243 Taramore Ln, Huntsville, AL 35806New ConstructionValleyMLS
- $271,8503 bd3 ba1.5k sqft6311 Taramore Ln, Huntsville, AL 35806New ConstructionValleyMLS
- $267,8503 bd3 ba1.5k sqft6321 Taramore Ln, Huntsville, AL 35806New ConstructionValleyMLS
- $242,8503 bd2 ba1.2k sqft600 Tall Sky Ln, Huntsville, AL 35806New ConstructionValleyMLS
- $324,8504 bd3 ba1.7k sqft4223 Diamond Park Dr, Huntsville, AL 35810New ConstructionValleyMLS
- $344,8503 bd2 ba1.8k sqft109 Northridge Trl, Harvest, AL 35749New ConstructionValleyMLS
- $299,8504 bd3 ba1.7k sqft1000 Spinners Ct, Huntsville, AL 35805New ConstructionValleyMLS
- from $219,8503 bd3 ba1.4k sqftTyndall Plan, The Cottages at Discovery Point, Huntsville, AL 35806New ConstructionValor Communities
- $304,8324 bd3 ba1.7k sqft3322 Spinners Ct, Huntsville, AL 35805New ConstructionValleyMLS
